Back

132 Clifford Street

Loganville, GA 30052

The Rains Team
call for more info
404-620-4571
Ask a Question
Send to a Friend
Schedule a Showing
Request More Info
Smart Mortgage Options
Dalton Carter
Lender
Lic. 1566538
Office:
Direct: 678-425-4140
AP Mortgage
340 Jesse Jewell Parkway
Suite 500A
Gainesville, GA 30501
Apply for a Loan
For Sale
MLS Number 10856711
3 Bedrooms
1 Bathrooms
0 Half Baths
1,362 Square Feet *estimated
Summary of 132 Clifford Street
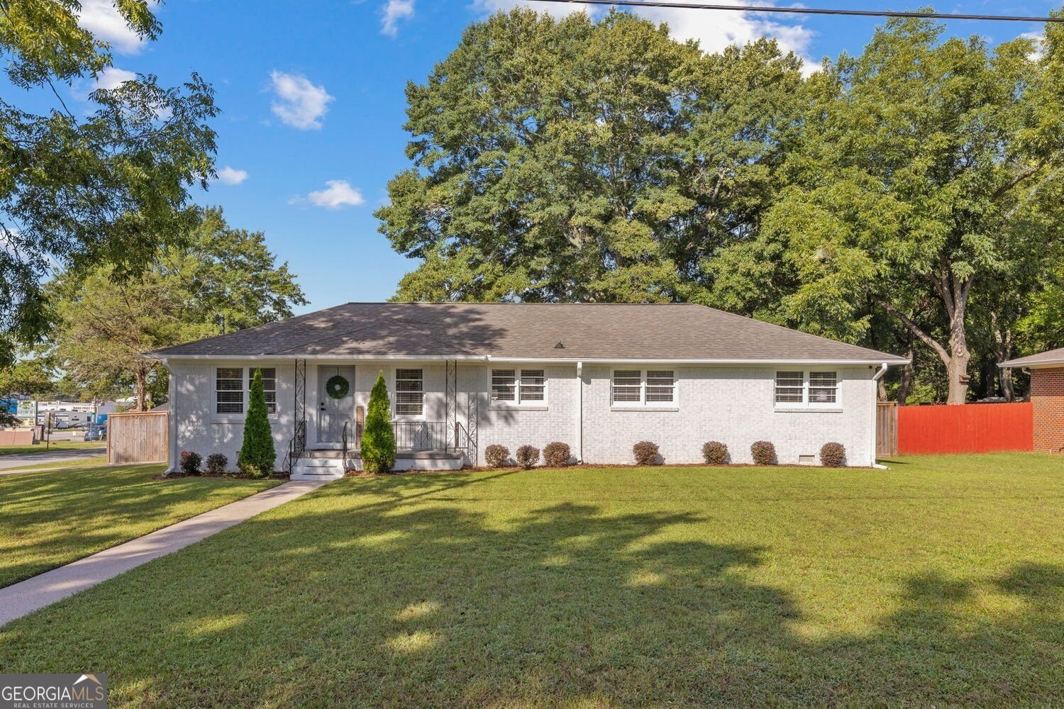
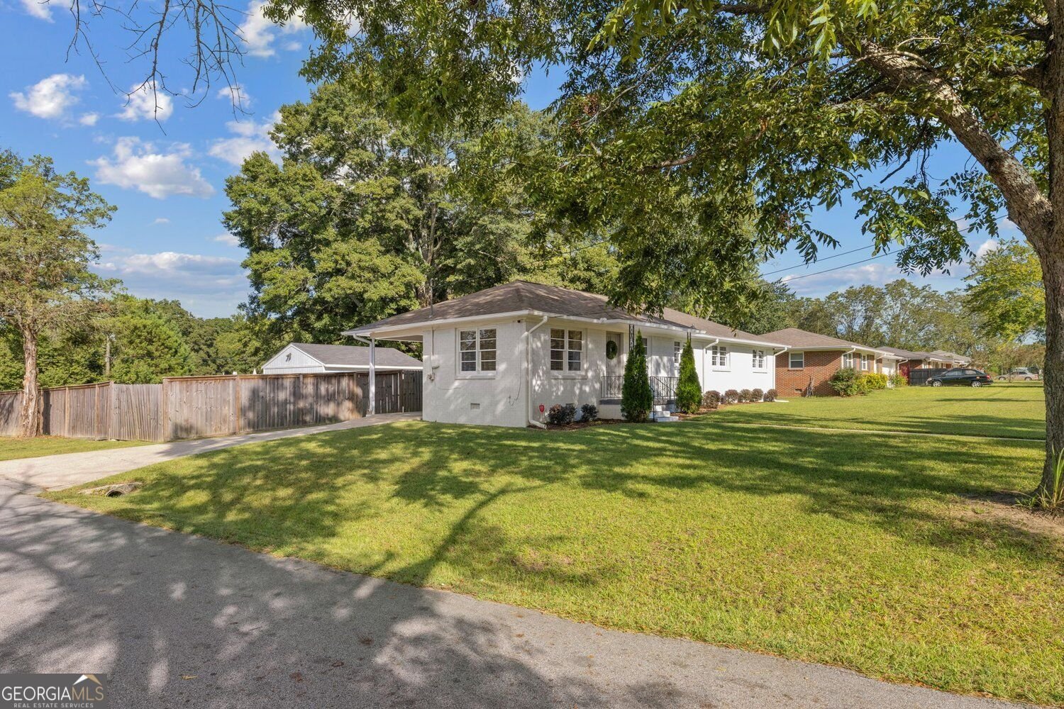
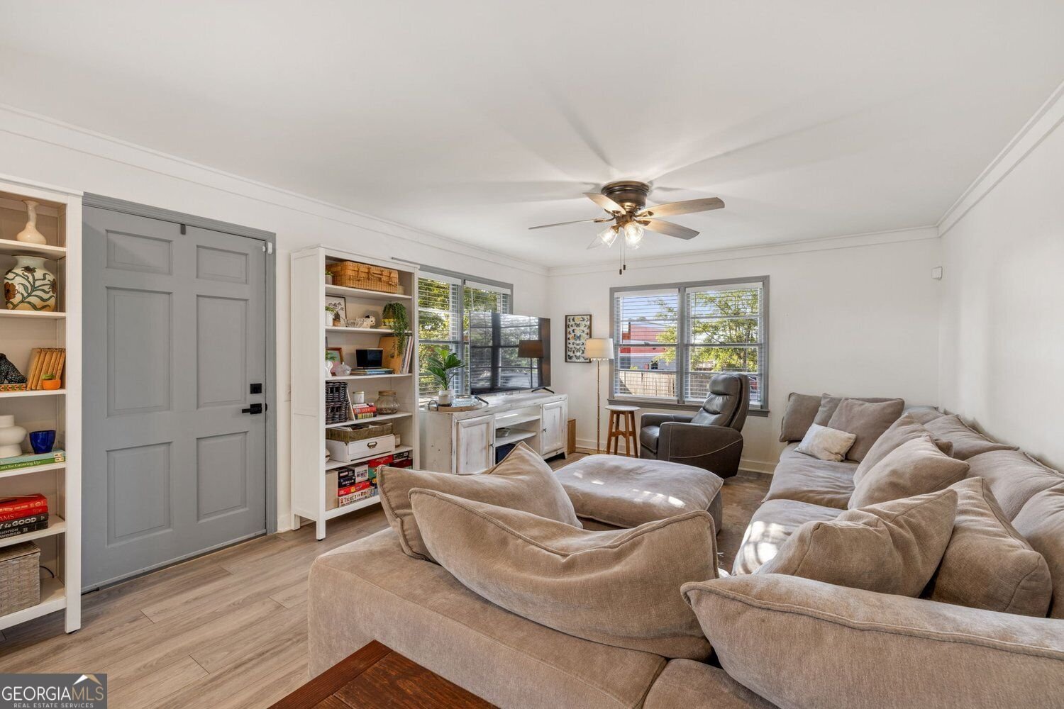
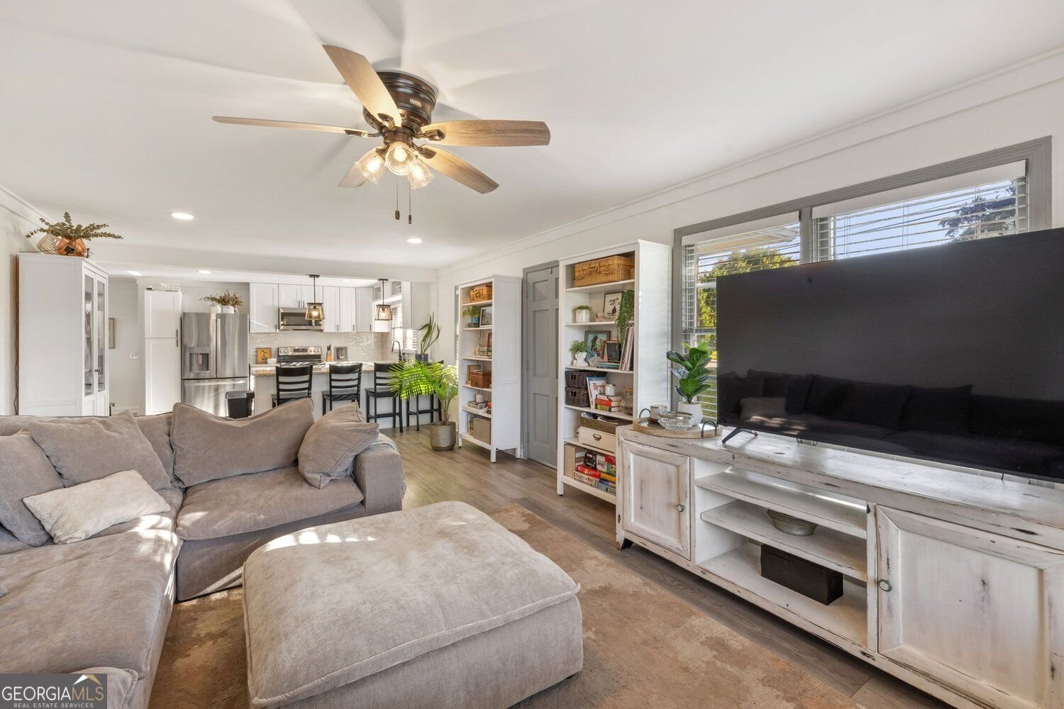
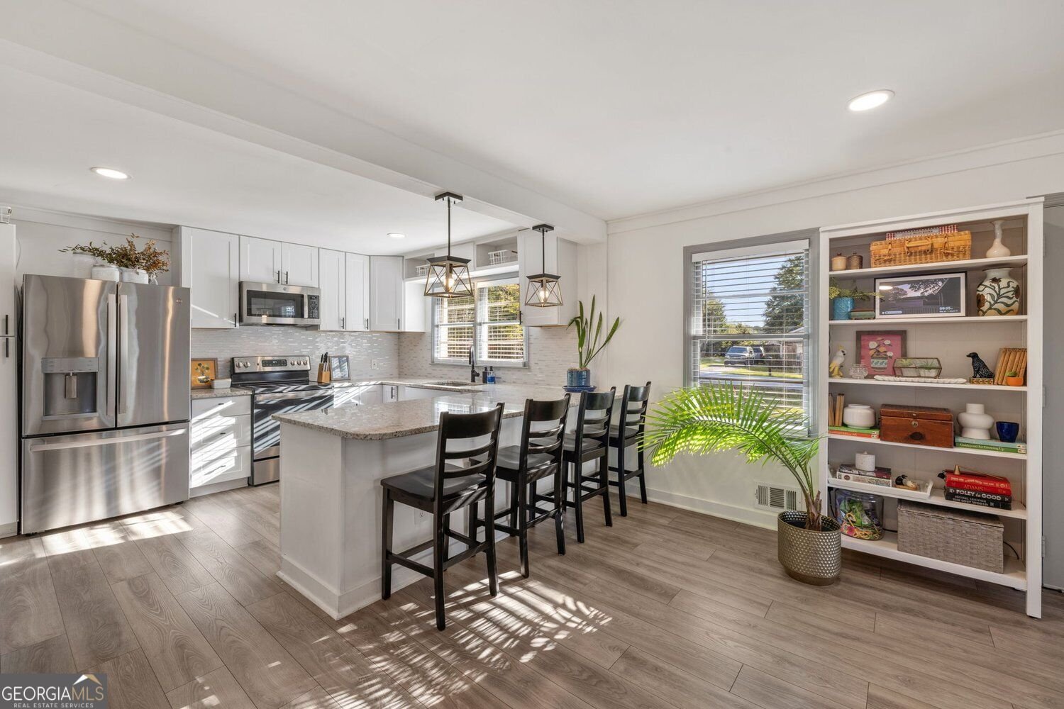
This charming and beautifully renovated single-family brick ranch home is located in the heart of Loganville. It is situated in a quiet neighborhood with easy access to parks, shopping, dining and schools. This inviting home has 3 bedrooms, 1 bath and laundry room. The kitchen is open to the living room and features stainless steel appliances, white cabinets and granite countertops. The entire home showcases new luxury vinyl plank flooring. There is a carport and also a detached 2 car garage with electric. The covered back patio and large fenced in flat backyard offer a private outdoor space perfect for pets, kids, entertaining or relaxing. Don't miss this opportunity to make this lovely house your new home! Seller will pay up to $5k in closing costs. Also, if you are a 1st time home buyer, the seller's preferred lender will provide an additional $10k to use toward down payment or closing costs
Set outside of a traditional subdivision in Loganville, this well cared for 3-bedroom, 1-bath home offers space, comfort, and freedom from HOA restrictions. Thoughtfully planned, the interior provides 1,362 square feet of finished living space with an open, livable feel from room to room. A bright, open kitchen offers generous workspace, storage, and a direct view into the main gathering spaces. Open concept living and dining spaces create a comfortable setting for gatherings of all kinds. Outside, the property offers approximately 0.49 acres, giving ample room to relax, play, or plan future outdoor projects. With parking available for multiple vehicles, the home provides flexible options for families and visitors. Set outside of a formal subdivision, this address in Loganville offers a more independent feel with no mandatory HOA. Currently listed for about 21 days, this property combines space, style, and value. At $310,000, this home is well positioned for buyers seeking value in Loganville.
▾ Show more
132 Clifford Street - Map & Directions
view in Google Maps
Facts & features
School District Information
High School
Middle School
Elementary School
Additional Information about
None
Association
No
Community Features
Fitness Center
Park
Playground
Sidewalks
Walk To Schools
Walk To Shopping
Additional Information about
132 Clifford Street
County
Neighborhood
Year Built
1960
Appliances
Dishwasher
Gas Water Heater
Microwave
Stainless Steel Appliance(s)
Architectural Style
Ranch
Foundation
Slab
Construction Materials
Brick
Concrete
Cooling
Ceiling Fan(s)
Central Air
Electric
Dining Room Features
Dining Rm/Living Rm Combo
Flooring
Vinyl
Tile
Heating
Natural Gas
Home Warranty
No
Interior Features
Other
Walk-In Closet(s)
Kitchen Features
Kitchen Island
Solid Surface Counters
Levels
One
Financing Available
Cash
Conventional
FHA
Other
Fannie Mae Approved
Freddie Mac Approved
Georgia Housing and Finance Authority
Other Structures
Garage(s)
Patio and Porch Features
Porch
Selling Status
Resale,Updated/Remodeled
Roof
Composition
Security Features
Smoke Detector(s)
Sewer Type
Public Sewer
Total Finished Area
1,362
Utilities
Cable Available
Electricity Available
Natural Gas Available
Phone Available
Sewer Available
Water Available
Sewer Connected
Water Source
Public
Land Information
Lot Size
Less than .5 Acres
Lot Features
Corner Lot
Level
Private
Other
Lot Size Estimated
0.49
Fencing
Back Yard
Fenced
Privacy
Wood
Garages and Parking Information
Parking Total
5
Parking Features
Carport
Detached
Garage
Guest
Parking Shed
Side/Rear Entrance
Detached Garage
Yes
Tax Information
Taxes
$2,901
Tax Year
2025
Tax ID Number
LG110024
▾ Show more
listed by real estate agent sharon mcafee and virtual properties realty.com