Back

845 Walnut River Trail

Hoschton, GA 30548

The Rains Team
call for more info
404-620-4571
Ask a Question
Send to a Friend
Schedule a Showing
Request More Info
Smart Mortgage Options
Dalton Carter
Lender
Lic. 1566538
Office:
Direct: 678-425-4140
AP Mortgage
340 Jesse Jewell Parkway
Suite 500A
Gainesville, GA 30501
Apply for a Loan
For Sale
MLS Number 10820708
5 Bedrooms
3 Bathrooms
1 Half Baths
3,340 Square Feet *estimated
Summary of 845 Walnut River Trail
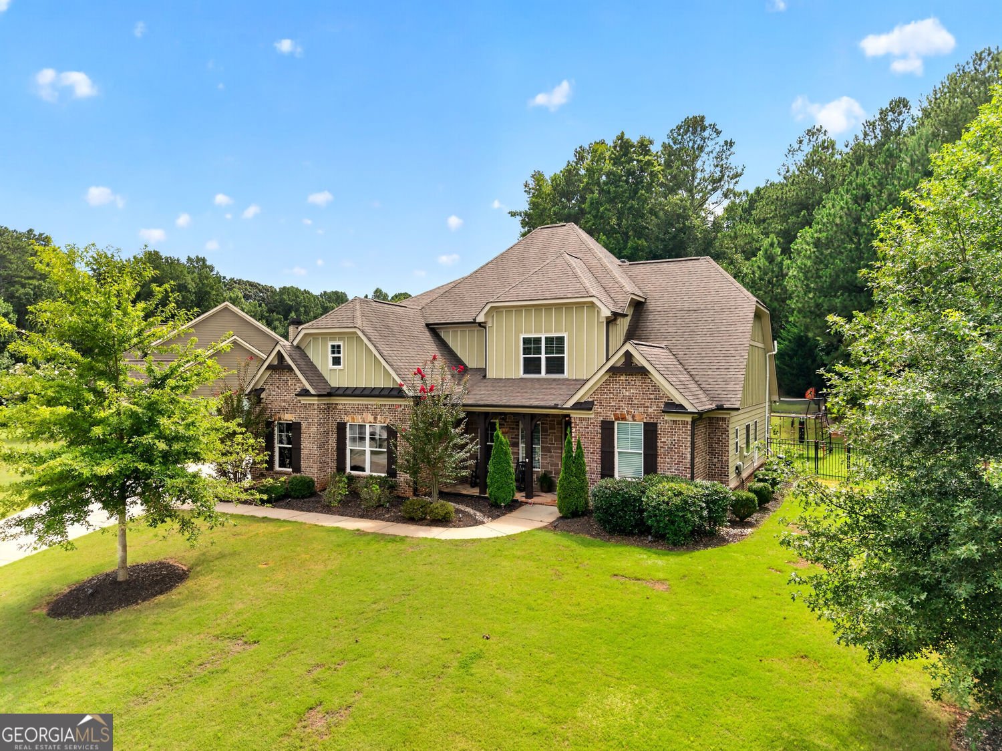
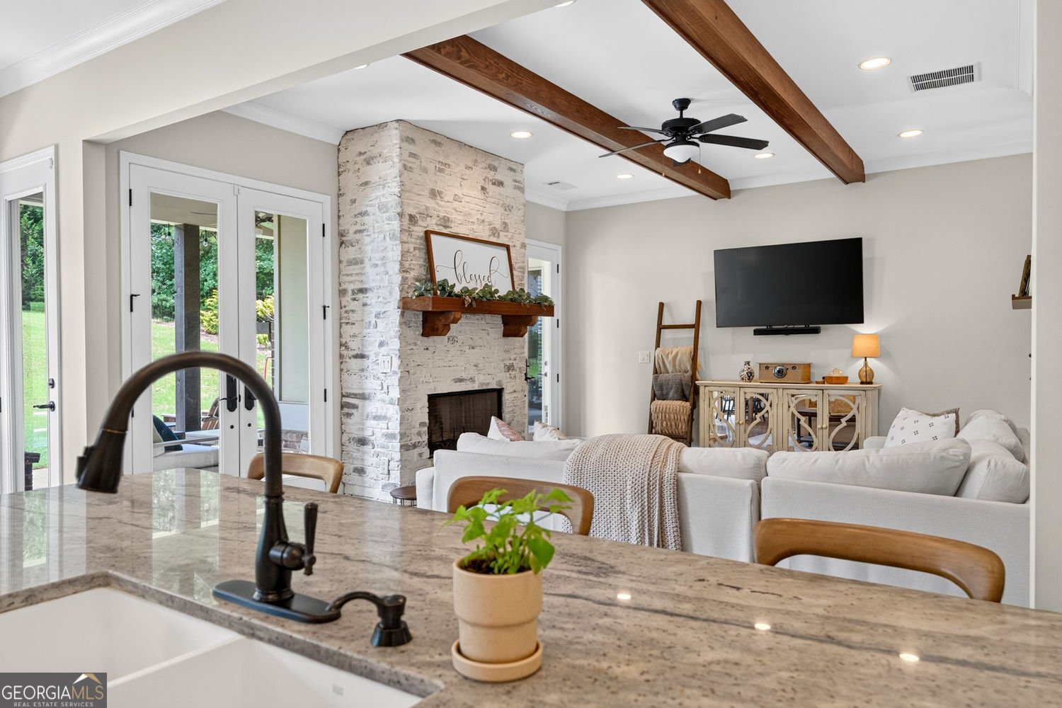
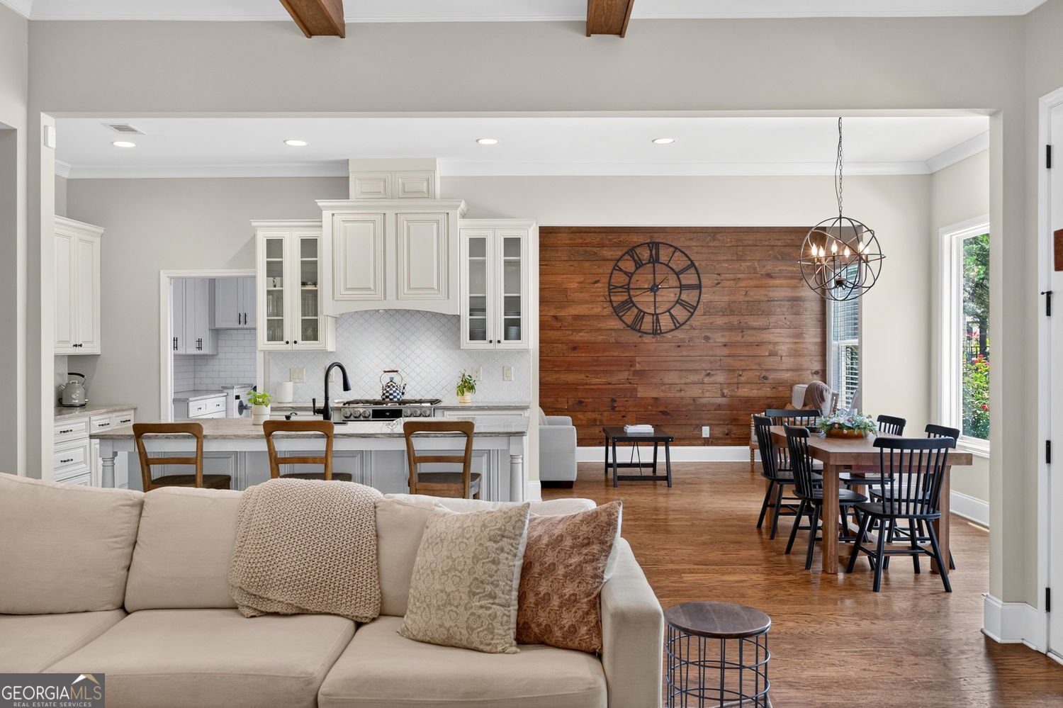
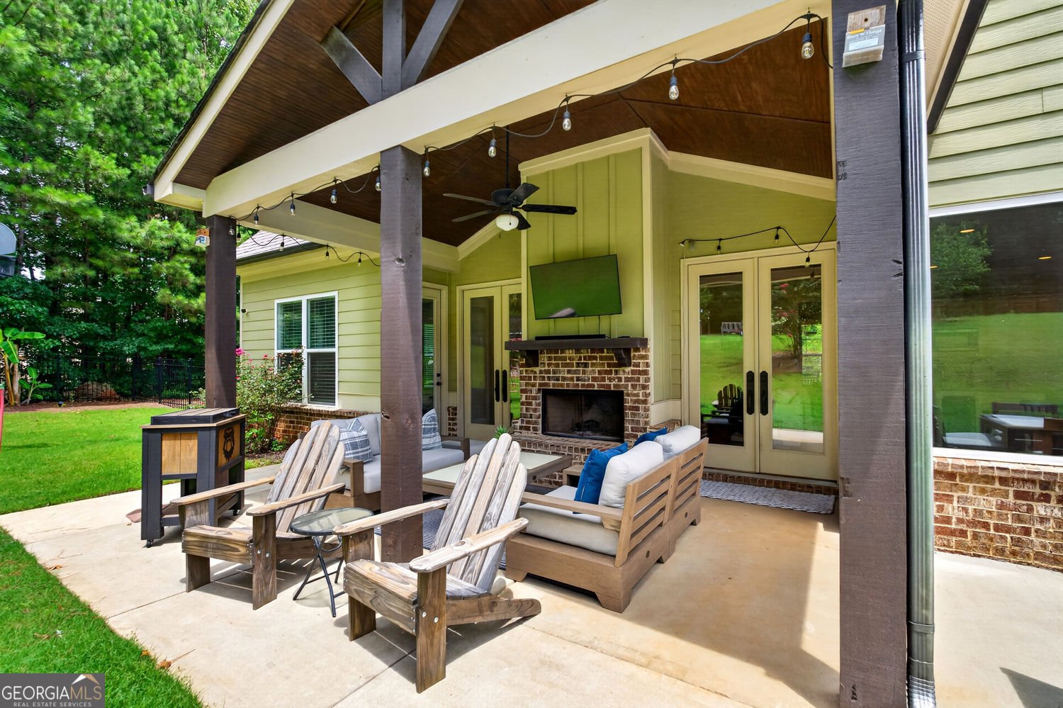
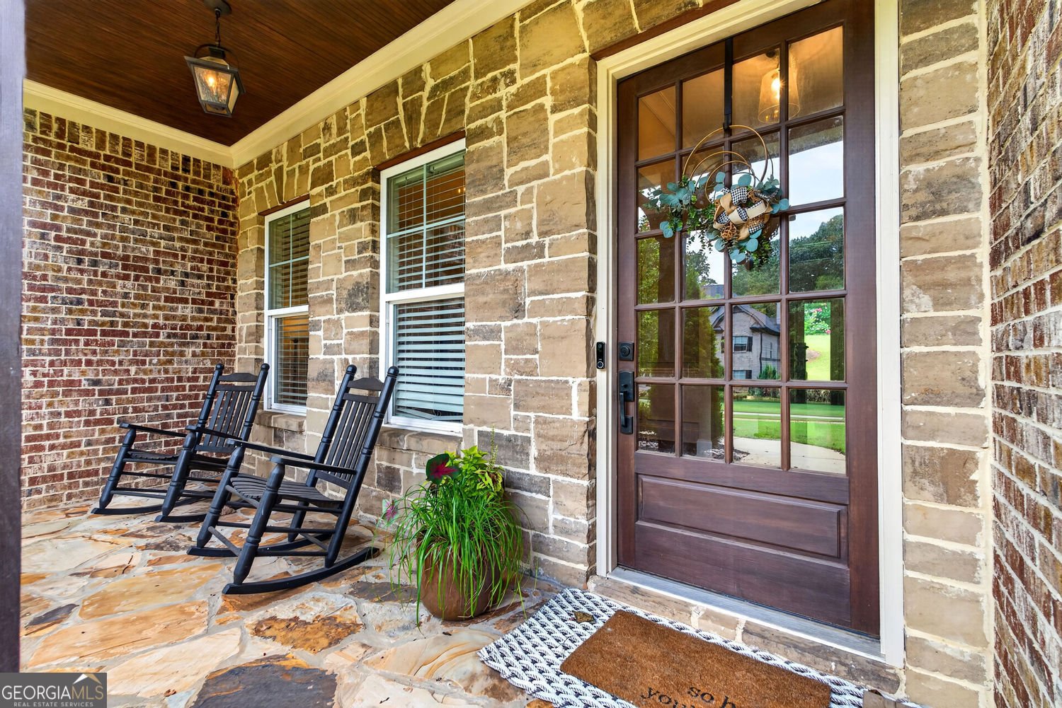
Behind the gates of Scenic Falls of Braselton is one of Jackson County's best-kept neighborhoods. It's the kind of community people don't always know about until someone who lives there tells them. Gated, established, and conveniently located just minutes from all that downtown Braselton and Hoschton have to offer, this character home offers a refreshing change from the predictable floor plans found throughout much of today's new construction. Designed with everyday living in mind, the main level centers around a beautiful kitchen with a generous prep space, abundant cabinetry, and an island that naturally connects to the living and dining areas. The beamed ceiling in the living room combined with the whitewash brick fireplace immediately draws your eye and gives the home a custom feel that's carried throughout the rest of the floor plan. Just outside, the covered back patio creates another inviting place to gather, whether it's coffee in the morning, watching football games with friends, or a quiet evening outdoors. The main-level primary suite offers privacy and convenience and a door with access to the covered patio. The additional 3 bedrooms upstairs provide flexibility for guests, a home office, or hobbies. One bedroom has its own ensuite bathroom while another bedroom has its own office enclosure. Thoughtful details throughout the home make everyday life a little easier, including a dedicated dog washing station that pet owners will immediately appreciate, custom closet shelving in the primary closet and upgraded HVAC and duct systems in 2025. Scenic Falls of Braselton offers the privacy of a gated community while keeping you close to downtown Braselton, Chateau Elan, Northeast Georgia Medical Center Braselton, multiple shopping locations, dining options, and I-85. It's a neighborhood that feels tucked away without being far from everything, and a home that blends character, warmth, and timeless design.
Welcome to 845 Walnut River Trail in Scenic Falls Of Braselton, where this thoughtfully designed 5-bed, 3-bath home is ready for its next chapter. Thoughtfully planned, the interior provides 3,340 square feet of finished living space with an open, livable feel from room to room. The kitchen was planned for both everyday meals and special occasions, with plenty of room to cook, serve, and connect. Open concept living and dining spaces create a comfortable setting for gatherings of all kinds. Outside, the property offers approximately 0.6 acres, giving ample room to relax, play, or plan future outdoor projects. Practical parking available for multiple vehicles makes everyday living easier for households with multiple vehicles. Residents of Scenic Falls Of Braselton enjoy a blend of neighborhood charm and easy access to everyday conveniences. Just listed within the last few days, this home is already drawing attention. With an asking price of $700,000, this property represents an appealing opportunity in the current market.

Show more
845 Walnut River Trail - Map & Directions
view in Google Maps
Facts & features
School District Information
High School
Middle School
Elementary School
Additional Information about
Scenic Falls Of Braselton
Association
Yes
Initiation Fee
$1,000
Association Fee Includes
Tennis
Community Features
Clubhouse
Fitness Center
Gated
Playground
Tennis Court(s)
Pool
Sidewalks
Street Lights
Neighborhood Tennis
Yes
Neighborhood Pool
Yes
Gated Community
Yes
Additional Information about
845 Walnut River Trail
County
Year Built
2017
Appliances
Dishwasher
Electric Water Heater
Microwave
Architectural Style
Craftsman
Traditional
Ranch
Foundation
Slab
Construction Materials
Brick
Concrete
Cooling
Central Air
Ceiling Fan(s)
Fireplace Features
Family Room
Outside
Flooring
Hardwood
Heating
Central
Electric
Home Warranty
No
Interior Features
Beamed Ceilings
Double Vanity
Walk-In Closet(s)
Kitchen Features
Breakfast Bar
Breakfast Room
Kitchen Island
Pantry
Laundry Features
In Mud Room
Levels
Two
Financing Available
Conventional
Cash
VA Loan
Other Structures
Other
Patio and Porch Features
Patio
Selling Status
Resale
Roof
Composition
Rooms
Den
Security Features
Smoke Detector(s)
Sewer Type
Septic Tank
Total Finished Area
3,340
Total Fire Places
2
Utilities
Cable Available
Electricity Available
Phone Available
Water Available
Underground Utilities
Water Source
Public
Window Features
Double Pane Windows
Land Information
Lot Size
.5 to 1 Acre
Lot Size Estimated
0.6
Fencing
Fenced
View
Seasonal View
Garages and Parking Information
Parking Total
4
Parking Features
Garage
Tax Information
Taxes
$8,108
Tax Year
2025
Tax ID Number
111A 018B
Show more
listed by real estate agent sarah and exp realty