Back

116 River Bend Dr

Hoschton, GA 30548

The Rains Team
call for more info
404-620-4571
Ask a Question
Send to a Friend
Schedule a Showing
Request More Info
More Homes In
Rivers Edge
537 Old Collins Road, Hoschton
505 Old Collins Road, Hoschton
Smart Mortgage Options
Dalton Carter
Lender
Lic. 1566538
Office:
Direct: 678-425-4140
AP Mortgage
340 Jesse Jewell Parkway
Suite 500A
Gainesville, GA 30501
Apply for a Loan
For Sale
MLS Number 10840961
9 Bedrooms
5 Bathrooms
2 Half Baths
7,506 Square Feet *estimated
Summary of 116 River Bend Dr
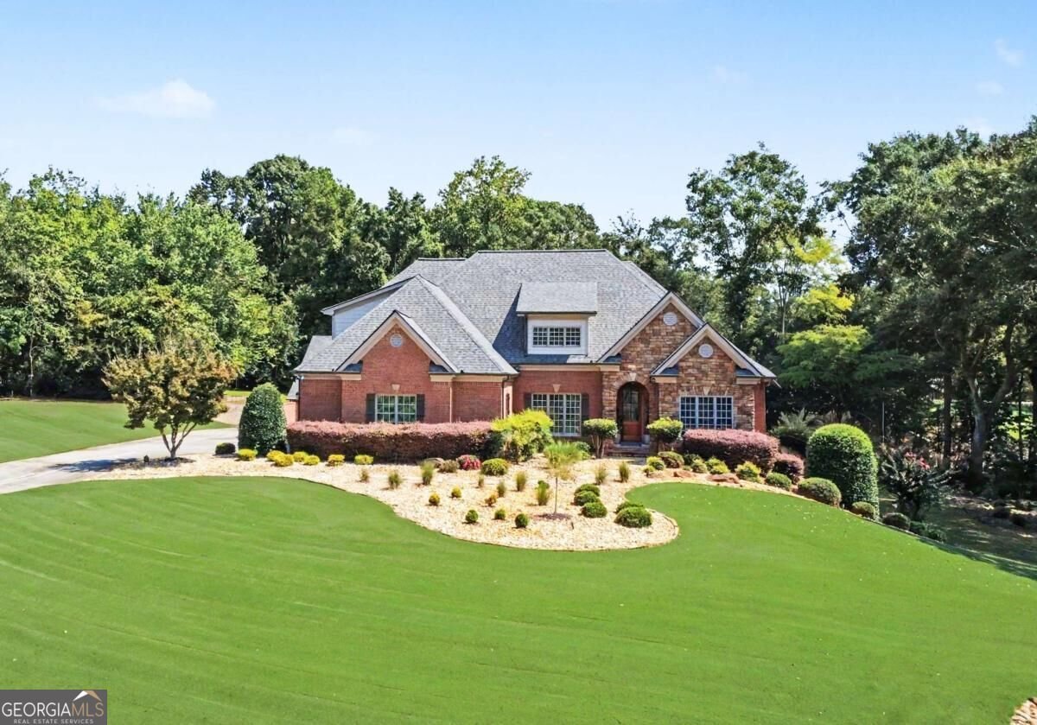
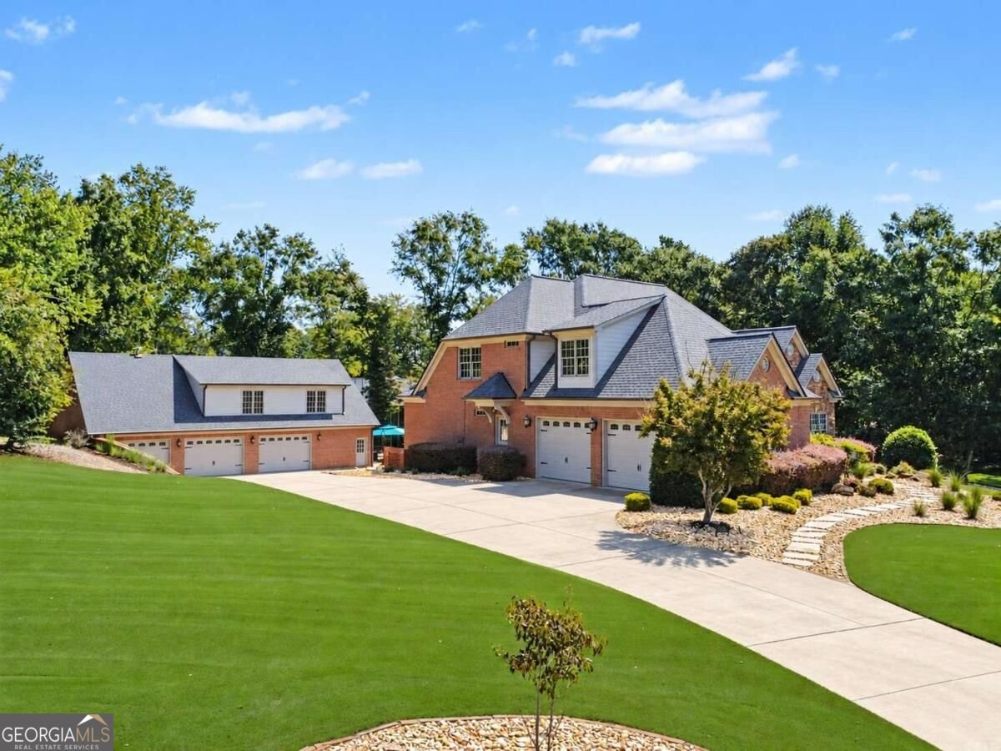
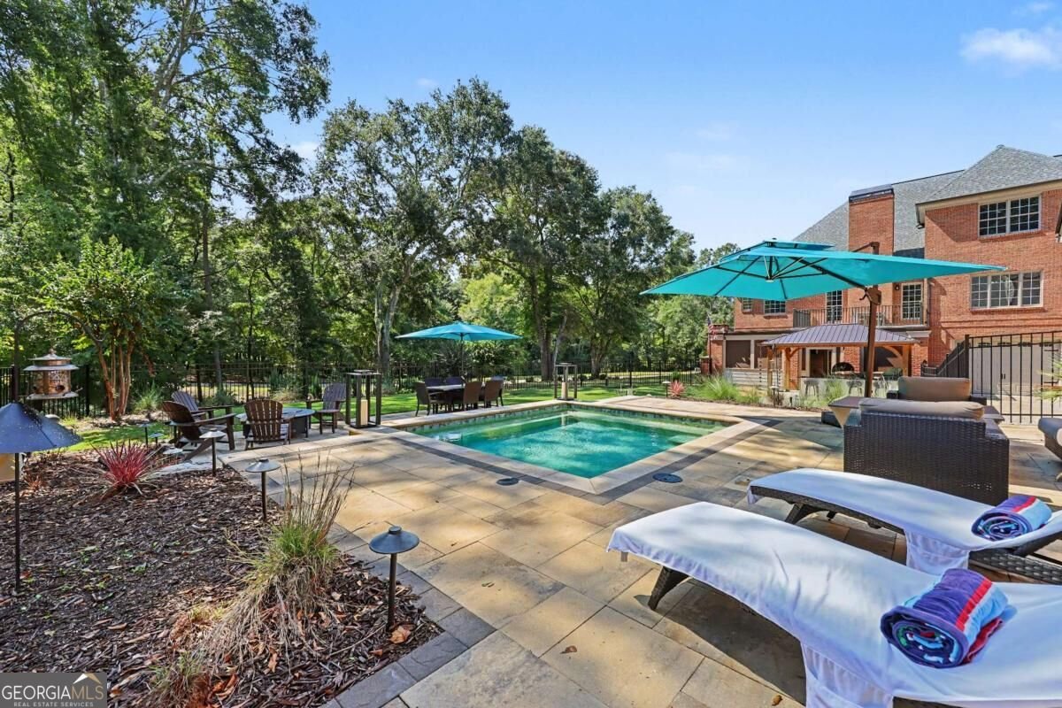
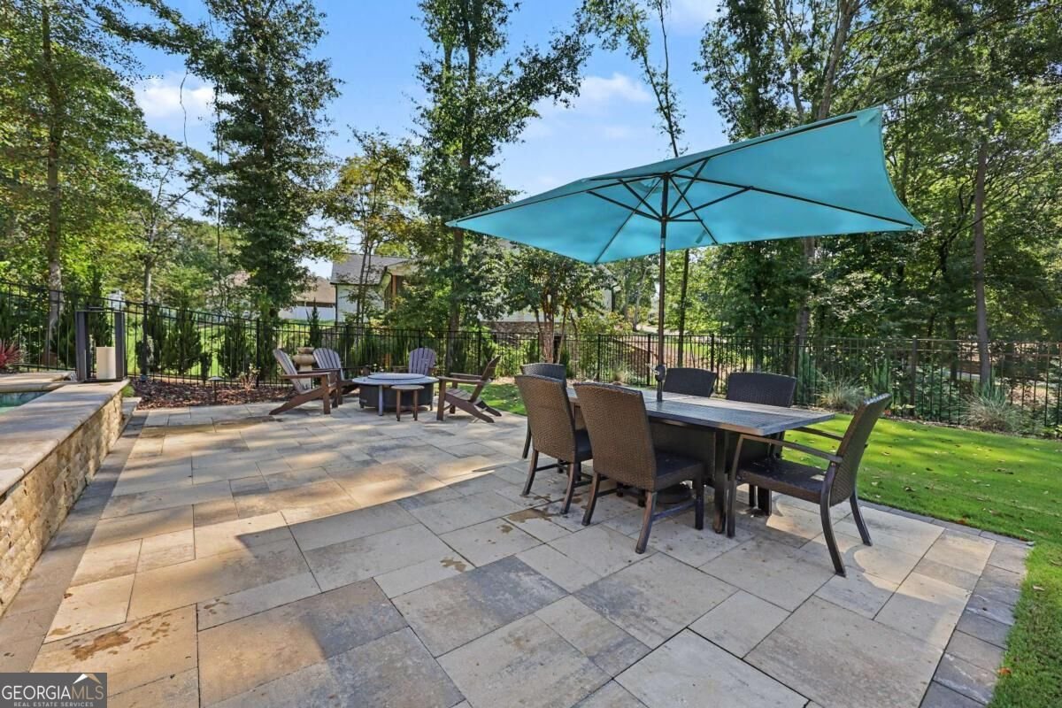
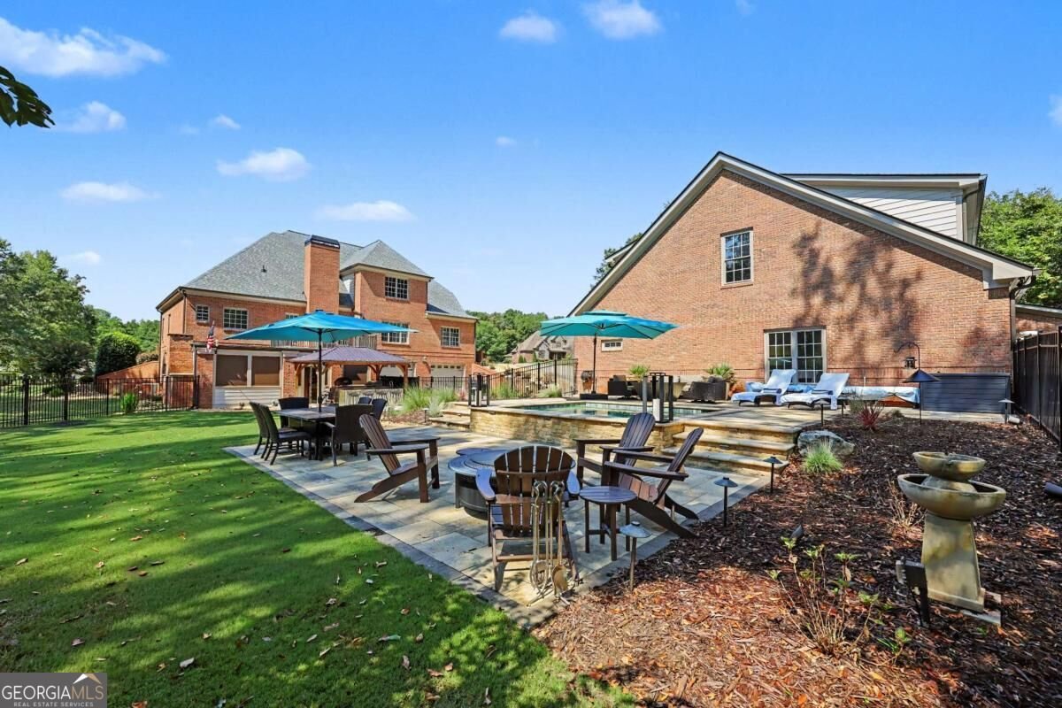
Welcome to an extraordinary estate in the sought-after Rivers Edge community of Hoschton. Situated on approximately 1.5 acres, this property offers approximately 7,506 square feet of combined finished living space, resort-style outdoor amenities, extensive garage and workshop facilities, RV parking and a private apartment above the detached shop. The brick main residence offers approximately 6,046 finished square feet with fresh paint, hardwood floors refinished in 2024 and abundant natural light. The main level includes a formal dining room, mudroom, oversized laundry room and spacious living areas flowing into the kitchen. Updated in 2024, the kitchen features new GE Cafe appliances, double ovens and a built-in Miele coffee system. The main-level primary suite offers two walk-in closets and a renovated, spa-inspired bathroom with a new claw-foot soaking tub, towel warmer and shower system with multiple body sprays. An additional main-level bedroom with a full bathroom is ideal for guests or multigenerational living. Upstairs are three oversized bedrooms, a spacious loft, upgraded carpet padding and a full bathroom with a double vanity. The finished terrace level offers a bar area, two bedrooms connected by a Jack-and-Jill bathroom and a private theater room that also functions as a safe room. The outdoor living spaces are exceptional. A cedar-lined screened porch features a bar and fireplace, while the adjoining outdoor kitchen overlooks an expansive flagstone pool deck. The heated cocktail pool has continuous bench seating around the perimeter and can reach spa-like temperatures, providing the relaxation of a hot tub with more room for gathering and year-round enjoyment. Car collectors, RV owners and hobbyists will appreciate the garage and workshop capacity. The residence includes an approximately 650-square-foot, two-car kitchen-level garage and an approximately 976-square-foot, oversized two-car terrace-level garage with built-in storage. An area beside the detached shop provides convenient RV parking. The approximately 1,845-square-foot detached shop offers three bays, including an approximately 864-square-foot bay with a rotary vehicle lift. Additional features include rubber tile flooring, HVAC, a half bathroom, washer and dryer connections, a 240-volt hookup and a 7.5-horsepower air compressor. With the exception of the kitchen-level garage, the garage and shop spaces are climate controlled. Above the shop is an approximately 1,460-square-foot apartment with a kitchen, living room, two bedrooms, full bathroom and office. The kitchen includes a convection oven/microwave combination, drawer dishwasher and wine refrigerator. This flexible space is ideal for guests, multigenerational living or a private office. The residence and shop have tinted windows for added privacy and efficiency. Additional upgrades include spray-foam insulation, insulated interior walls and insulation between floors. An integrated smart-home system controls the HVAC, lighting and remote-operated window blinds. The home also features new ceiling fans and an Aroma360 system that distributes a luxury-hotel-inspired fragrance through the HVAC. All televisions remain except the outdoor television. A private well supplies the irrigation system, helping maintain the golf-course-quality lawn for approximately $20 per month in water usage. The residence also includes a whole-house water purification system. Rivers Edge is an established equestrian community along the Mulberry River with a community pool, tennis court, residents' park, horse stables, riding facilities and pastures. Residents may board a horse within the community for approximately $50 per month. This exceptional estate offers luxury, privacy, multigenerational flexibility and unmatched garage and workshop space.
Set in the popular Rivers Edge neighborhood, this 9-BR, 5-BA home offers a comfortable blend of space, style, and function. Inside, the home offers 7,506 square feet of finished living space, giving plenty of room for everyday living and easy entertaining. The kitchen was planned for both everyday meals and special occasions, with plenty of room to cook, serve, and connect. The main living areas are filled with natural light and provide an easy flow for hosting friends or enjoying quiet evenings at home. The outdoor space includes approximately 1.5 acres, ideal for gardening, outdoor activities, or simply enjoying the seasons. Practical parking available for multiple vehicles makes everyday living easier for households with multiple vehicles. Residents of Rivers Edge enjoy a blend of neighborhood charm and easy access to everyday conveniences. At $1,599,900, this home is well positioned for buyers seeking value in Hoschton.
Show more
116 River Bend Dr - Map & Directions
view in Google Maps
Facts & features
School District Information
High School
Middle School
Elementary School
Additional Information about
Rivers Edge
Association
Yes
Association Fee
$800
Association Fee Includes
Reserve Fund
Swimming
Tennis
Community Features
Pool
Tennis Court(s)
Walk To Schools
Walk To Shopping
Neighborhood Tennis
Yes
Neighborhood Pool
Yes
Additional Information about
116 River Bend Dr
County
Neighborhood
Year Built
2007
Appliances
Cooktop
Dishwasher
Double Oven
Refrigerator
Architectural Style
Traditional
Basement
Bath Finished
Daylight
Exterior Entry
Finished
Full
Construction Materials
Brick
Stone
Cooling
Ceiling Fan(s)
Central Air
Dining Room Features
Seats 12+
Exterior Features
Gas Grill
Fireplace Features
Living Room
Flooring
Carpet
Hardwood
Heating
Central
Home Warranty
No
Interior Features
Master On Main Level
Tray Ceiling(s)
Vaulted Ceiling(s)
Walk-In Closet(s)
Kitchen Features
Breakfast Area
Levels
Three Or More
Financing Available
Cash
Conventional
VA Loan
Other Equipment
Home Theater
Other Structures
Garage(s),Gazebo,Second Residence,Stable(s),Workshop
Patio and Porch Features
Screened
Selling Status
Updated/Remodeled
Roof
Composition
Rooms
Bonus Room
Laundry
Sun Room
Security Features
Smoke Detector(s)
Sewer Type
Septic Tank
Total Finished Area
7,506
Total Fire Places
7
Utilities
Phone Available
Underground Utilities
Water Available
Water Source
Public,Well
Window Features
Double Pane Windows
Window Treatments
Private Pool
Yes
Finished Basement
Yes
Master on the Main
Yes
Land Information
Lot Size
1 to 2 Acres
Lot Features
Corner Lot
Pasture
Private
Lot Size Estimated
1.5
Fencing
Back Yard
Garages and Parking Information
Parking Total
10
Parking Features
Attached
Basement
Detached
Garage
Garage Door Opener
Kitchen Level
RV/Boat Parking
Detached Garage
Yes
Tax Information
Taxes
$7,756
Tax Year
2025
Tax ID Number
107A 058
Show more
listed by real estate agent miranda gill and virtual properties realty.com