Back

55 Ozark Way

Hoschton, GA 30548

The Rains Team
call for more info
404-620-4571
Ask a Question
Send to a Friend
Schedule a Showing
Request More Info
More Homes In
Cresswind At Twin Lakes
38 Rabun Court, Hoschton
236 Chatuge Drive, Hoschton
295 Conway Trail, Hoschton
Smart Mortgage Options
Dalton Carter
Lender
Lic. 1566538
Office:
Direct: 678-425-4140
AP Mortgage
340 Jesse Jewell Parkway
Suite 500A
Gainesville, GA 30501
Apply for a Loan
For Sale
MLS Number 10846850
3 Bedrooms
3 Bathrooms
1 Half Baths
2,682 Square Feet *estimated
Summary of 55 Ozark Way
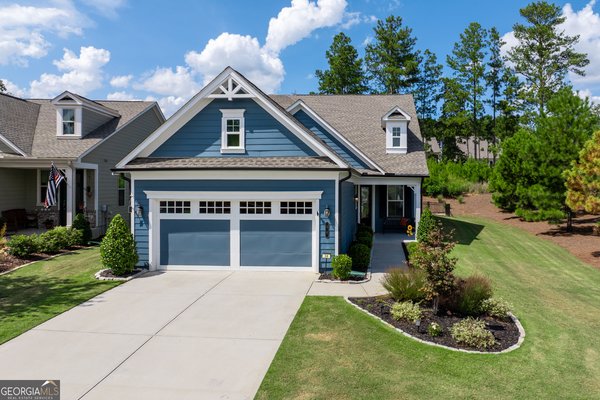
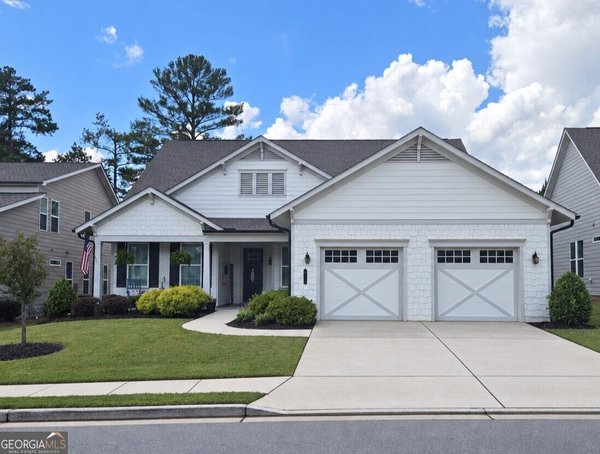
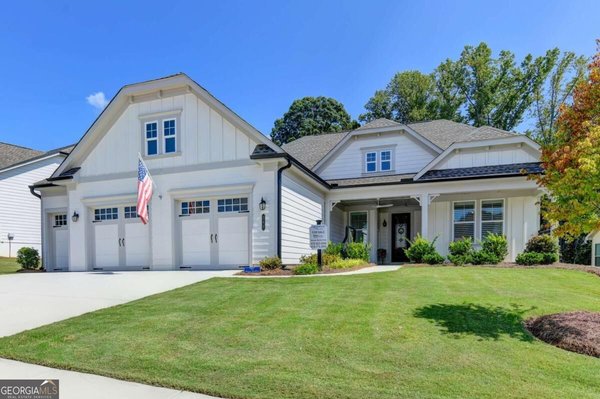
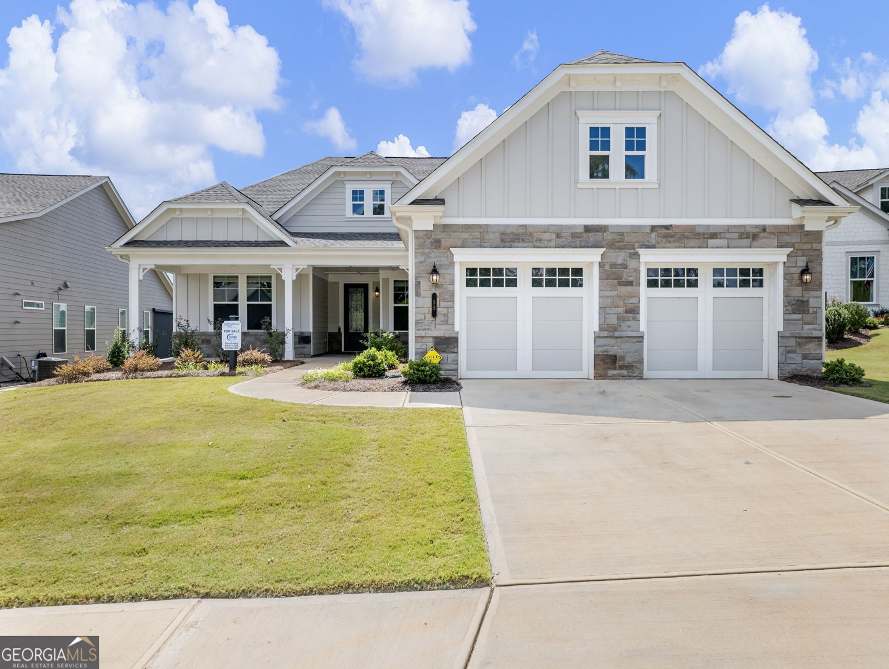
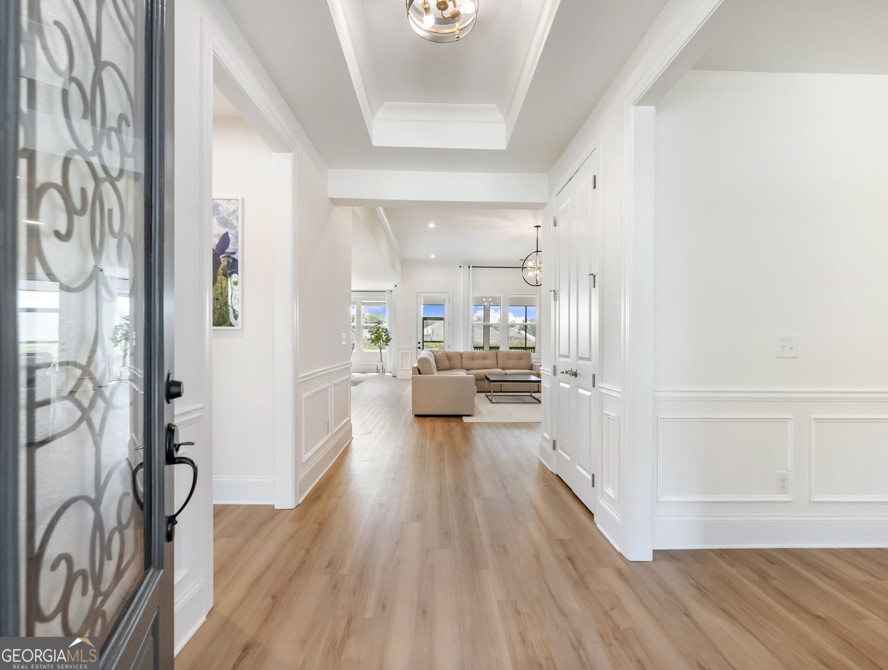
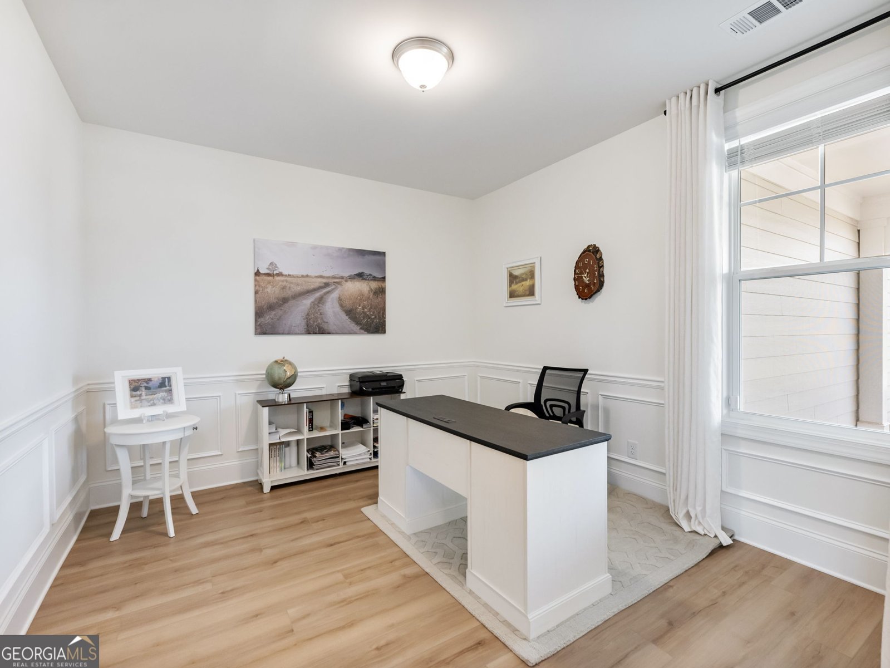
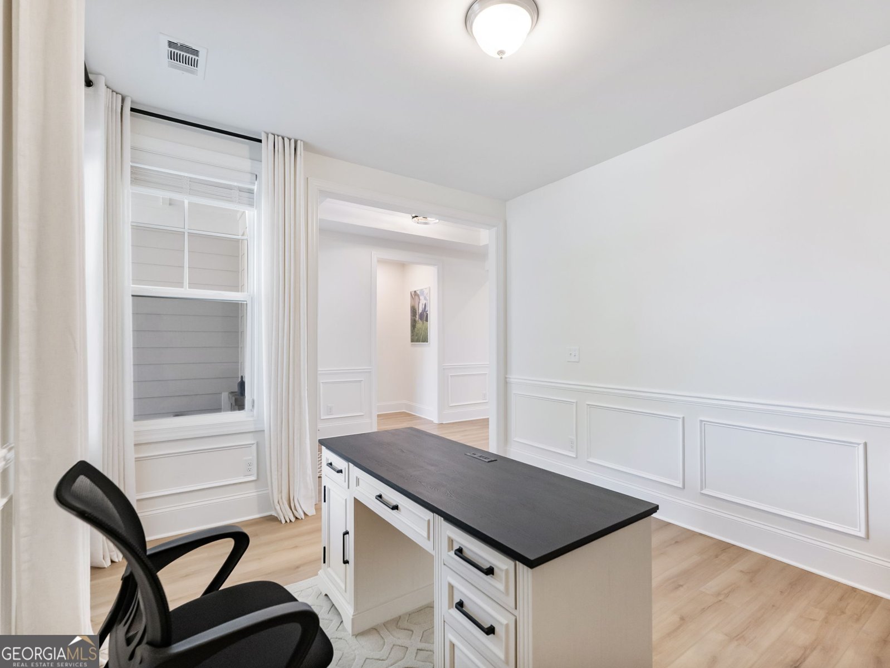
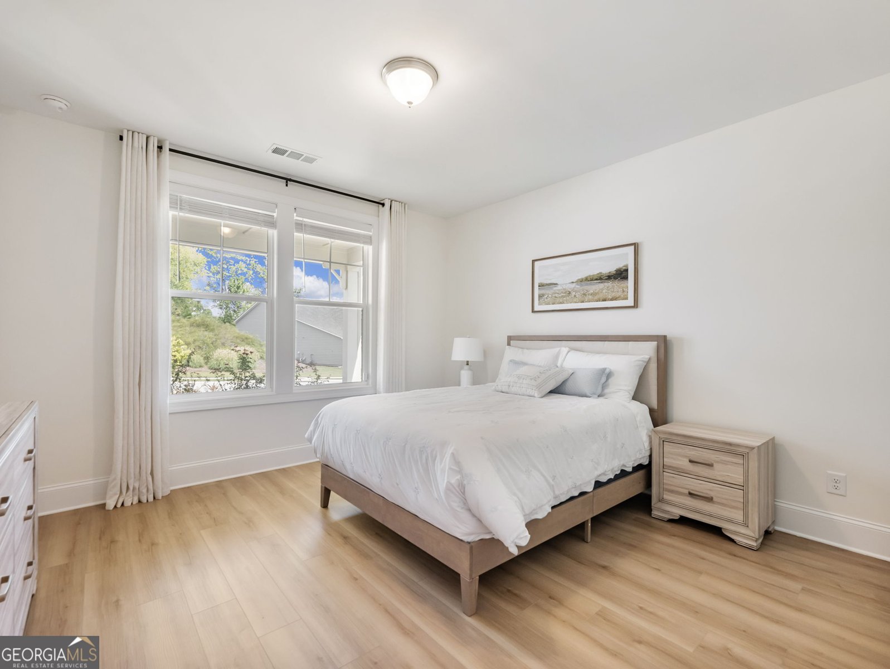
Beautifully upgraded better than new and thoughtfully designed, this popular Poplar plan in Cresswind at Twin Lakes is ideally positioned on an elevated cul-de-sac lot with beautiful views and no home directly in front. Only 2 years young this setting creates an exceptional sense of openness and privacy and is enhanced by an extended front porch and extended screened-in rear porch, offering inviting spaces to enjoy the surrounding landscape and outdoor living. Inside, the 2,682-square-foot residence features 3 bedrooms and 3.5 baths with EVP flooring throughout. The gourmet kitchen is beautifully appointed with quartz countertops, Cafe appliances, abundant cabinetry and upgraded finishes. The spacious laundry room offers additional cabinetry and a convenient folding area. Detailed trim work throughout adds character and an elevated level of finish to the home's interior. The extended garage provides additional space and functionality, while the thoughtfully selected upgrades throughout make this home truly move-in ready. From the elevated cul-de-sac setting and open views to the extended porches and beautifully finished interior, this home offers a combination of features that are difficult to replicate. Cresswind at Twin Lakes offers an exceptional 55+ active adult lifestyle with indoor and outdoor pools, fitness facilities, pickleball and tennis, walking trails, lakes, clubs, social activities and numerous opportunities to stay active and connected. This pre-owned home provides the opportunity to enjoy the community and its amenities immediately, without waiting for new construction.
Set in the popular Cresswind At Twin Lakes neighborhood, this 3-BR, 3-BA home offers a comfortable blend of space, style, and function. Thoughtfully planned, the interior provides 2,682 square feet of finished living space with an open, livable feel from room to room. A bright, open kitchen offers generous workspace, storage, and a direct view into the main gathering spaces. A central family room and dining area provide a welcoming place to unwind, gather, and enjoy time together. The outdoor space includes approximately 0.2 acres, ideal for gardening, outdoor activities, or simply enjoying the seasons. With parking available for multiple vehicles, the home provides flexible options for families and visitors. Residents of Cresswind At Twin Lakes enjoy a blend of neighborhood charm and easy access to everyday conveniences. With only a few days on the market, this property is a must see for buyers watching the area. Currently offered at $779,000, this home delivers a strong combination of space, condition, and location.

Show more
55 Ozark Way - Map & Directions
view in Google Maps
Facts & features
School District Information
High School
Middle School
Elementary School
Additional Information about
Cresswind At Twin Lakes
Association
Yes
Association Fee
$3,720
Initiation Fee
$1,860
Association Fee Includes
Maintenance Grounds
Security
Community Features
Clubhouse
Fitness Center
Gated
Lake
Pickleball Court(s)
Pool
Retirement Community
Sidewalks
Neighborhood Pool
Yes
Gated Community
Yes
Additional Information about
55 Ozark Way
County
Year Built
2024
Appliances
Cooktop
Dishwasher
Microwave
Oven (Wall)
Stainless Steel Appliance(s)
Tankless Water Heater
Architectural Style
Craftsman
Foundation
Slab
Construction Materials
Concrete
Cooling
Central Air
Exterior Features
Sprinkler System
Fireplace Features
Family Room
Flooring
Tile
Vinyl
Heating
Central
Home Warranty
No
Interior Features
Double Vanity
High Ceilings
Master On Main Level
Tile Bath
Walk-In Closet(s)
Kitchen Features
Breakfast Area
Kitchen Island
Pantry
Solid Surface Counters
Walk-in Pantry
Laundry Features
In Hall
Levels
One
Financing Available
Cash
Conventional
FHA
VA Loan
Patio and Porch Features
Patio
Porch
Screened
Selling Status
Resale
Roof
Composition
Rooms
Office
Sewer Type
Public Sewer
Total Finished Area
2,682
Total Fire Places
1
Utilities
Cable Available
Electricity Available
High Speed Internet
Natural Gas Available
Sewer Connected
Water Source
Public
Window Features
Window Treatments
Master on the Main
Yes
Land Information
Lot Size
Less than .5 Acres
Lot Features
Cul-De-Sac
Lot Size Estimated
0.2
Garages and Parking Information
Parking Total
2
Parking Features
Attached
Garage
Garage Door Opener
Kitchen Level
Tax Information
Taxes
$5,752
Tax Year
2025
Tax ID Number
121A 543
Show more
listed by real estate agent gina bradley and virtual properties realty.com