Back

38 Rabun Court

Hoschton, GA 30548

The Rains Team
call for more info
404-620-4571
Ask a Question
Send to a Friend
Schedule a Showing
Request More Info
More Homes In
Cresswind At Twin Lakes
55 Ozark Way, Hoschton
236 Chatuge Drive, Hoschton
295 Conway Trail, Hoschton
Smart Mortgage Options
Dalton Carter
Lender
Lic. 1566538
Office:
Direct: 678-425-4140
AP Mortgage
340 Jesse Jewell Parkway
Suite 500A
Gainesville, GA 30501
Apply for a Loan
For Sale
MLS Number 10847139
3 Bedrooms
3 Bathrooms
0 Half Baths
2,277 Square Feet *estimated
Summary of 38 Rabun Court
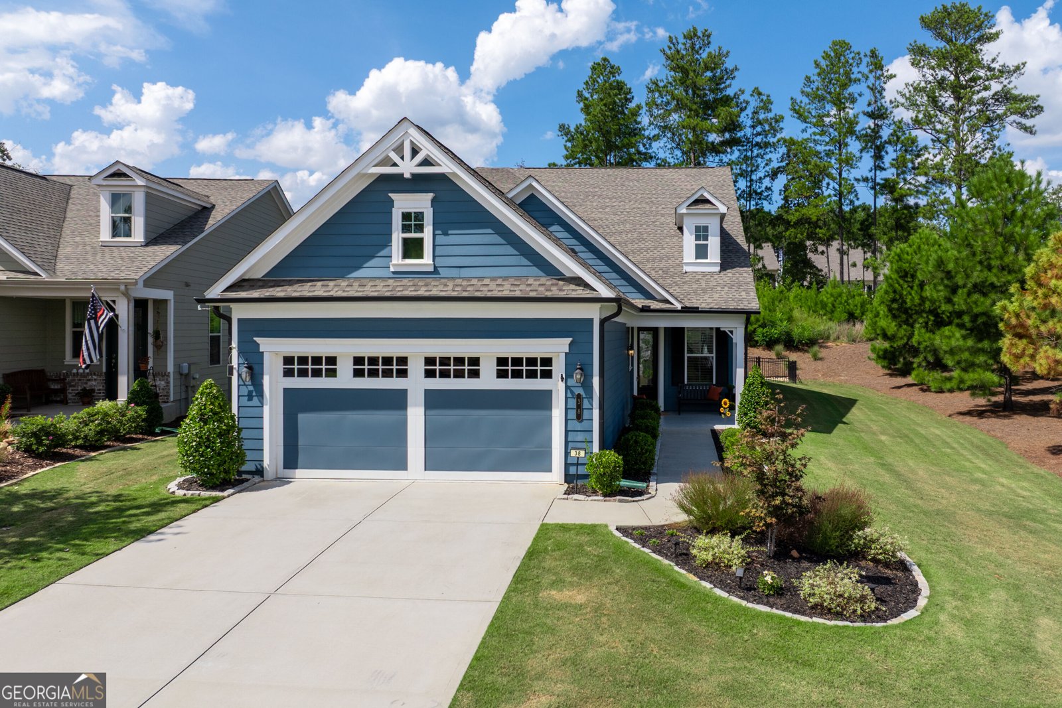
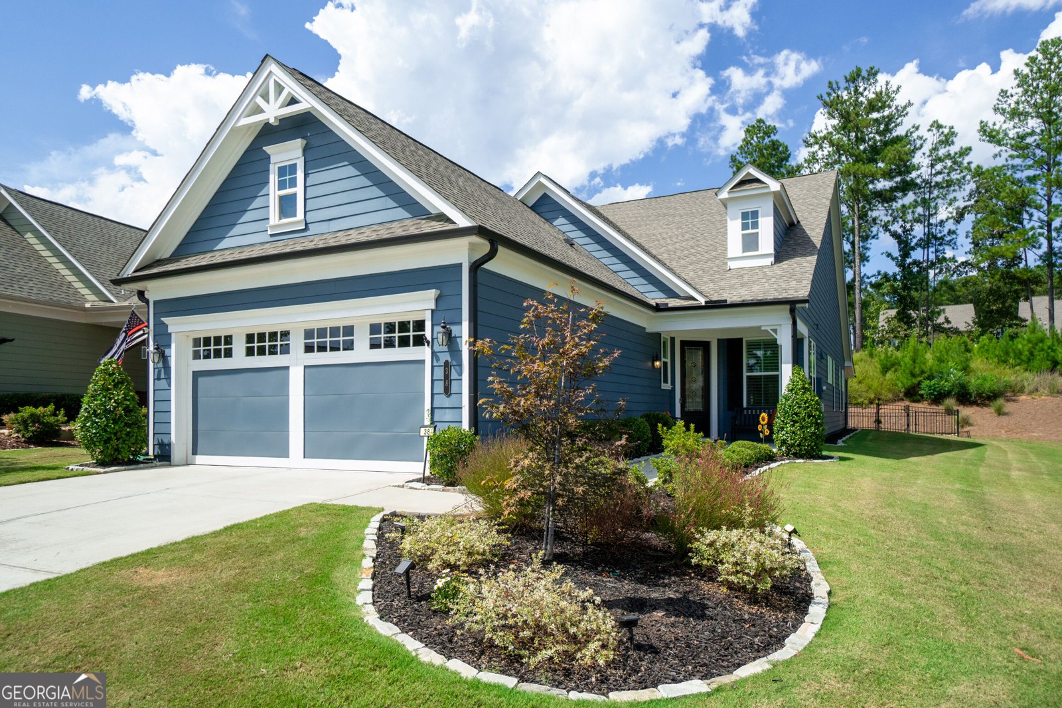
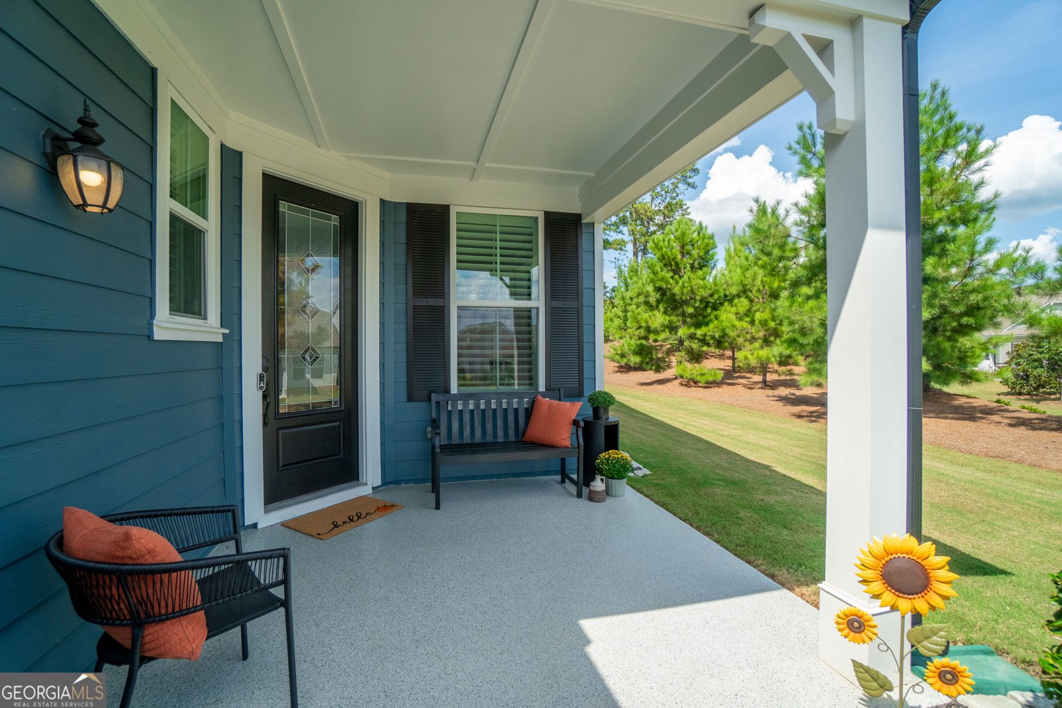
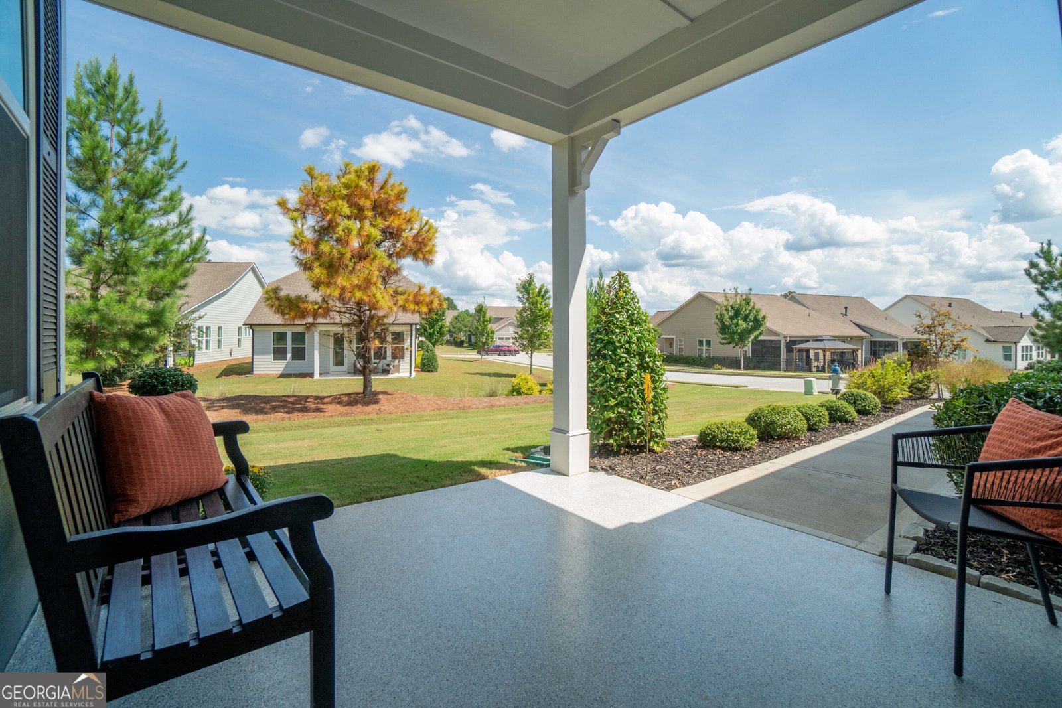
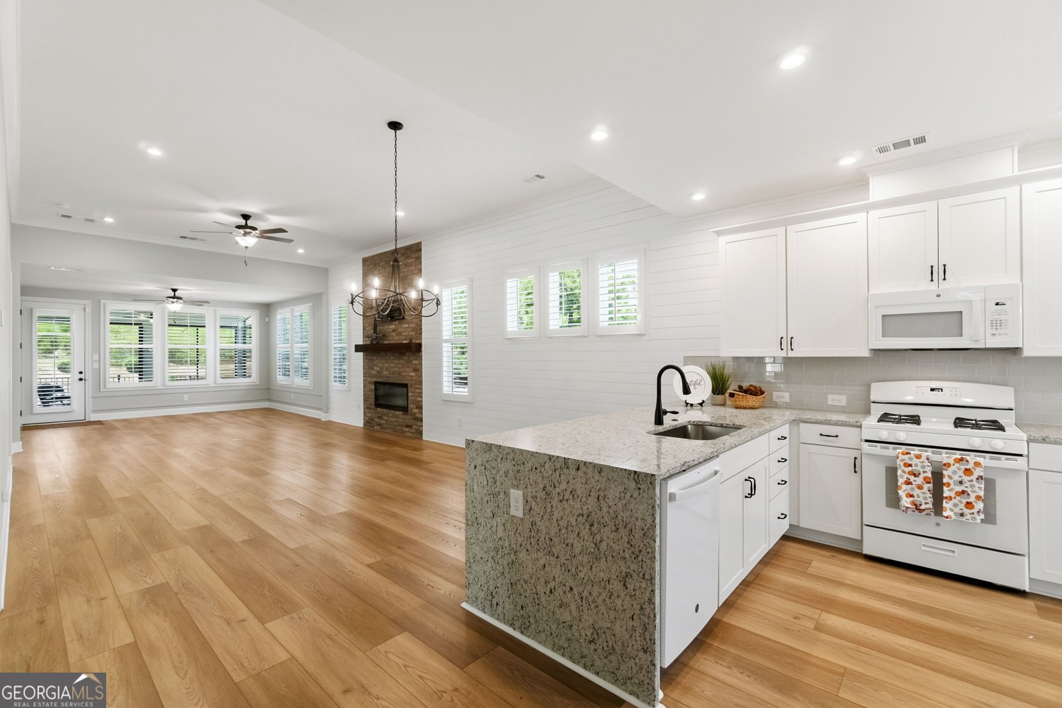
MOVE IN READY 3 Bedroom, 3 Full Bath Plus an Office/Flex Space in the Sought After 55+ Cresswind at Twin Lakes Community! Popular ASPEN Plan. One Level Living with Finished Bedroom/Full Bath on 2nd Level. Loaded with Upgrades and Special Touches! Covered Lanai with Windows, Screens and Ceiling Fan that Create a Perfect Space for Relaxing and Entertaining. A Grilling Pad added by the Seller. Level, Fenced Back Yard and Bonus Side Greenspace that Most Homes don't have! Very Private with no Homes Directly Behind the Property. Plantation Shutters Throughout, Tankless Water Heater, Waterfall Kitchen Counter, GAS RANGE, Storage Racks Provided in Garage, Coated Garage Floor, Front and Rear Entries w/ Guardian, Updated Lighting, Shiplap Paneling in Dining and Living Areas, WHOLE HOUSE HEPA FILTERING SYSTEM WITH UV, Electric Fireplace with a Mantle and TV Bracket ready for your TV! Recently painted interior. Gorgeous, Light Wood LVP Flooring Plus Upgraded Carpet in Bedrooms and Stairway. Custom, Black 0ut Draperies in Primary Suite. REFRIGERATOR WASHER AND DRYER CONVEY WITH THE PROPERTY! Upgraded Glass Paned Front Door. Gated Community Offers Resident Only Clubhouse that includes Full Time Activities Director, Resort Style Outdoor Pool, Indoor Pool with Lap Lanes and Spa. SmartFit Training Center with Cardio, Weights and EGYM Smart Circuit training, Cardio studio, Yoga Room, Art and Crafts room w/ Kiln, Lounge with Casual Seating Spaces, Multiple Event Spaces, Demo Kitchen for Classes & Ball Room. Georgia's Largest Pickleball Complex, Dog park, Community Garden area, Walking Trails, Lakes with Dock & Boat Launch for non-motorized Craft for Kayaking, Canoeing & Catch & Release Fishing. Event Lawn with Covered Stage. Monthly HOA includes: Cable, Internet, Security Monitoring, Yard Maintenance and All the Resort Like Amenities. Publix and the Brand New Kroger are Golf Cart Accessible! Easy access to Atlanta and less than an hour from some of the State's best destinations, including the Blue Ridge Mountains, Lake Lanier, Athens, and more. It's a Lifestyle..Come Join the Fun!
Set in the popular Cresswind At Twin Lakes neighborhood, this 3-BR, 3-BA home offers a comfortable blend of space, style, and function. Thoughtfully planned, the interior provides 2,277 square feet of finished living space with an open, livable feel from room to room. A bright, open kitchen offers generous workspace, storage, and a direct view into the main gathering spaces. The main living areas are filled with natural light and provide an easy flow for hosting friends or enjoying quiet evenings at home. Step outside to approximately 0.15 acres, creating a comfortable setting for outdoor living and weekend gatherings. Practical parking available for multiple vehicles makes everyday living easier for households with multiple vehicles. Cresswind At Twin Lakes offers a well established community setting in Hoschton with convenient access to local shopping, dining, and major routes. With roughly 6 days on the market, this property stands out for condition and location. Currently offered at $565,000, this home delivers a strong combination of space, condition, and location.

Show more
38 Rabun Court - Map & Directions
view in Google Maps
Facts & features
School District Information
High School
Middle School
Elementary School
Additional Information about
Cresswind At Twin Lakes
Association
Yes
Association Fee
$3,720
Initiation Fee
$1,860
Association Fee Includes
Facilities Fee
Maintenance Grounds
Management Fee
Private Roads
Reserve Fund
Security
Swimming
Tennis
Community Features
Clubhouse
Fitness Center
Gated
Lake
Pickleball Court(s)
Pool
Retirement Community
Sidewalks
Street Lights
Tennis Court(s)
Walk To Shopping
Neighborhood Tennis
Yes
Neighborhood Pool
Yes
Gated Community
Yes
Additional Information about
38 Rabun Court
County
Year Built
2022
Appliances
Dishwasher
Disposal
Dryer
Gas Water Heater
Microwave
Oven/Range (Combo)
Refrigerator
Tankless Water Heater
Washer
Architectural Style
Craftsman
Ranch
Foundation
Slab
Construction Materials
Concrete
Wood Siding
Cooling
Ceiling Fan(s)
Central Air
Dual
Electric
Window Unit(s)
Zoned
Dining Room Features
Dining Rm/Living Rm Combo
Exterior Features
Lighting,Sprinkler System
Fireplace Features
Family Room
Flooring
Carpet
Tile
Vinyl
Heating
Forced Air
Natural Gas
Zoned
Home Warranty
Yes
Interior Features
Double Vanity
High Ceilings
Master On Main Level
Pulldown Attic Stairs
Roommate Plan
Separate Shower
Split Bedroom Plan
Tile Bath
Tray Ceiling(s)
Walk-In Closet(s)
Kitchen Features
Breakfast Area
Breakfast Bar
Pantry
Solid Surface Counters
Laundry Features
Laundry Closet
Levels
One and One Half
Financing Available
Cash
Conventional
FHA
VA Loan
Patio and Porch Features
Patio
Screened
Selling Status
Resale
Roof
Composition
Rooms
Bonus Room
Foyer
Great Room
Laundry
Office
Sun Room
Security Features
Carbon Monoxide Detector(s)
Gated Community
Security System
Smoke Detector(s)
Sewer Type
Public Sewer
Showing Info
Public Sewer
Total Finished Area
2,277
Total Fire Places
1
Utilities
Cable Available
Electricity Available
High Speed Internet
Natural Gas Available
Phone Available
Sewer Available
Sewer Connected
Underground Utilities
Water Available
Water Source
Public
Window Features
Double Pane Windows
Window Treatments
Master on the Main
Yes
Land Information
Lot Size
Less than .5 Acres
Lot Features
Level
Lot Size Estimated
0.15
Fencing
Back Yard
Garages and Parking Information
Parking Total
4
Parking Features
Attached
Garage
Garage Door Opener
Kitchen Level
Tax Information
Taxes
$4,498
Tax Year
2025
Tax ID Number
121A 282B
Show more
listed by real estate agent showingtime and keller williams realty atl. partners