Back

783 Lester Mill Road

Locust Grove, GA 30248

The Rains Team
call for more info
404-620-4571
Ask a Question
Send to a Friend
Schedule a Showing
Request More Info
Smart Mortgage Options
Dalton Carter
Lender
Lic. 1566538
Office:
Direct: 678-425-4140
AP Mortgage
340 Jesse Jewell Parkway
Suite 500A
Gainesville, GA 30501
Apply for a Loan
For Sale
MLS Number 10847605
4 Bedrooms
3 Bathrooms
0 Half Baths
1,885 Square Feet *estimated
Summary of 783 Lester Mill Road
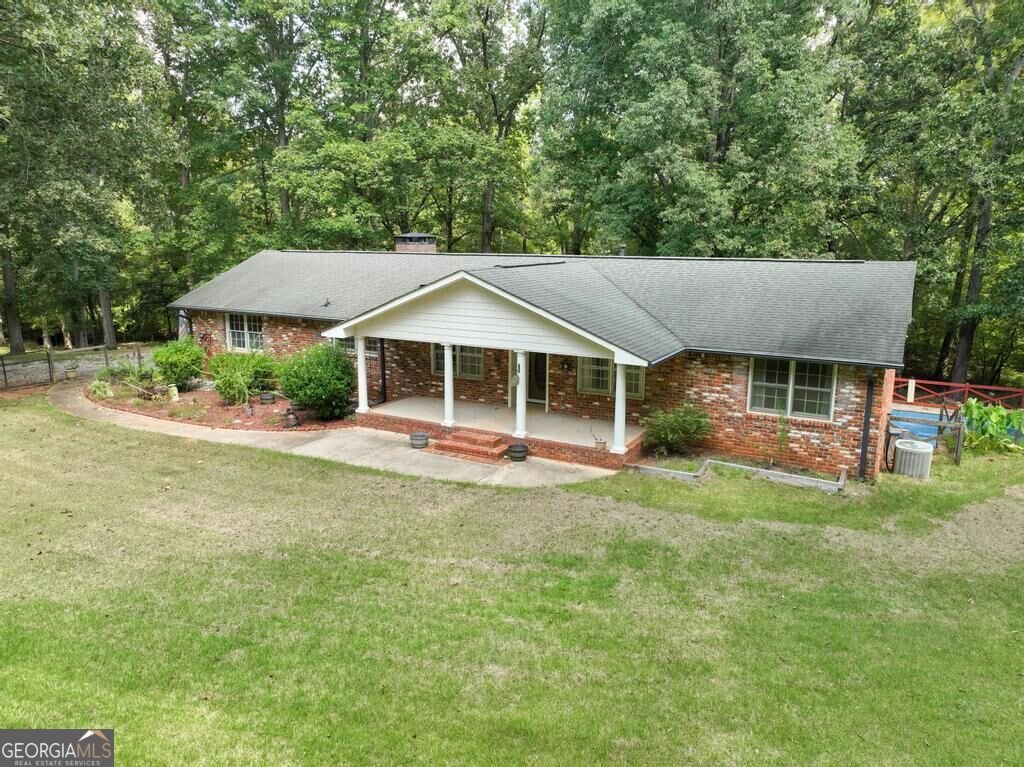
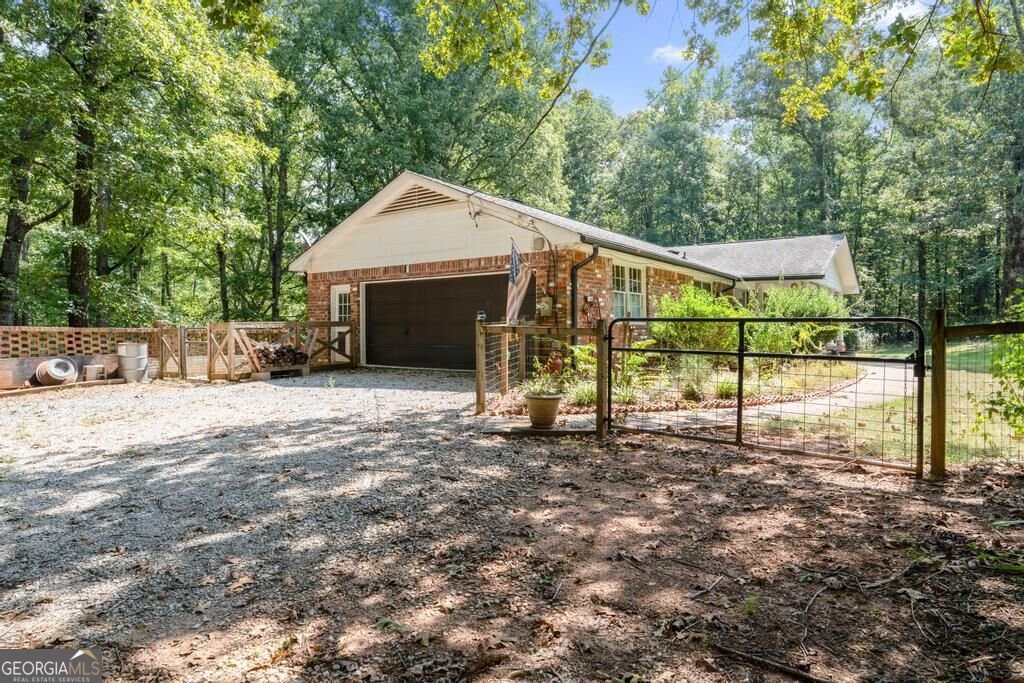
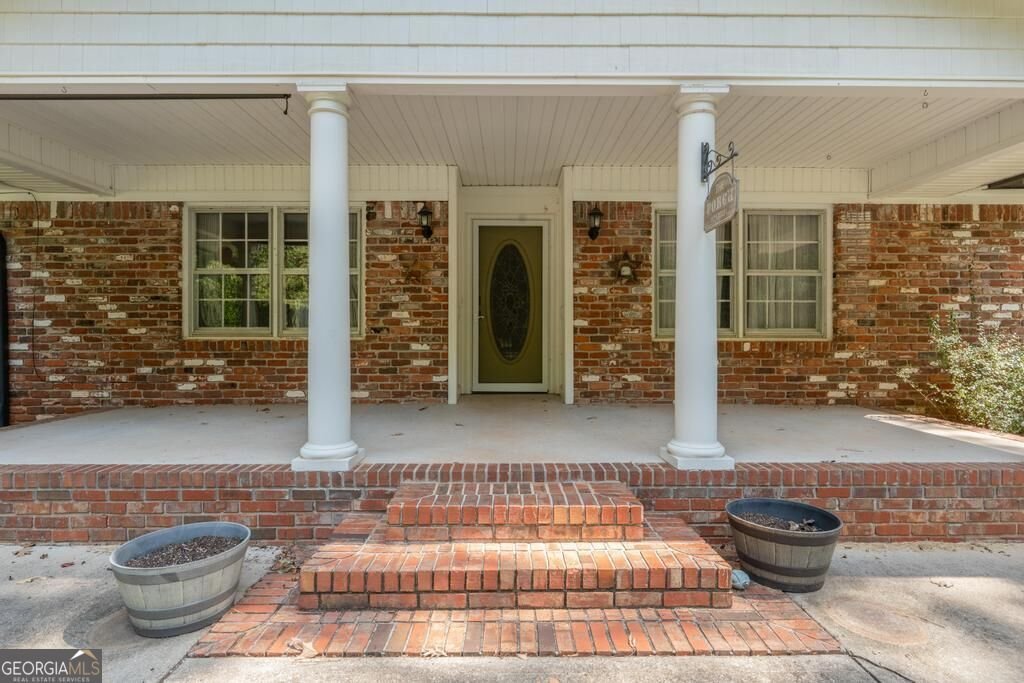
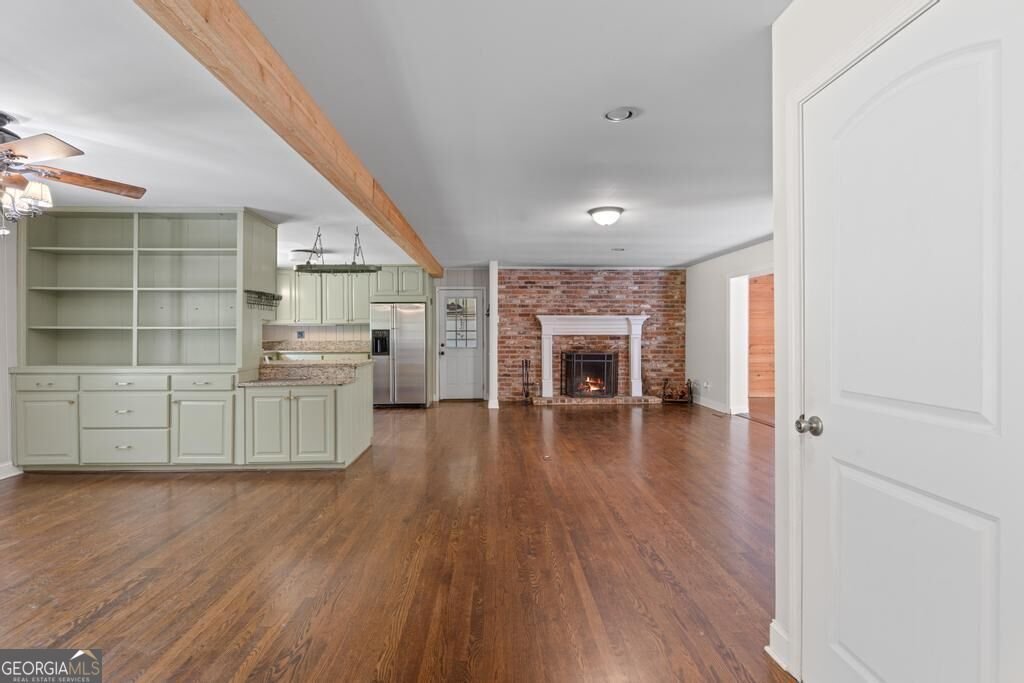
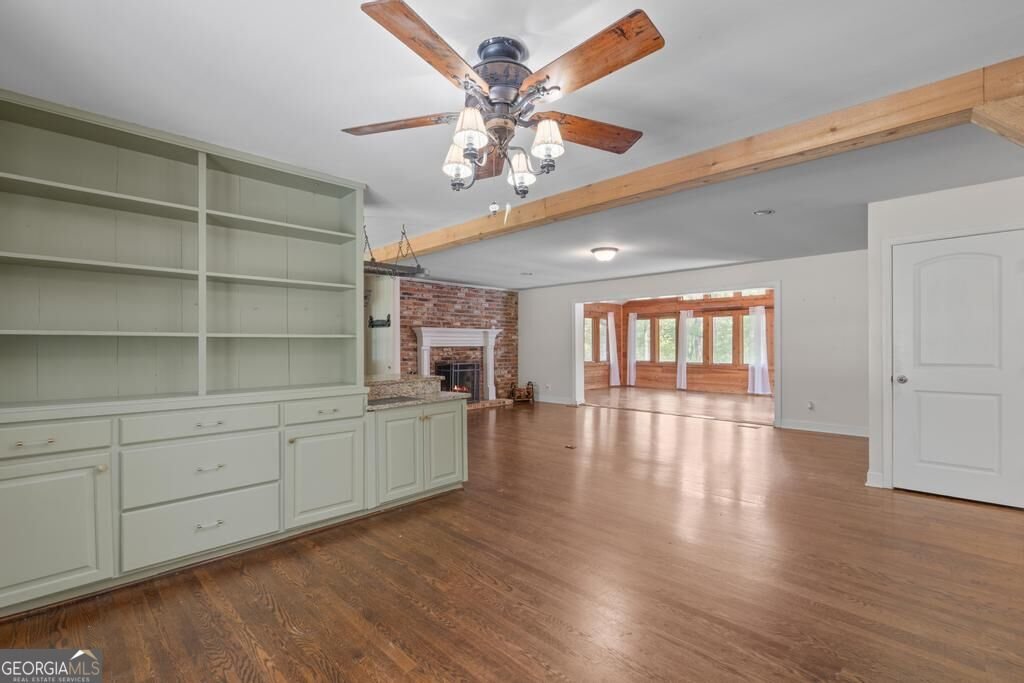
Welcome to 783 Lester Mill Road in Locust Grove, where peaceful country living meets everyday convenience! Now offered at $399,000, this distinctive four-sided brick ranch presents an exciting opportunity for buyers looking for space to spread out, room to entertain, and a property that offers something truly special. Situated on over 3 private acres, this property invites you to slow down, enjoy the outdoors, and create the lifestyle you've been looking for. With Indian Creek running along the rear of the property, wooded trails, and a spacious backyard, nature is right outside your door. Imagine summer afternoons enjoying the 30x40 in-ground pool with diving board and covered area, hosting family and friends, or simply enjoying your own private retreat. Inside, you'll find a welcoming layout with hardwood floors, an updated kitchen featuring granite countertops, stainless steel appliances, and painted cabinetry. The keeping room, complete with a wood-burning fireplace, offers a cozy place to gather, while the family room's cathedral ceilings and expansive windows create an open, airy feel. The basement adds even more flexibility with additional bedrooms, a finished bathroom, and recreation space to accommodate guests, hobbies, entertaining, or your changing needs. Looking for more home without sacrificing convenience? This property offers a peaceful setting while keeping you within convenient reach of I-75, shopping, dining, and everyday essentials. And here's another reason to take a closer look: USDA financing may offer eligible buyers the opportunity to purchase with no down payment, subject to lender approval and program requirements. At $399,000, this is your opportunity to explore the possibilities of owning a brick ranch with acreage, a pool, and a natural creek setting-all in one property. Don't let this one pass you by without seeing it in person! Schedule your private tour of 783 Lester Mill Road and discover the space, privacy, and potential waiting for you.
Located on 783 Lester Mill Road in Locust Grove, this 4-BR, 3-BA home is not part of a subdivision and comes without mandatory HOA fees. With 1,885 square feet of finished living space, this floor plan offers generous gathering spaces as well as comfortable private retreats. A bright, open kitchen offers generous workspace, storage, and a direct view into the main gathering spaces. Open concept living and dining spaces create a comfortable setting for gatherings of all kinds. The outdoor space includes approximately 3.07 acres, ideal for gardening, outdoor activities, or simply enjoying the seasons. With parking available, the home provides flexible options for families and visitors. Located in Locust Grove but outside a traditional subdivision, this home combines neighborhood convenience with a non HOA setting. With approximately 34 days on the market, this home is well positioned for the next owner. With an asking price of $399,000, this property represents an appealing opportunity in the current market.
▾ Show more
783 Lester Mill Road - Map & Directions
view in Google Maps
Facts & features
School District Information
High School
Middle School
Elementary School
Additional Information about
None
Association
No
Additional Information about
783 Lester Mill Road
County
Neighborhood
Year Built
1963
Appliances
Dishwasher
Dryer
Microwave
Oven/Range (Combo)
Refrigerator
Stainless Steel Appliance(s)
Washer
Architectural Style
Brick 4 Side
Ranch
Basement
Bath Finished
Exterior Entry
Interior Entry
Construction Materials
Brick
Cooling
Ceiling Fan(s)
Central Air
Fireplace Features
Basement
Family Room
Flooring
Hardwood
Laminate
Heating
Central
Home Warranty
No
Interior Features
Bookcases
Double Vanity
High Ceilings
Master On Main Level
Walk-In Closet(s)
Kitchen Features
Breakfast Room
Pantry
Laundry Features
In Basement
Levels
One
Financing Available
Cash
Conventional
FHA
USDA Loan
VA Loan
Selling Status
Resale
Rooms
Media Room
Office
Sun Room
Security Features
Security System
Smoke Detector(s)
Sewer Type
Septic Tank
Showing Info
Septic Tank
Total Finished Area
1,885
Total Fire Places
2
Utilities
Cable Available
Electricity Available
Natural Gas Available
Water Available
Water Source
Public,Well
Window Features
Double Pane Windows
Private Pool
Yes
Finished Basement
Yes
Master on the Main
Yes
Land Information
Lot Size
2 to 5 Acres
Lot Features
Corner Lot
Private
Lot Size Estimated
3.07
Fencing
Back Yard
Chain Link
Fenced
Front Yard
Water Front Features
Creek
Garages and Parking Information
Parking Features
Attached
Garage
Garage Door Opener
Side/Rear Entrance
Tax Information
Taxes
$6,407
Tax Year
2025
Tax ID Number
112-01003002
▾ Show more
listed by real estate agent nicole lafontaine and watkins real estate associates