Back

522 Morgan Court

Hampton, GA 30228

The Rains Team
call for more info
404-620-4571
Ask a Question
Send to a Friend
Schedule a Showing
Request More Info
More Homes In
Hampton Shores
570 Morgan Court, Hampton
Smart Mortgage Options
Dalton Carter
Lender
Lic. 1566538
Office:
Direct: 678-425-4140
AP Mortgage
340 Jesse Jewell Parkway
Suite 500A
Gainesville, GA 30501
Apply for a Loan
For Sale
MLS Number 10810095
5 Bedrooms
3 Bathrooms
1 Half Baths
Square Footage Not Provided
Summary of 522 Morgan Court
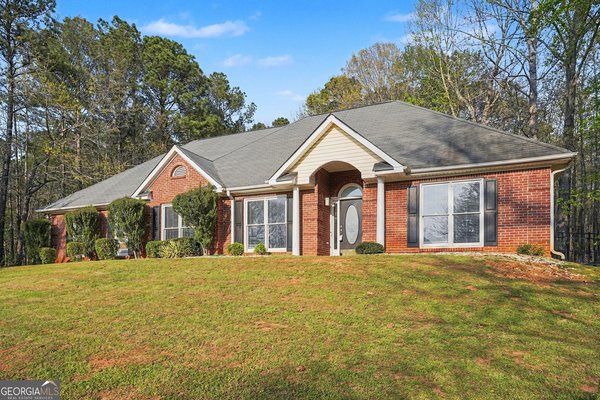
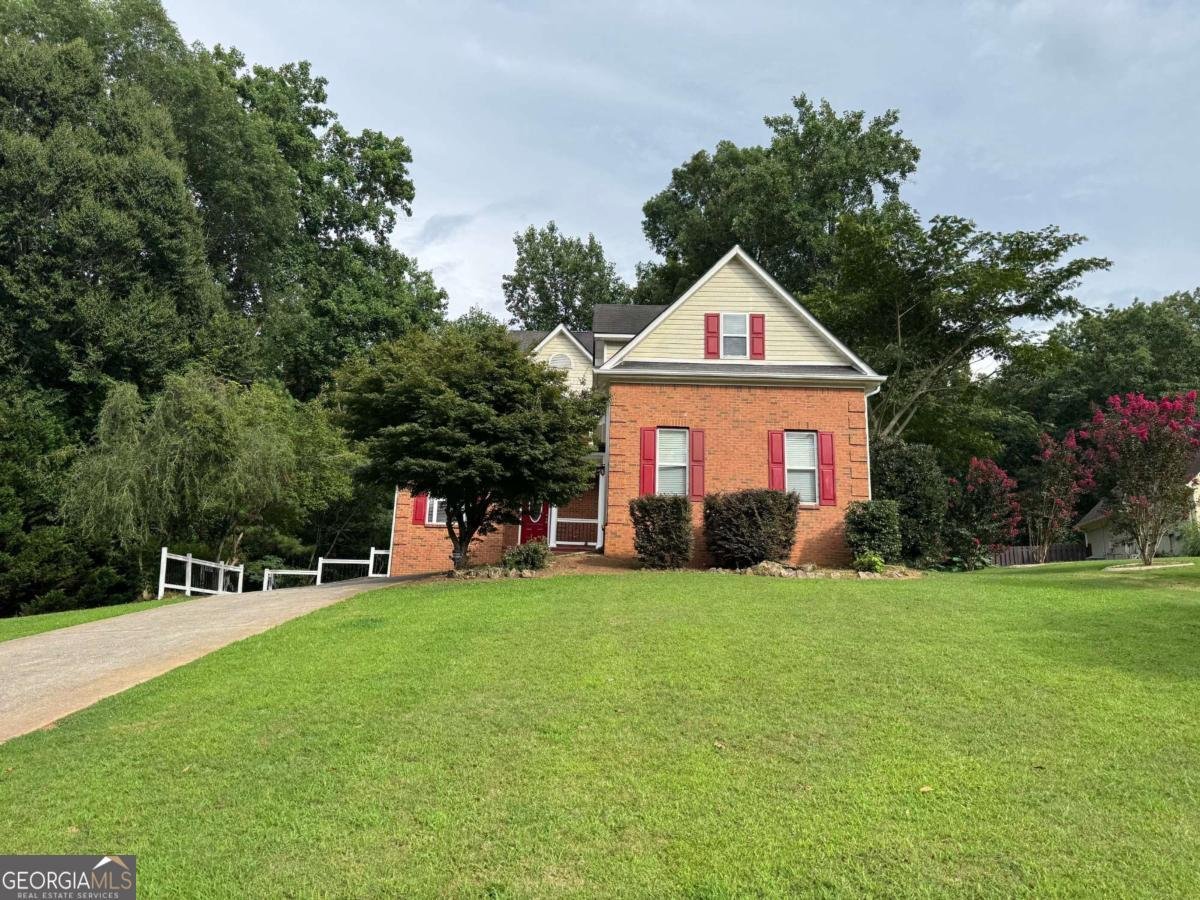
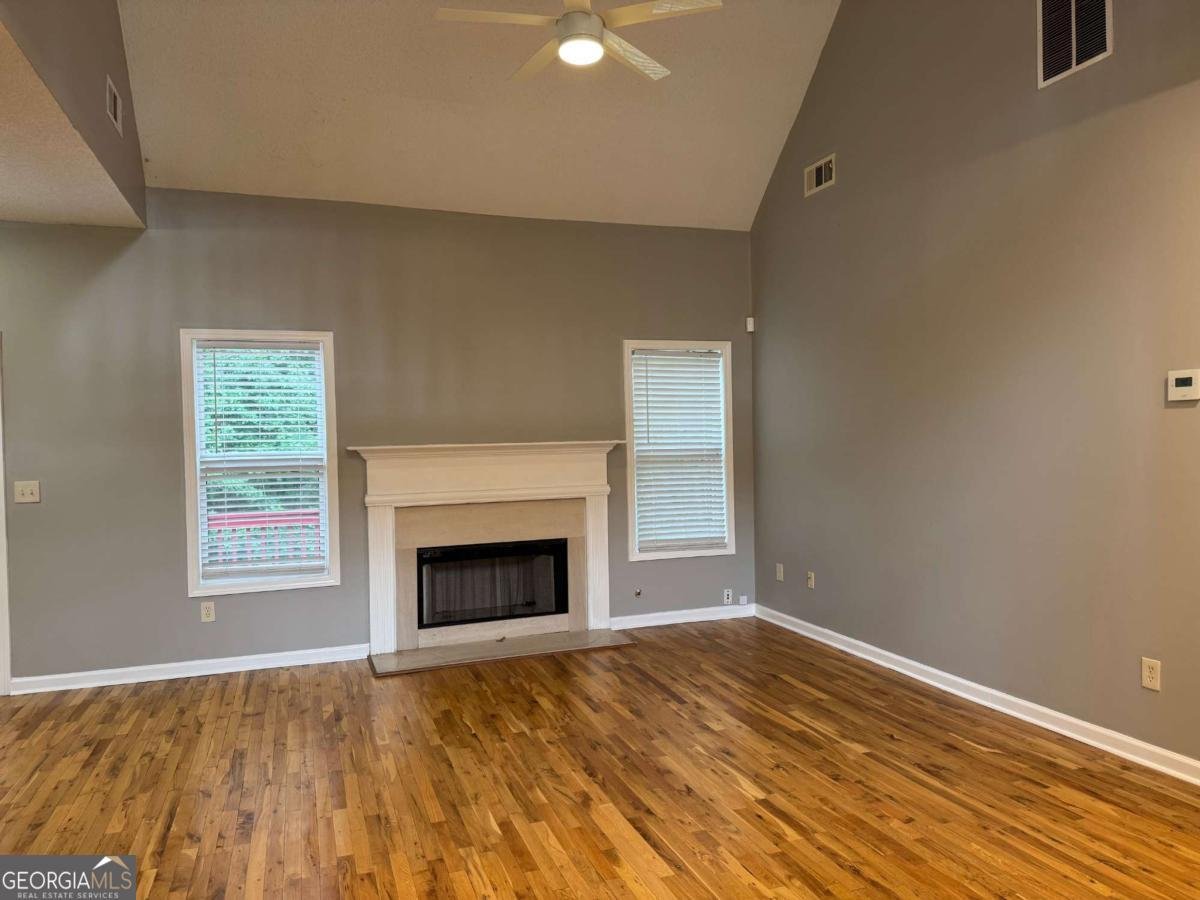
This exceptional home offers an abundance of living space and unique features, including a fully finished basement that is ideal for multigenerational living, entertaining, or extended guest accommodations. The basement is equipped with its own kitchen, a spacious bedroom, a full bathroom, and a private sauna, creating a versatile retreat that can be used as an in-law suite, recreation area, or personal wellness space. The main level is thoughtfully designed for convenience and comfortable everyday living. The primary suite is located on the main floor, providing privacy and easy accessibility, while the nearby laundry room adds to the home's functional layout. The main living areas offer room for gathering with family and friends, making this home perfect for both relaxing and entertaining. With its flexible floor plan, finished basement, and desirable main-level primary suite, this property offers endless possibilities for a variety of lifestyles. Whether you're looking for additional living space, room for guests, or a home with exceptional entertaining potential, this property combines comfort, functionality, and unique amenities in one outstanding package.
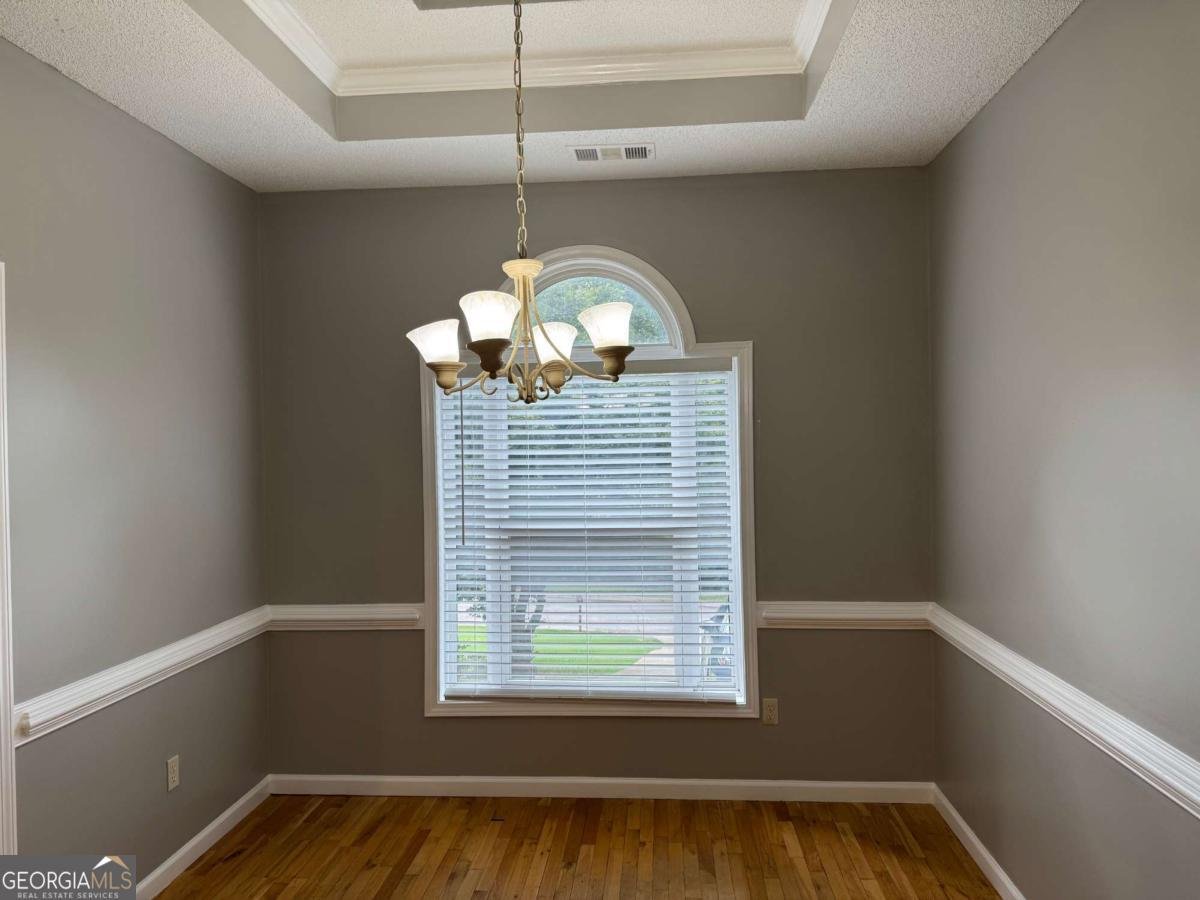
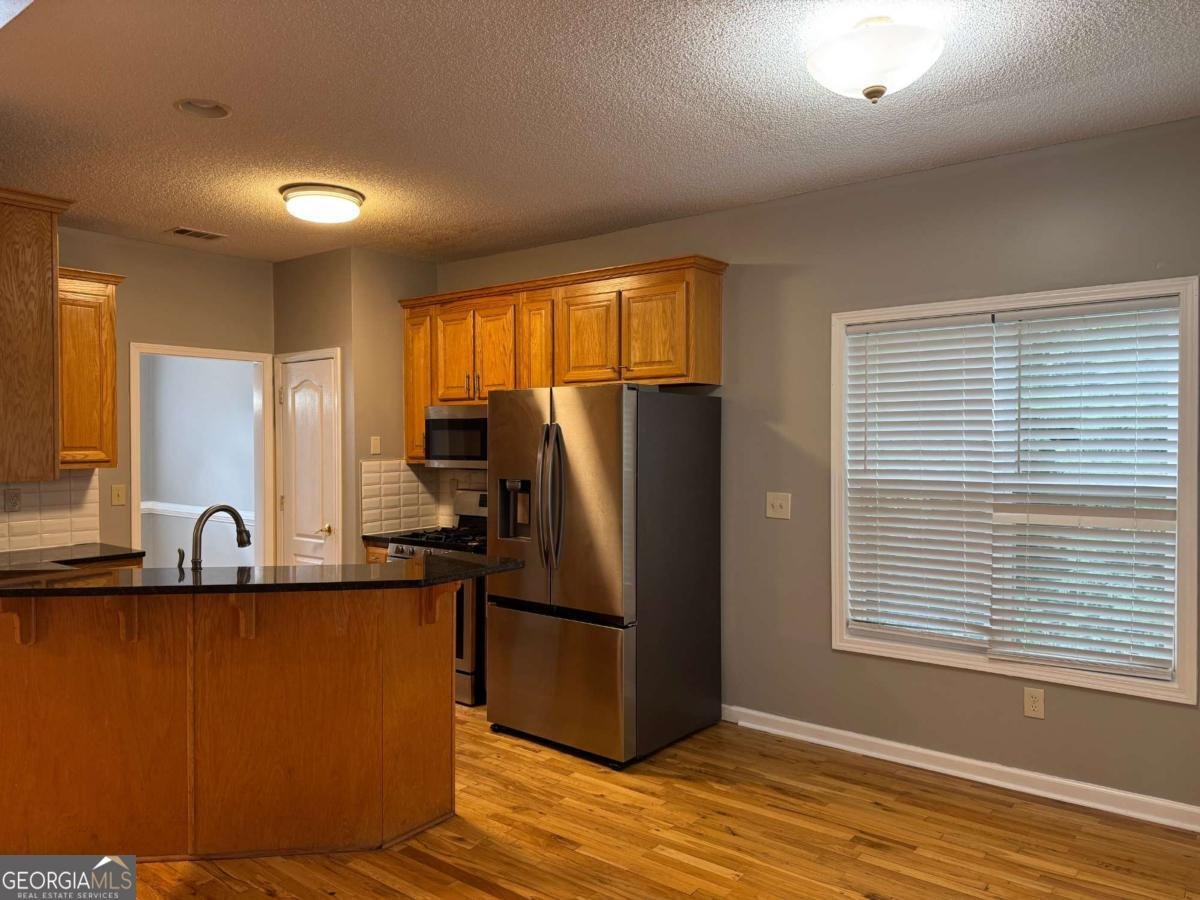
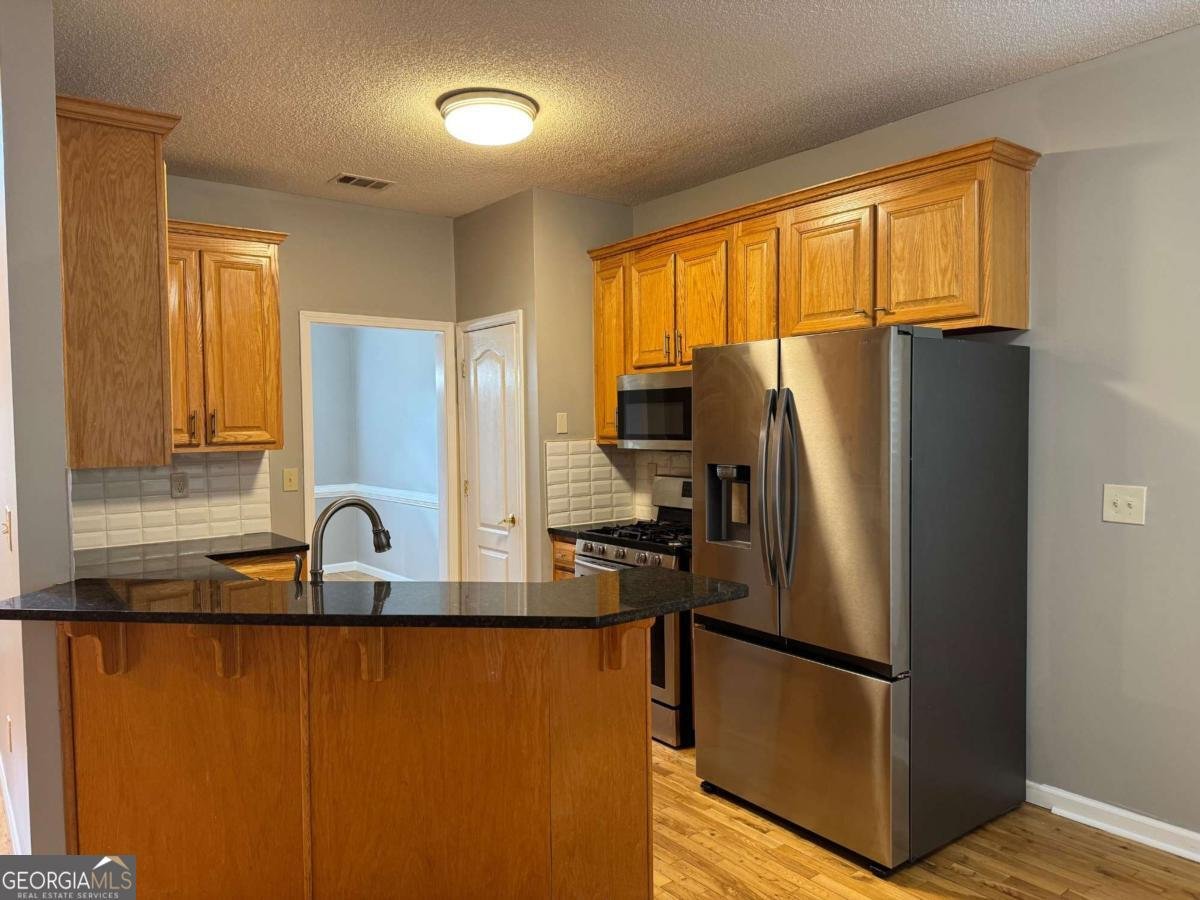
Discover this inviting 5-bedroom, 3-bath home located in the well established community of Hampton Shores. Inside, the layout is designed for modern daily living with generous gathering spaces and private retreats. The kitchen was planned for both everyday meals and special occasions, with plenty of room to cook, serve, and connect. Open concept living and dining spaces create a comfortable setting for gatherings of all kinds. Step outside to approximately 0.07 acres, creating a comfortable setting for outdoor living and weekend gatherings. The property includes parking available for multiple vehicles, offering convenience for residents and guests. Set within Hampton Shores in Hampton, this home is close to schools, shopping, dining, and area attractions. Recently listed and already on many buyers radar, this home is a fresh opportunity. With an asking price of $369,900, this property represents an appealing opportunity in the current market.
Show more
522 Morgan Court - Map & Directions
view in Google Maps
Facts & features
School District Information
High School
Middle School
Elementary School
Additional Information about
Hampton Shores
Association
Yes
Association Fee
$125
Association Fee Includes
Other
Additional Information about
522 Morgan Court
County
Neighborhood
Year Built
1999
Architectural Style
Traditional
Basement
Bath Finished
Exterior Entry
Finished
Full
Interior Entry
Construction Materials
Aluminum Siding
Brick
Cooling
Ceiling Fan(s)
Central Air
Dining Room Features
Separate Room
Fireplace Features
Family Room
Flooring
Hardwood
Tile
Heating
Central
Home Warranty
No
Interior Features
Master On Main Level
Tray Ceiling(s)
Walk-In Closet(s)
Kitchen Features
Breakfast Room
Solid Surface Counters
Levels
Three Or More
Patio and Porch Features
Deck
Selling Status
Resale
Rooms
Laundry
Other
Security Features
Carbon Monoxide Detector(s)
Smoke Detector(s)
Sewer Type
Public Sewer
Showing Info
Public Sewer
Listing Conditions
Investor Owned
Total Fire Places
1
Utilities
Electricity Available
Natural Gas Available
Sewer Available
Water Available
Water Source
Public
Finished Basement
Yes
Master on the Main
Yes
Land Information
Lot Size
Less than .5 Acres
Lot Size Estimated
0.07
Garages and Parking Information
Parking Total
2
Parking Features
Attached
Garage
Tax Information
Taxes
$6,369
Tax Year
2025
Tax ID Number
016C01018000
Show more
listed by real estate agent katrina wynn and exp realty