Back

830 High Street

Gainesville, GA 30501

The Rains Team
call for more info
404-620-4571
Ask a Question
Send to a Friend
Schedule a Showing
Request More Info
Smart Mortgage Options
Dalton Carter
Lender
Lic. 1566538
Office:
Direct: 678-425-4140
AP Mortgage
340 Jesse Jewell Parkway
Suite 500A
Gainesville, GA 30501
Apply for a Loan
For Sale
MLS Number 10810170
4 Bedrooms
2 Bathrooms
0 Half Baths
1,200 Square Feet *estimated
Summary of 830 High Street
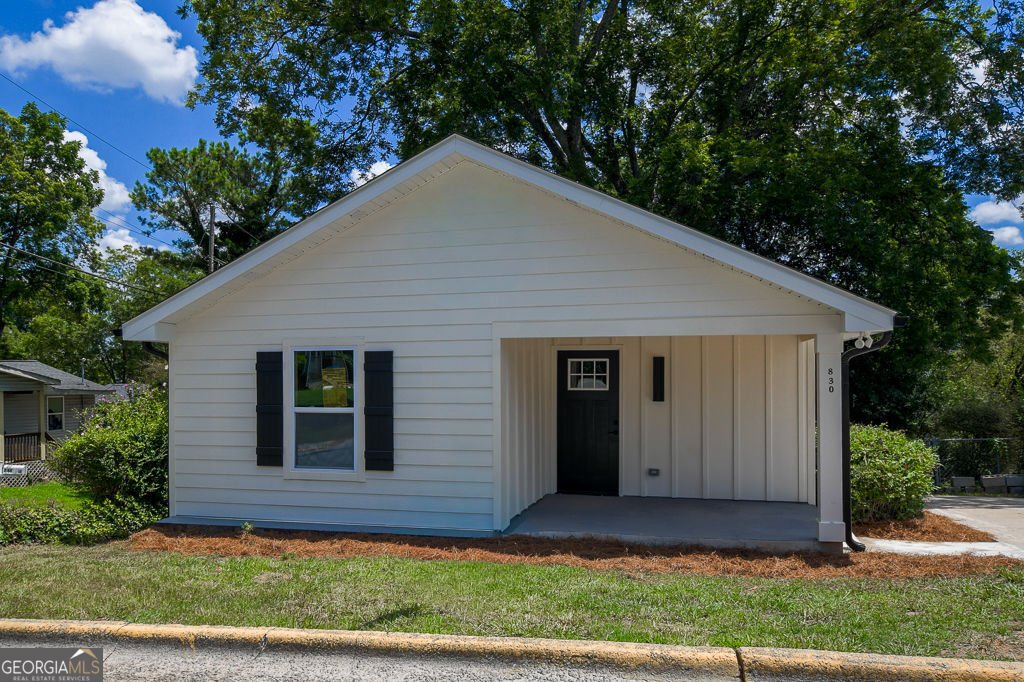
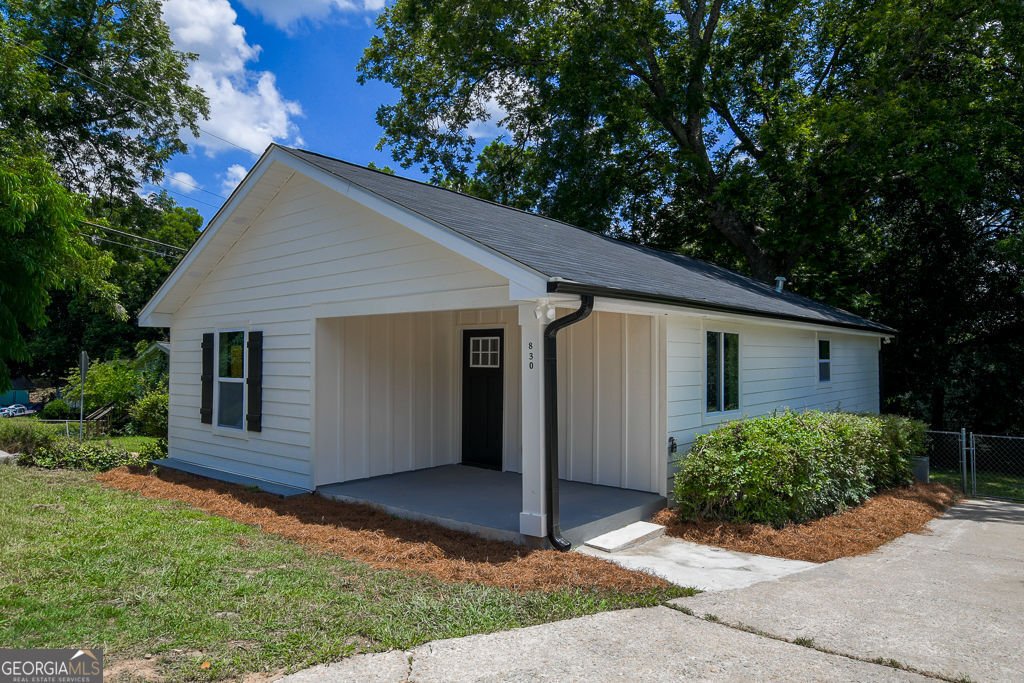
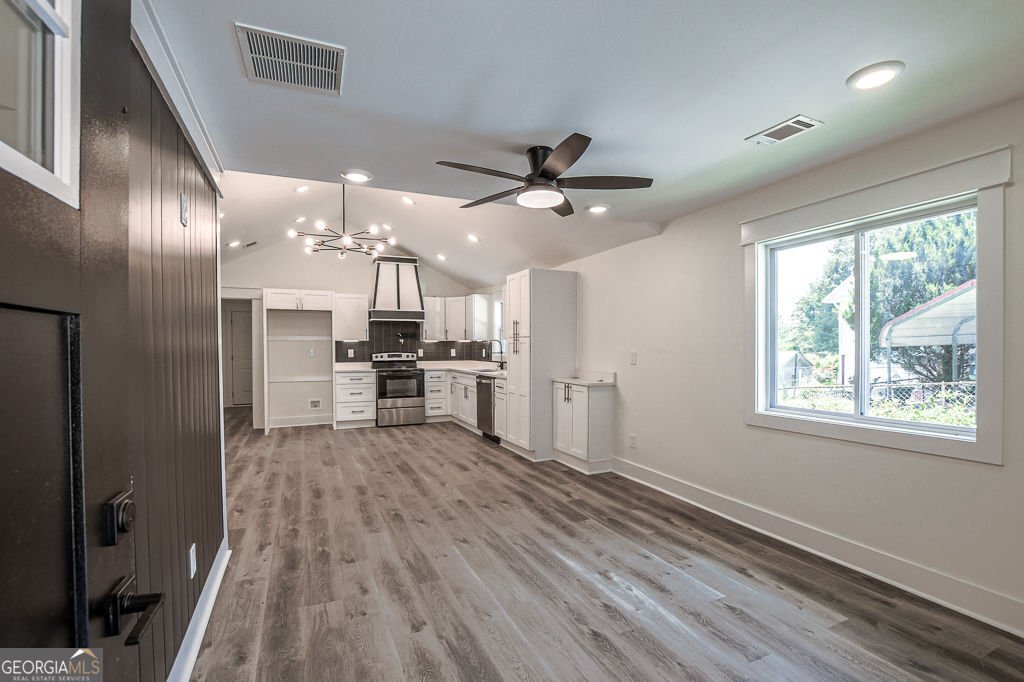
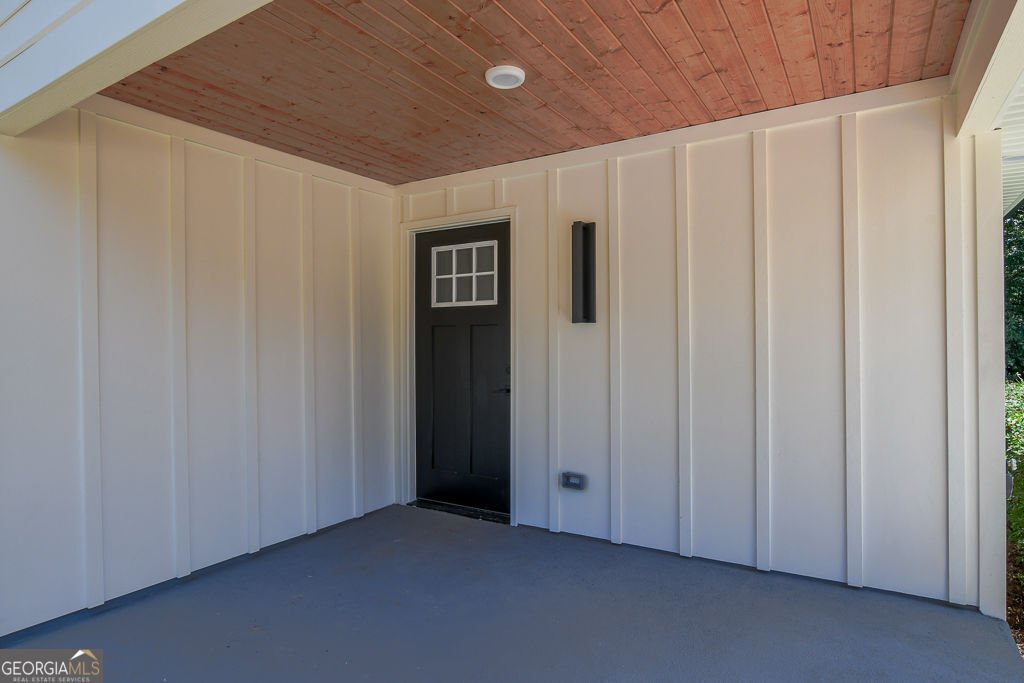
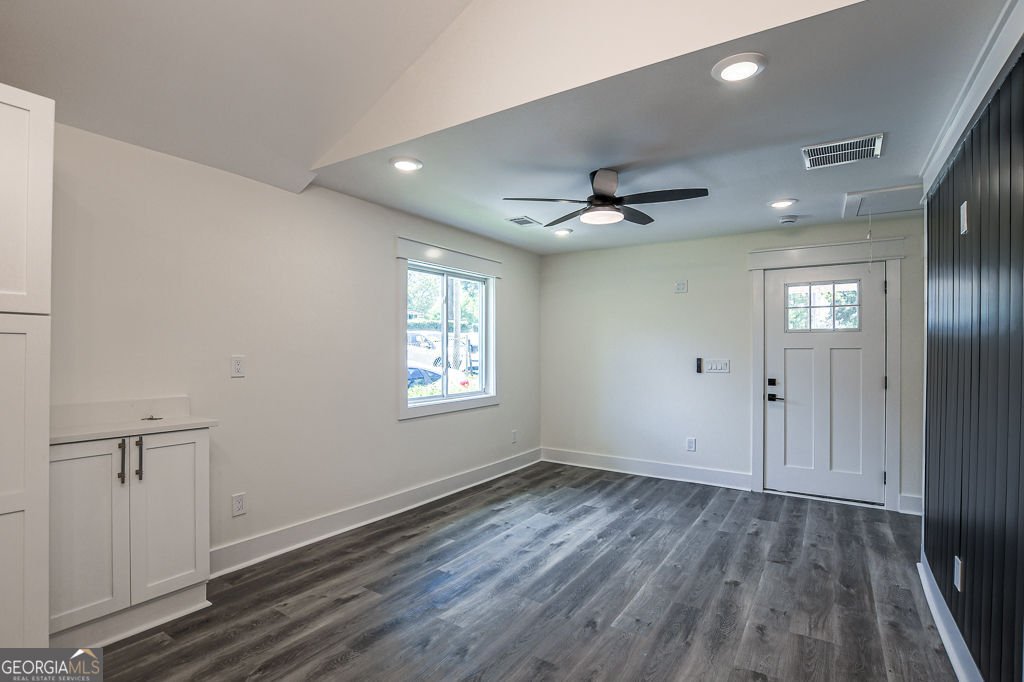
Completely renovated with permitted improvements, this stunning 4-bedroom, 2-bath home combines modern design with quality craftsmanship in a prime Gainesville location. Step inside to an inviting open floor plan featuring vaulted ceilings, luxury flooring, designer lighting, and abundant natural light. The stylish kitchen is the centerpiece of the home, showcasing white shaker cabinetry, quartz countertops, modern black fixtures, and ample workspace for cooking and entertaining. The spacious primary suite and three additional bedrooms offer flexibility for family, guests, or a home office. Every room has been thoughtfully updated, creating a truly move-in-ready home. The exterior features fresh modern curb appeal, a covered front porch, a private driveway, and a low-maintenance yard, allowing you to spend more time enjoying your home and less time on upkeep. Conveniently located just minutes from Northeast Georgia Medical Center, downtown Gainesville, shopping, dining, parks, and schools, this home offers the perfect blend of style, comfort, and convenience. Move-in ready, fully permitted renovation, and an exceptional value-schedule your private showing today!
This 4-bed, 2-bath residence in Gainesville offers the flexibility of a non HOA setting while still providing comfortable everyday living. With 1,200 square feet of finished living space, this floor plan offers generous gathering spaces as well as comfortable private retreats. The kitchen was planned for both everyday meals and special occasions, with plenty of room to cook, serve, and connect. A central family room and dining area provide a welcoming place to unwind, gather, and enjoy time together. Step outside to approximately 0.11 acres, creating a comfortable setting for outdoor living and weekend gatherings. Practical parking available for multiple vehicles makes everyday living easier for households with multiple vehicles. Set outside of a formal subdivision, this address in Gainesville offers a more independent feel with no mandatory HOA. Recently listed and already on many buyers radar, this home is a fresh opportunity. At $325,000, this home is well positioned for buyers seeking value in Gainesville.

Show more
830 High Street - Map & Directions
view in Google Maps
Facts & features
School District Information
High School
Middle School
Elementary School
Additional Information about
None
Association
No
Additional Information about
830 High Street
County
Neighborhood
Year Built
1936
Appliances
Dishwasher
Electric Water Heater
Architectural Style
Ranch
Traditional
Foundation
Slab
Construction Materials
Other
Cooling
Ceiling Fan(s)
Central Air
Electric
Dining Room Features
Dining Rm/Living Rm Combo
Exterior Features
Garden
Flooring
Laminate
Heating
Central
Home Warranty
No
Interior Features
Master On Main Level
Kitchen Features
Solid Surface Counters
Laundry Features
Laundry Closet
Levels
One
Financing Available
FHA
Cash
Conventional
1031 Exchange
VA Loan
Other Structures
Other
Patio and Porch Features
Porch
Selling Status
Fixer,Resale,Updated/Remodeled,New Construction
Roof
Composition
Sewer Type
Public Sewer
Listing Conditions
Investor Owned
Total Finished Area
1,200
Utilities
Cable Available
Electricity Available
Phone Available
Sewer Available
Water Available
Water Source
Public
Window Features
Double Pane Windows
New Construction
Yes
Master on the Main
Yes
Land Information
Lot Size
Less than .5 Acres
Lot Features
Corner Lot
Lot Size Estimated
0.11
Fencing
Chain Link
View
City
Garages and Parking Information
Parking Total
4
Parking Features
Parking Pad
Tax Information
Taxes
$1,423
Tax Year
2025
Tax ID Number
01-021 -007-001
Show more
listed by real estate agent dalia guerra and virtual properties realty.com