Back

2012 Democracy Drive

Buford, GA 30519

The Rains Team
call for more info
404-620-4571
Ask a Question
Send to a Friend
Schedule a Showing
Request More Info
More Homes In
Clearwater Plantation
2620 Democracy Drive, Buford
2024 Democracy Drive, Buford
2315 Council Lane, Buford
Smart Mortgage Options
Dalton Carter
Lender
Lic. 1566538
Office:
Direct: 678-425-4140
AP Mortgage
340 Jesse Jewell Parkway
Suite 500A
Gainesville, GA 30501
Apply for a Loan
For Sale
MLS Number 10840668
5 Bedrooms
4 Bathrooms
0 Half Baths
3,658 Square Feet *estimated
Summary of 2012 Democracy Drive
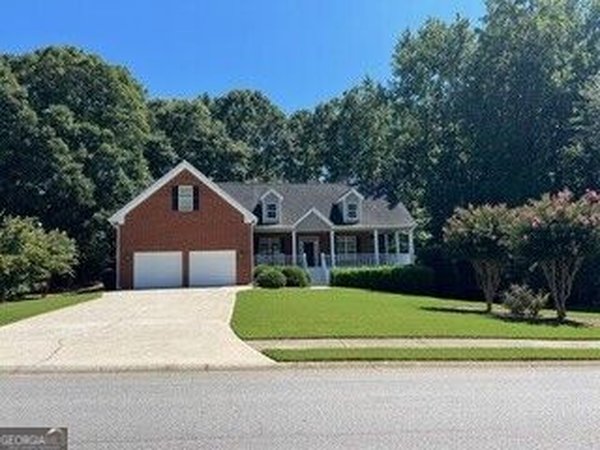
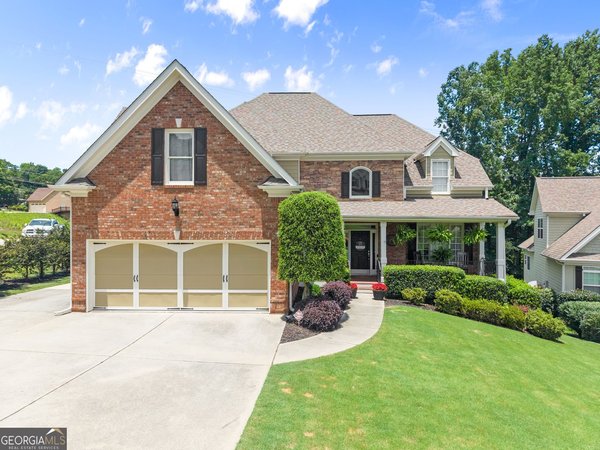
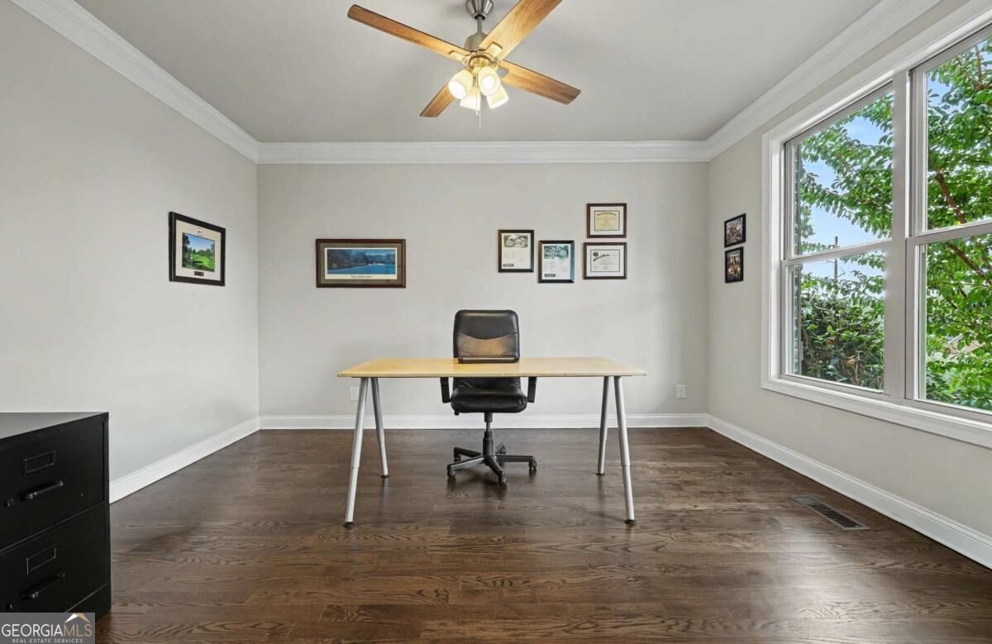
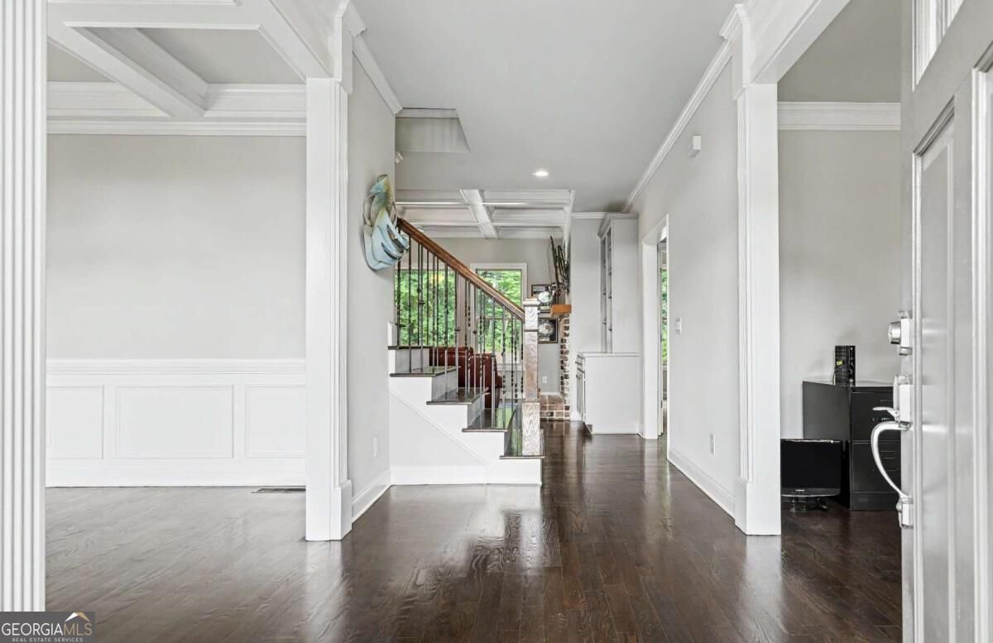
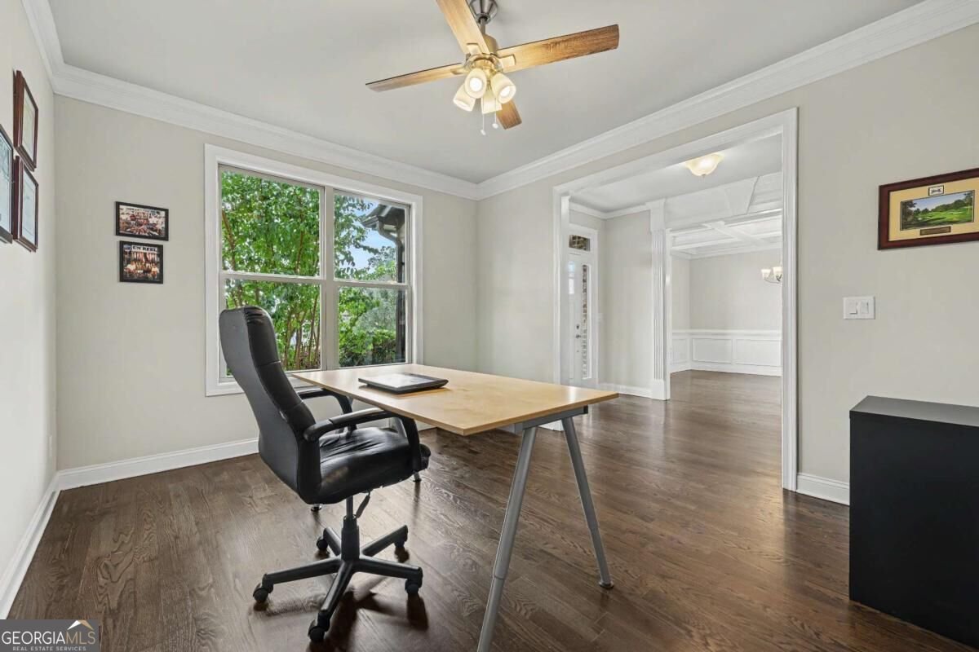
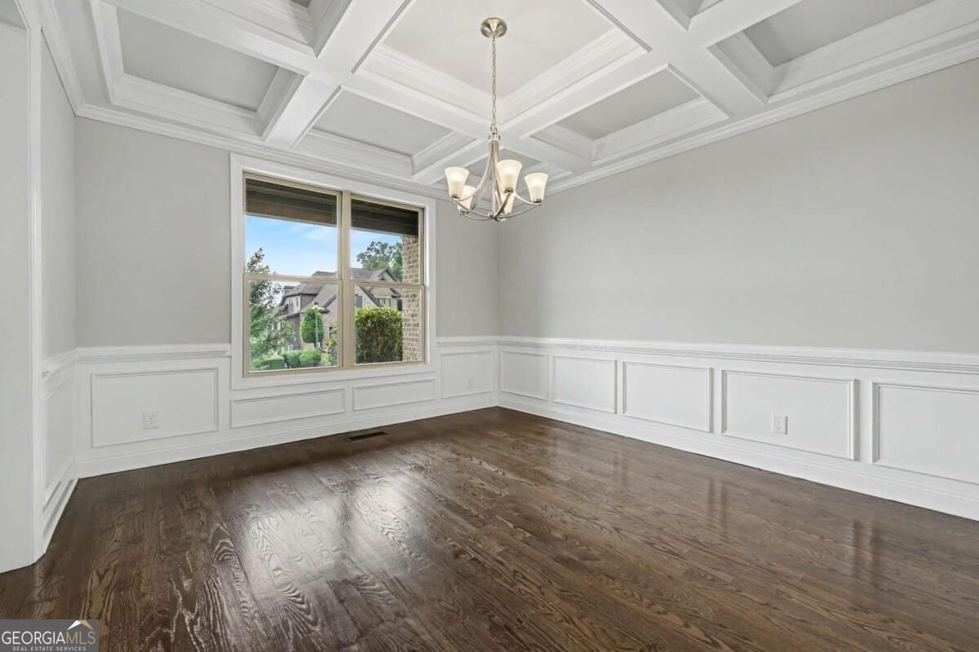
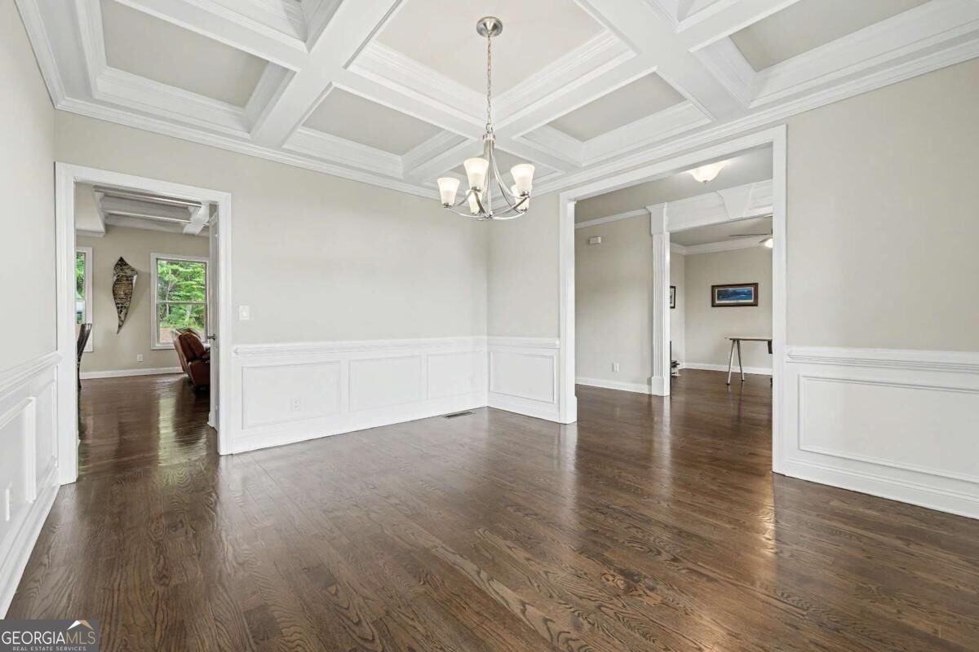
Built in 2019 and originally constructed as the builder's own residence, this beautifully maintained 5 bedroom, 4 bath home offers generous space, thoughtful upgrades, and a like new feel throughout. Tucked away on a quiet cul de sac with a three car garage, the home is surrounded by beautiful landscaping and features a private backyard that creates a peaceful setting for relaxing or entertaining. The main level features 9 foot ceilings, a spacious open floor plan, and a bedroom with a full bath, perfect for guests, multigenerational living, or a home office. The living room is highlighted by coffered ceilings, built in bookcases, and a gas fireplace. The open kitchen offers a gas range, large center island, abundant cabinetry, and a spacious walk in pantry. Upstairs, you will find generously sized secondary bedrooms along with an oversized laundry room. The spacious primary suite offers plenty of room to unwind and features a beautiful ensuite bath with a separate soaking tub, double vanity, and large walk in closet. The unfinished basement offers even more potential with 9 foot ceilings and plumbing already in place for a future bathroom, giving you the opportunity to create additional living space, a media room, home gym, guest suite, or whatever best fits your needs. Additional features include spray foam insulation in the attic, Jackson EMC Right Choice Home certification for added energy efficiency and comfort, and an oversized third garage bay measuring approximately 14 x 32, providing excellent space for larger vehicles, storage, a workshop, or recreational equipment. With spacious rooms, a private landscaped backyard, desirable cul de sac setting, three car garage, and convenient access to I 985, shopping, dining, schools, and everyday necessities, this home offers an ideal combination of space, quality, and location.
Welcome to 2012 Democracy Drive in Clearwater Plantation, where this thoughtfully designed 5-bed, 4-bath home is ready for its next chapter. Thoughtfully planned, the interior provides 3,658 square feet of finished living space with an open, livable feel from room to room. The kitchen was planned for both everyday meals and special occasions, with plenty of room to cook, serve, and connect. A central family room and dining area provide a welcoming place to unwind, gather, and enjoy time together. Outside, the property offers approximately 0.34 acres, giving ample room to relax, play, or plan future outdoor projects. Practical parking available for multiple vehicles makes everyday living easier for households with multiple vehicles. Clearwater Plantation offers a well established community setting in Buford with convenient access to local shopping, dining, and major routes. Recently listed and already on many buyers radar, this home is a fresh opportunity. Currently offered at $714,999, this home delivers a strong combination of space, condition, and location.

Show more
2012 Democracy Drive - Map & Directions
view in Google Maps
Facts & features
School District Information
High School
Middle School
Elementary School
Additional Information about
Clearwater Plantation
Association
Yes
Association Fee
$600
Initiation Fee
$415
Association Fee Includes
Maintenance Grounds
Swimming
Tennis
Community Features
Playground
Pool
Sidewalks
Tennis Court(s)
Walk To Schools
Neighborhood Tennis
Yes
Neighborhood Pool
Yes
Additional Information about
2012 Democracy Drive
County
Neighborhood
Year Built
2018
Appliances
Dishwasher
Disposal
Microwave
Architectural Style
Brick Front
Craftsman
Basement
Bath/Stubbed
Exterior Entry
Interior Entry
Unfinished
Construction Materials
Concrete
Wood Siding
Cooling
Ceiling Fan(s)
Central Air
Dining Room Features
Seats 12+
Exterior Features
Fire Pit
Fireplace Features
Family Room
Gas Log
Gas Starter
Flooring
Carpet
Hardwood
Tile
Heating
Heat Pump
Home Warranty
No
Interior Features
Bookcases
Double Vanity
High Ceilings
Walk-In Closet(s)
Kitchen Features
Kitchen Island
Walk-in Pantry
Laundry Features
In Hall,Upper Level
Levels
Two
Patio and Porch Features
Patio
Selling Status
Resale
Roof
Composition
Rooms
Foyer
Laundry
Office
Security Features
Carbon Monoxide Detector(s)
Smoke Detector(s)
Sewer Type
Public Sewer
Total Finished Area
3,658
Total Fire Places
1
Utilities
Cable Available
Electricity Available
High Speed Internet
Natural Gas Available
Phone Available
Sewer Available
Underground Utilities
Water Source
Public
Window Features
Double Pane Windows
Land Information
Lot Size
Less than .5 Acres
Lot Features
Private
Lot Size Estimated
0.34
Garages and Parking Information
Parking Total
3
Parking Features
Garage
Garage Door Opener
Tax Information
Taxes
$6,306
Tax Year
2025
Tax ID Number
15-0041E-00-161
Show more
listed by real estate agent laura gray and chapman hall realtors professionals