Back

120 Gwinnett Street

Buford, GA 30518

The Rains Team
call for more info
404-620-4571
Ask a Question
Send to a Friend
Schedule a Showing
Request More Info
Smart Mortgage Options
Dalton Carter
Lender
Lic. 1566538
Office:
Direct: 678-425-4140
AP Mortgage
340 Jesse Jewell Parkway
Suite 500A
Gainesville, GA 30501
Apply for a Loan
For Sale
MLS Number 10810571
5 Bedrooms
4 Bathrooms
1 Half Baths
Square Footage Not Provided
Summary of 120 Gwinnett Street
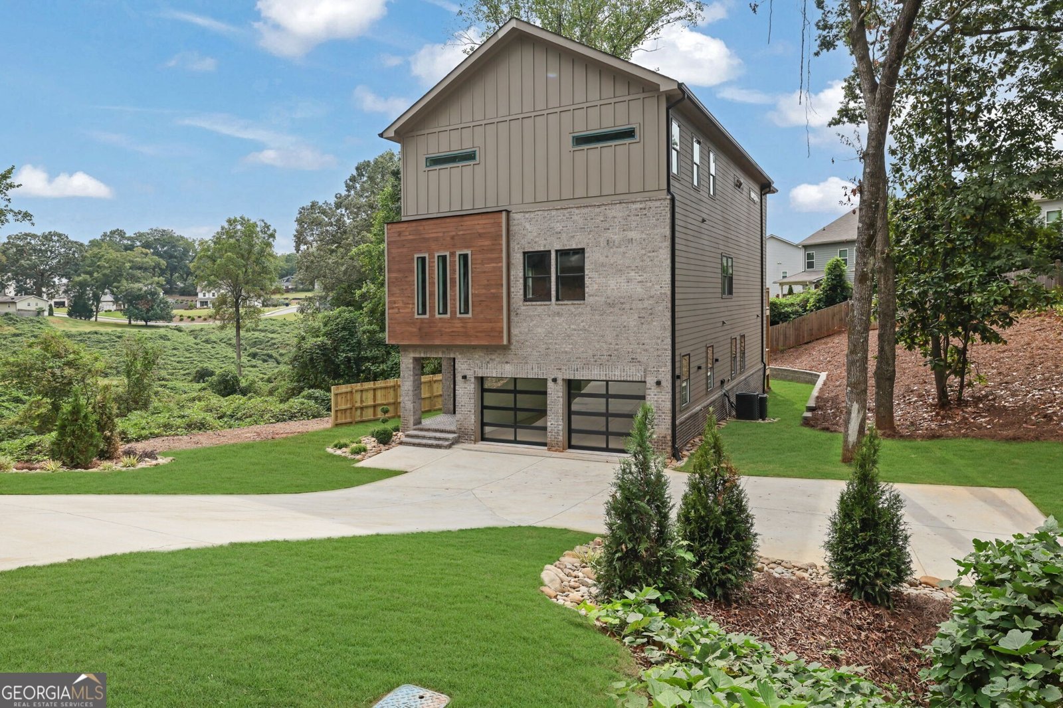
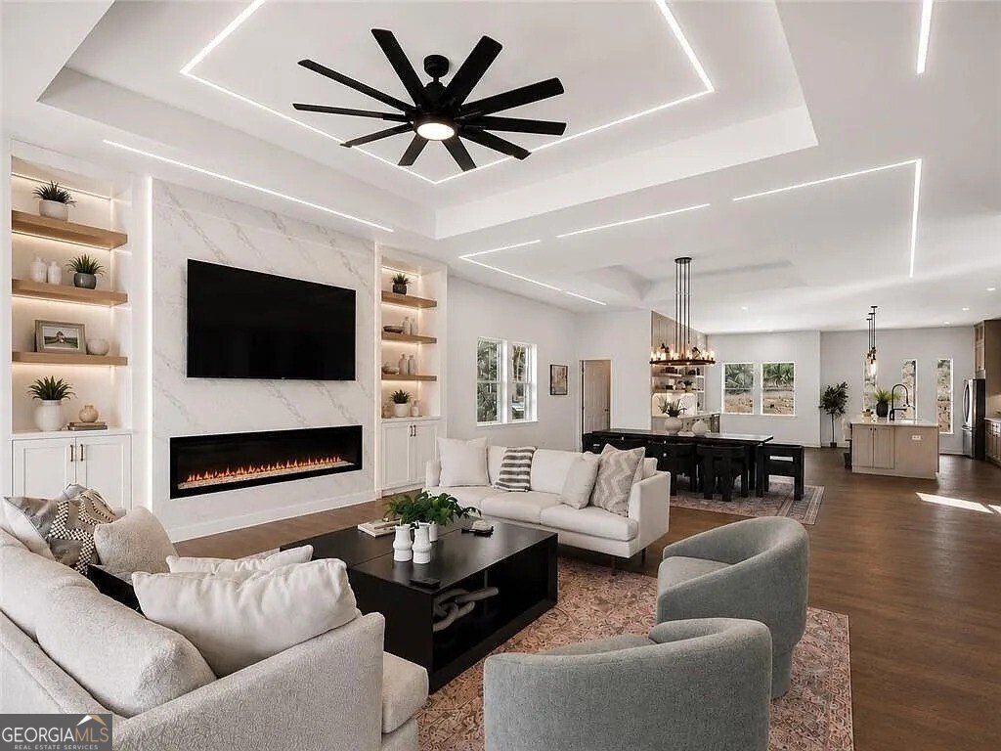
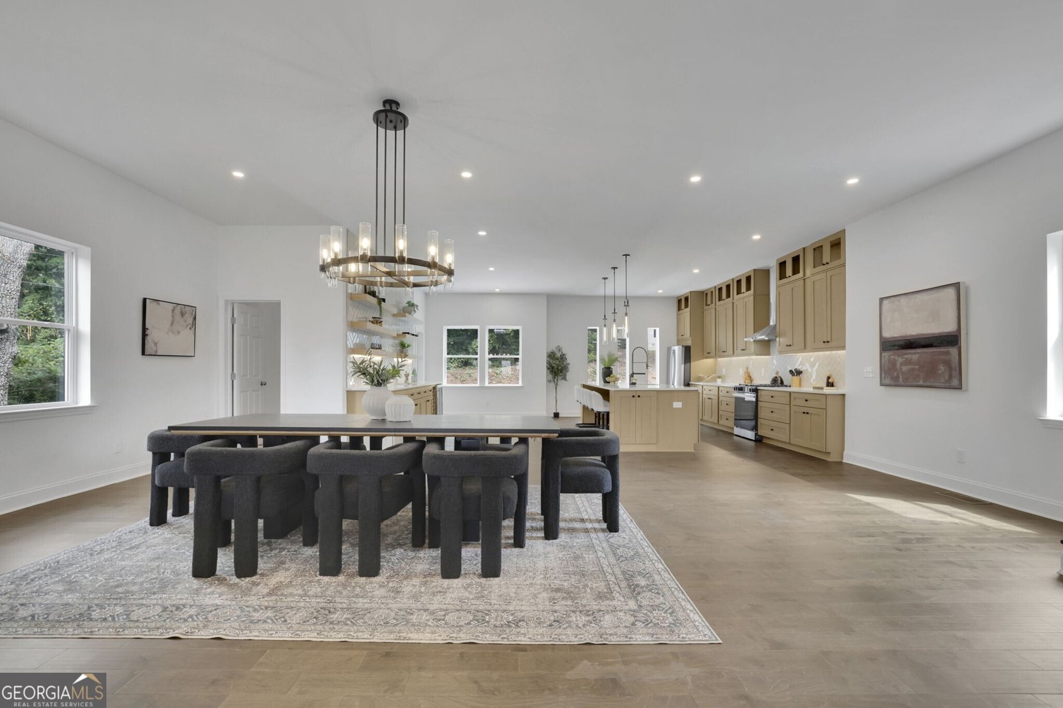
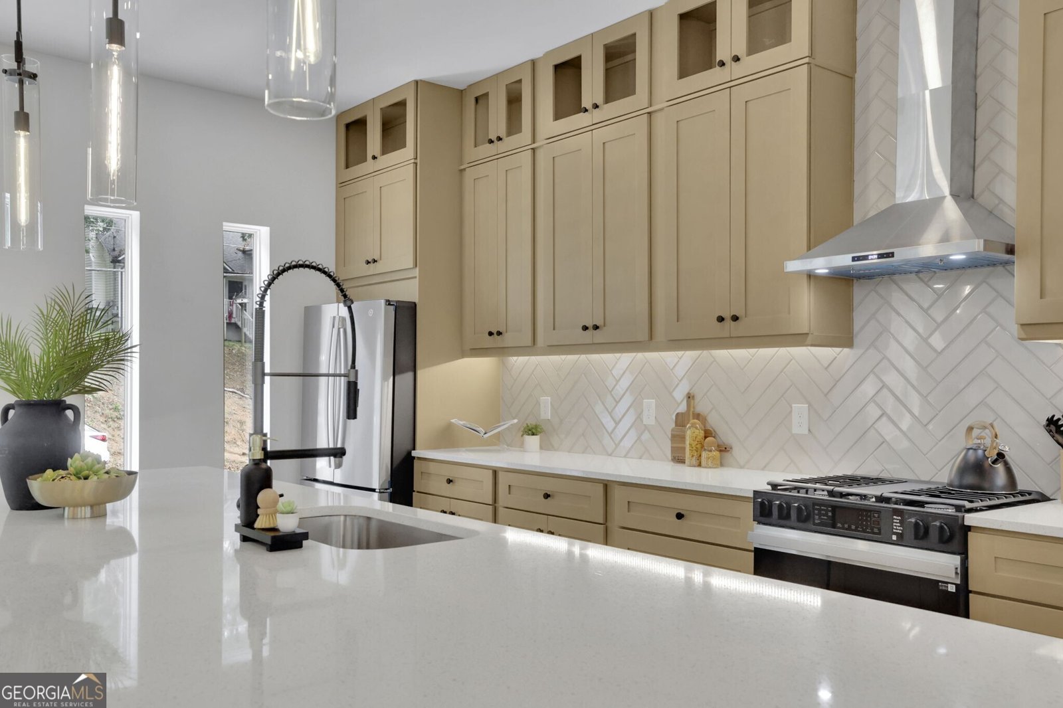
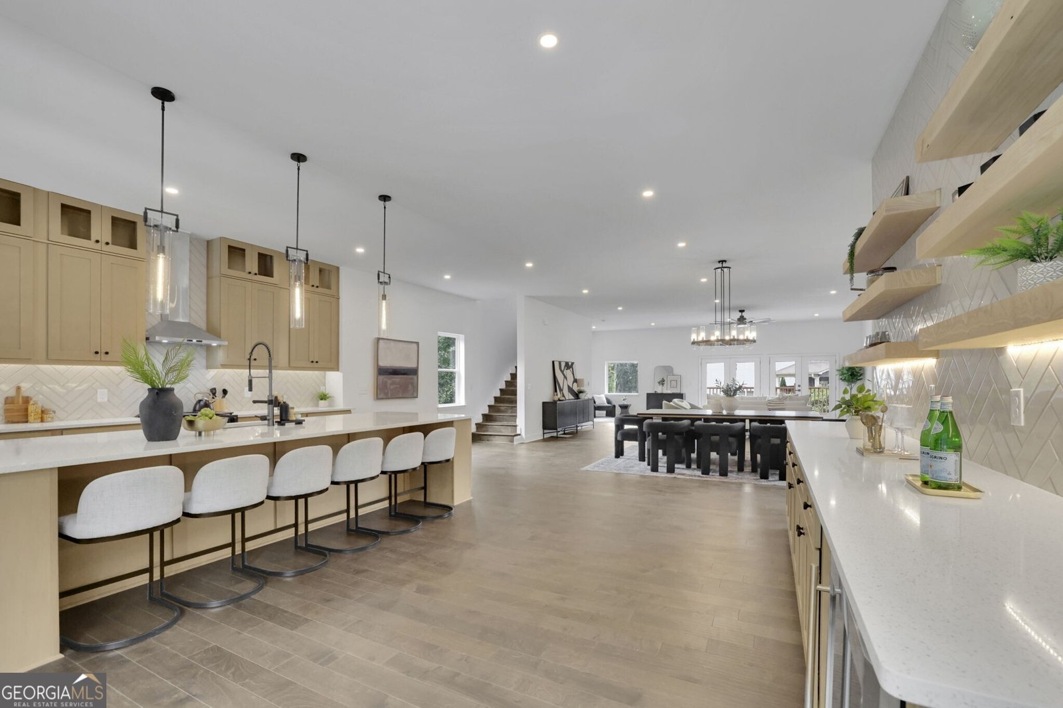
Elevate Living in the Heart of Buford! Experience refined luxury in this stunning three-story residence, where exceptional architectural design meets modern functionality and sophisticated outdoor living. Featuring five bedrooms, four and a half baths, and three covered decks-including a private owner's suite retreat-this home is thoughtfully designed for both everyday comfort and elevated entertaining. Upon entry, you're welcomed by a versatile lower-level flex space, perfect as a guest suite, home office, media room, fitness studio, or additional living area. The elevated main living level creates a bright, open atmosphere where entertaining and daily living blend seamlessly. Soaring 10-foot ceilings, rich hardwood floors, and abundant natural light enhance the expansive open-concept design. The spacious family room flows effortlessly into the dining area and chef-inspired kitchen, complete with an oversized island, sleek white cabinetry, built-in wine storage, wine cooler, and premium finishes. Covered outdoor living spaces extend the main level, creating the perfect setting for gatherings or relaxing evenings at home. The luxurious owner's suite offers a private sanctuary featuring its own covered deck, comfortable sitting area, and spa-inspired bath with a freestanding soaking tub, oversized walk-in shower, and boutique-style finishes. Secondary bedrooms provide exceptional comfort, including an en-suite bath for added privacy, along with a generously sized laundry room and abundant storage. Ideally located just minutes from historic Downtown Buford, Lake Lanier, the Mall of Georgia, and within the highly acclaimed Buford City School District, this exceptional home offers the perfect blend of luxury, convenience, and lifestyle. With thoughtfully designed living spaces, premium finishes, and an unbeatable location, this is a rare opportunity to own one of Buford's most distinctive luxury homes. Builder is offering $20,000 in buyer incentives with an accepted offer. Contact the listing agent for complete details and incentive options.
This 5-bed, 4-bath residence in Buford offers the flexibility of a non HOA setting while still providing comfortable everyday living. From the first step inside, the flow of this home feels both practical and welcoming. The kitchen functions as the heart of the home with ample counter space, storage, and a natural connection to the main living areas. A central family room and dining area provide a welcoming place to unwind, gather, and enjoy time together. Outside, the property offers approximately 0.17 acres, giving ample room to relax, play, or plan future outdoor projects. Practical parking available makes everyday living easier for households with multiple vehicles. The location provides quick access to Buford amenities while offering the flexibility of living outside a subdivision with no required HOA. Recently listed and already on many buyers radar, this home is a fresh opportunity. Currently offered at $924,999, this home delivers a strong combination of space, condition, and location.
Show more
120 Gwinnett Street - Map & Directions
view in Google Maps
Facts & features
School District Information
High School
Middle School
Elementary School
Additional Information about
None
Association
No
Additional Information about
120 Gwinnett Street
County
Neighborhood
Year Built
2025
Appliances
Dishwasher
Microwave
Refrigerator
Foundation
Crawl Space
Construction Materials
Brick
Wood Siding
Cooling
Ceiling Fan(s)
Central Air
Dining Room Features
Seats 12+
Flooring
Hardwood
Tile
Heating
Central
Home Warranty
No
Interior Features
Double Vanity
Separate Shower
Soaking Tub
Walk-In Closet(s)
Kitchen Features
Breakfast Area
Breakfast Bar
Kitchen Island
Pantry
Solid Surface Counters
Laundry Features
Upper Level
Levels
Three Or More
Patio and Porch Features
Deck
Selling Status
New Construction
Rooms
Family Room
Foyer
Loft
Sewer Type
Public Sewer
Utilities
Cable Available
Electricity Available
Phone Available
Sewer Available
Water Available
Water Source
Public
Window Features
Double Pane Windows
New Construction
Yes
Land Information
Lot Size
Less than .5 Acres
Lot Features
Level
Private
Lot Size Estimated
0.17
Fencing
Privacy
Wood
Garages and Parking Information
Parking Features
Garage
Tax Information
Taxes
$6,537
Tax Year
2025
Tax ID Number
R7302 104A
Show more
listed by real estate agent anita salin and re/max tru, inc.