Back

5905 Waters Edge Trail

Roswell, GA 30075

The Rains Team
call for more info
404-620-4571
Ask a Question
Send to a Friend
Schedule a Showing
Request More Info
More Homes In
Heritage At Roswell
5003 Waters Edge Trail, Roswell
1503 Waters Edge Trail, Roswell
3004 Village Green Circle, Roswell
Smart Mortgage Options
Dalton Carter
Lender
Lic. 1566538
Office:
Direct: 678-425-4140
AP Mortgage
340 Jesse Jewell Parkway
Suite 500A
Gainesville, GA 30501
Apply for a Loan
For Sale
MLS Number 10876999
2 Bedrooms
2 Bathrooms
1 Half Baths
2,040 Square Feet *estimated
Summary of 5905 Waters Edge Trail
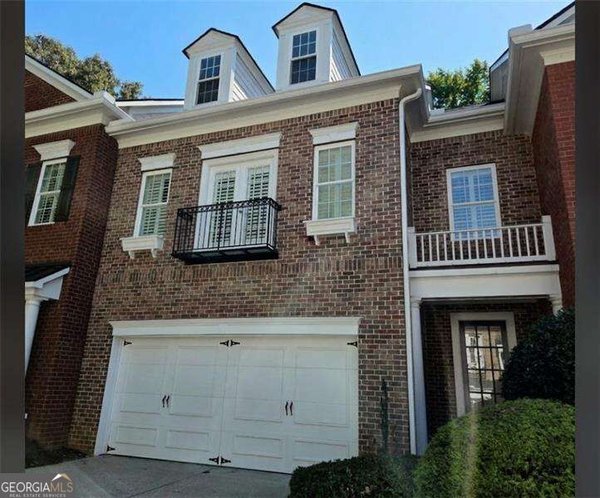
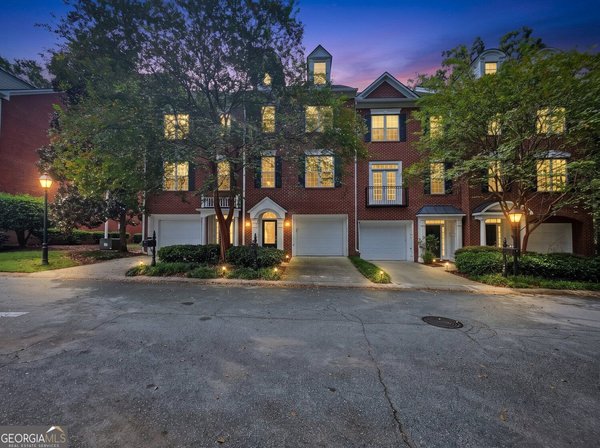
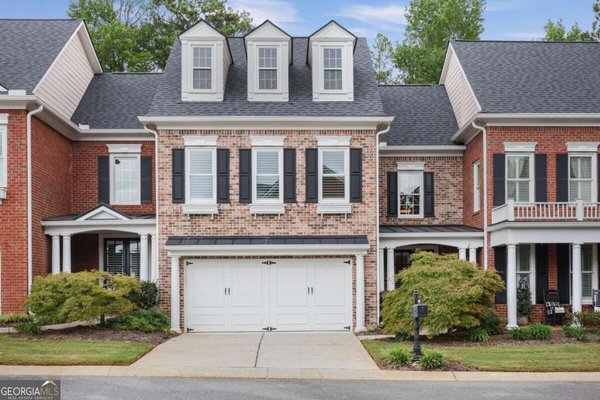
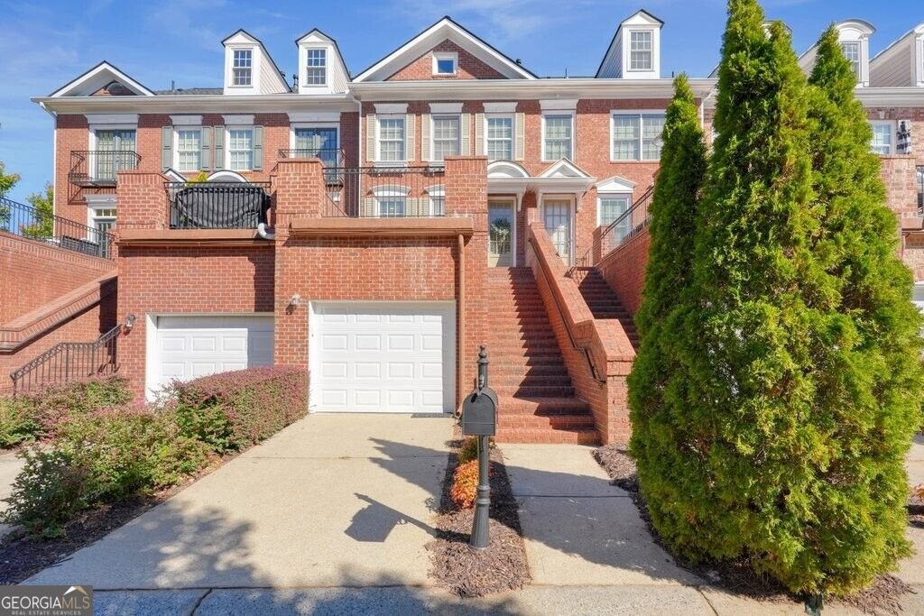
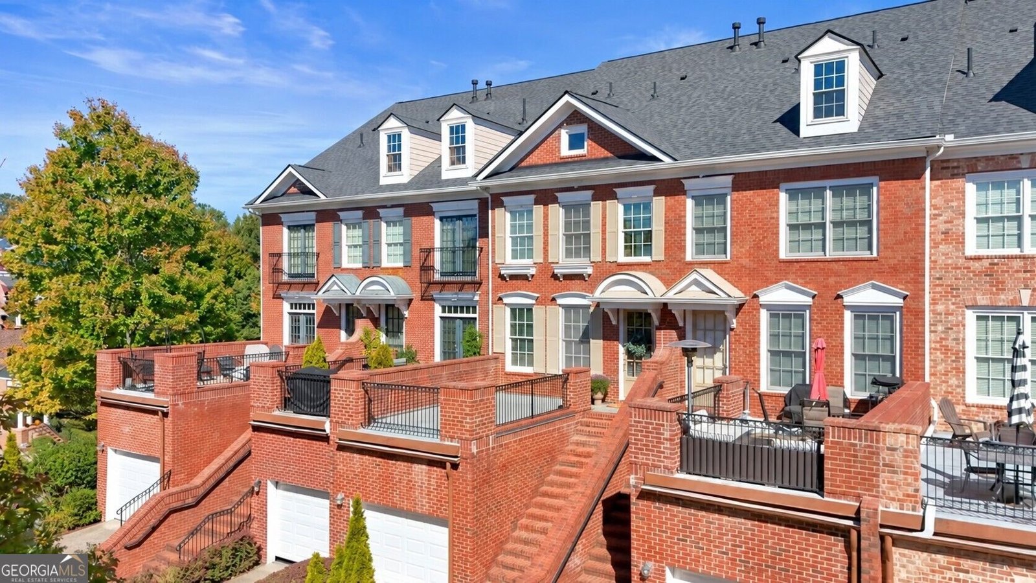
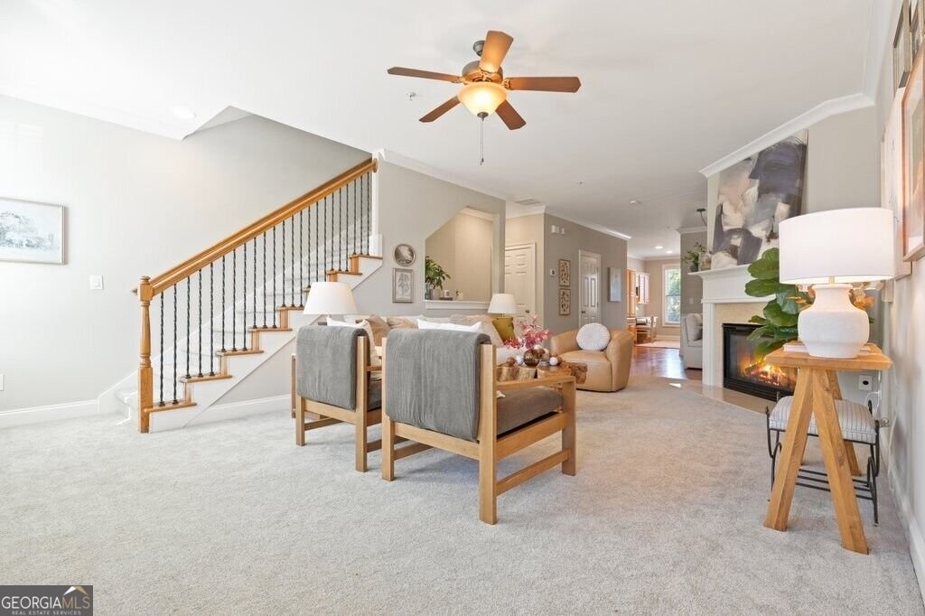
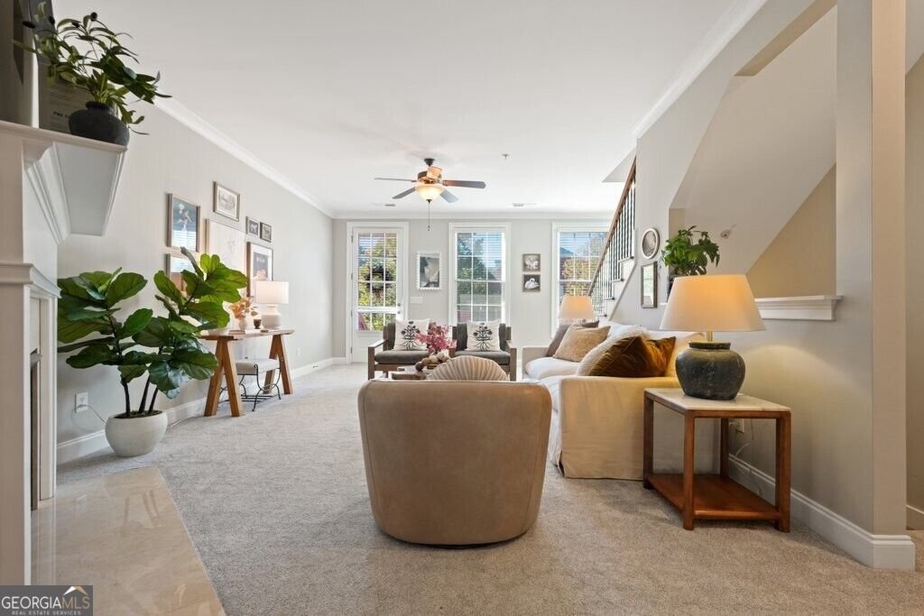
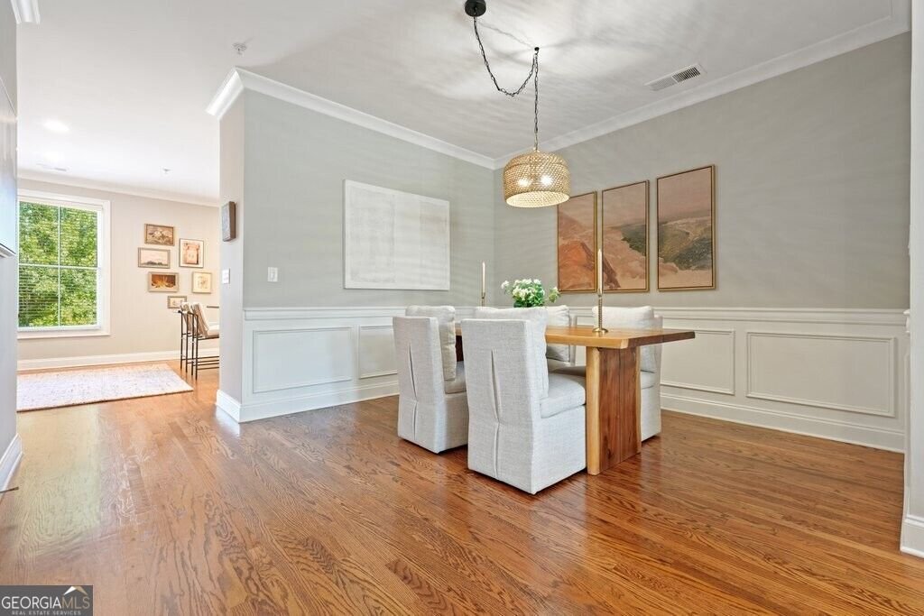
A turnkey home in Roswell for under $400,000 AND with the opportunity to secure a mortgage rate in the 5s through our preferred lender incentives? Yes, please! Heritgage at Roswell is a gated community with top-notch amenities including swim, tennis, pickleball, fitness center, clubhouse, and multiple parks/greenspace. This 2-bedroom, 2.5-bath home boasts 9' ceilings throughout and is ready for you to get straight to the good stuff: settling in, hosting friends, and making this home your own. The cozy fireside family room invites you to linger over coffee on chilly mornings and curl up with your favorite show on crisp evenings. The kitchen, complete with granite counters and stainless steel appliances, is ready for it all, offering island seating, pantry, and a built-in workspace for working from home. A separate dining room is ready for every occasion, from casual dinners with friends to festive holiday gatherings. Both bedrooms feature private baths, giving everyone their own retreat, while a main floor half bath keeps guests covered. Thoughtfully placed storage makes it easy to keep everything tucked away and everyday living running smoothly. The location is every bit as exceptional as this home, with shopping, dining, and the vibrant energy of Canton Street in Downtown Roswell just minutes away. Whether you're ready for your first set of house keys or simply looking for a fresh start, 5905 Waters Edge Trail offers an exciting combination of comfort, convenience, and value. Your next chapter in Roswell starts here!
Welcome to 5905 Waters Edge Trail in Heritage At Roswell, where this thoughtfully designed 2-bed, 2-bath home is ready for its next chapter. With 2,040 square feet of finished living space, this floor plan offers generous gathering spaces as well as comfortable private retreats. The kitchen functions as the heart of the home with ample counter space, storage, and a natural connection to the main living areas. The main living areas are filled with natural light and provide an easy flow for hosting friends or enjoying quiet evenings at home. The outdoor space includes approximately 0.029 acres, ideal for gardening, outdoor activities, or simply enjoying the seasons. The property includes parking available for multiple vehicles, offering convenience for residents and guests. Residents of Heritage At Roswell enjoy a blend of neighborhood charm and easy access to everyday conveniences. With only a few days on the market, this property is a must see for buyers watching the area. Currently offered at $390,000, this home delivers a strong combination of space, condition, and location.

▾ Show more
5905 Waters Edge Trail - Map & Directions
view in Google Maps
Facts & features
School District Information
High School
Middle School
Elementary School
Additional Information about
Heritage At Roswell
Association
Yes
Association Fee
$6,924
Initiation Fee
$1,800
Association Fee Includes
Maintenance Exterior
Maintenance Grounds
Pest Control
Reserve Fund
Swimming
Tennis
Community Features
Clubhouse
Fitness Center
Gated
Lake
Park
Pickleball Court(s)
Pool
Tennis Court(s)
Tennis Team
Walk To Schools
Walk To Shopping
Neighborhood Tennis
Yes
Neighborhood Pool
Yes
Gated Community
Yes
Additional Information about
5905 Waters Edge Trail
County
Neighborhood
Year Built
2006
Appliances
Dishwasher
Disposal
Dryer
Microwave
Refrigerator
Washer
Architectural Style
Brick 3 Side
Basement
Concrete
Exterior Entry
Interior Entry
Construction Materials
Other
Cooling
Ceiling Fan(s)
Central Air
Dining Room Features
Separate Room
Exterior Features
Balcony
Fireplace Features
Family Room
Flooring
Carpet
Hardwood
Heating
Central
Natural Gas
Home Warranty
No
Interior Features
Double Vanity
High Ceilings
Pulldown Attic Stairs
Roommate Plan
Separate Shower
Soaking Tub
Walk-In Closet(s)
Kitchen Features
Breakfast Area
Breakfast Bar
Kitchen Island
Pantry
Solid Surface Counters
Laundry Features
Upper Level
Levels
Three Or More
Patio and Porch Features
Porch
Selling Status
Resale
Roof
Composition
Rooms
Family Room
Foyer
Office
Security Features
Fire Sprinkler System
Gated Community
Smoke Detector(s)
Sewer Type
Public Sewer
Total Finished Area
2,040
Total Fire Places
1
Utilities
Cable Available
Electricity Available
Natural Gas Available
Phone Available
Sewer Connected
Underground Utilities
Water Available
Water Source
Public
Window Features
Double Pane Windows
Land Information
Lot Size
Less than .5 Acres
Lot Size Estimated
0.029
Garages and Parking Information
Parking Total
1
Parking Features
Attached
Garage
Garage Door Opener
Guest
Tax Information
Taxes
$4,546
Tax Year
2026
Tax ID Number
12 154002483022
▾ Show more
listed by real estate agent call or text agent and ansley re|christie's int'l re