Back

6012 Pattillo Way

Lithonia, GA 30058

The Rains Team
call for more info
404-620-4571
Ask a Question
Send to a Friend
Schedule a Showing
Request More Info
Smart Mortgage Options
Dalton Carter
Lender
Lic. 1566538
Office:
Direct: 678-425-4140
AP Mortgage
340 Jesse Jewell Parkway
Suite 500A
Gainesville, GA 30501
Apply for a Loan
For Sale
MLS Number 10810379
3 Bedrooms
4 Bathrooms
1 Half Baths
5,557 Square Feet *estimated
Summary of 6012 Pattillo Way
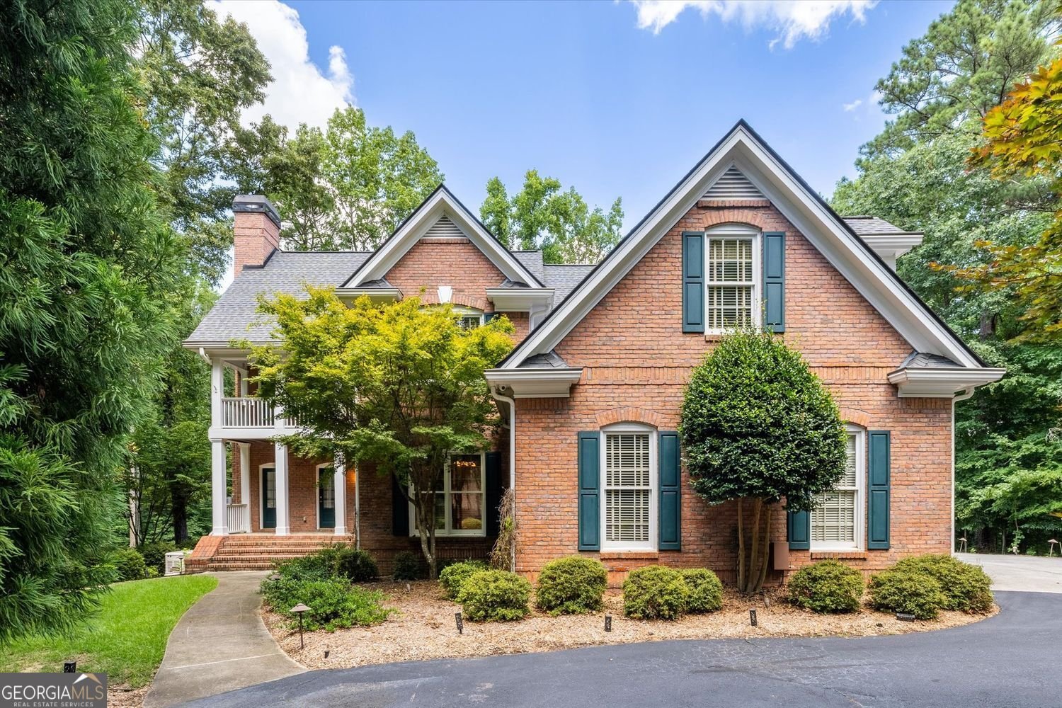
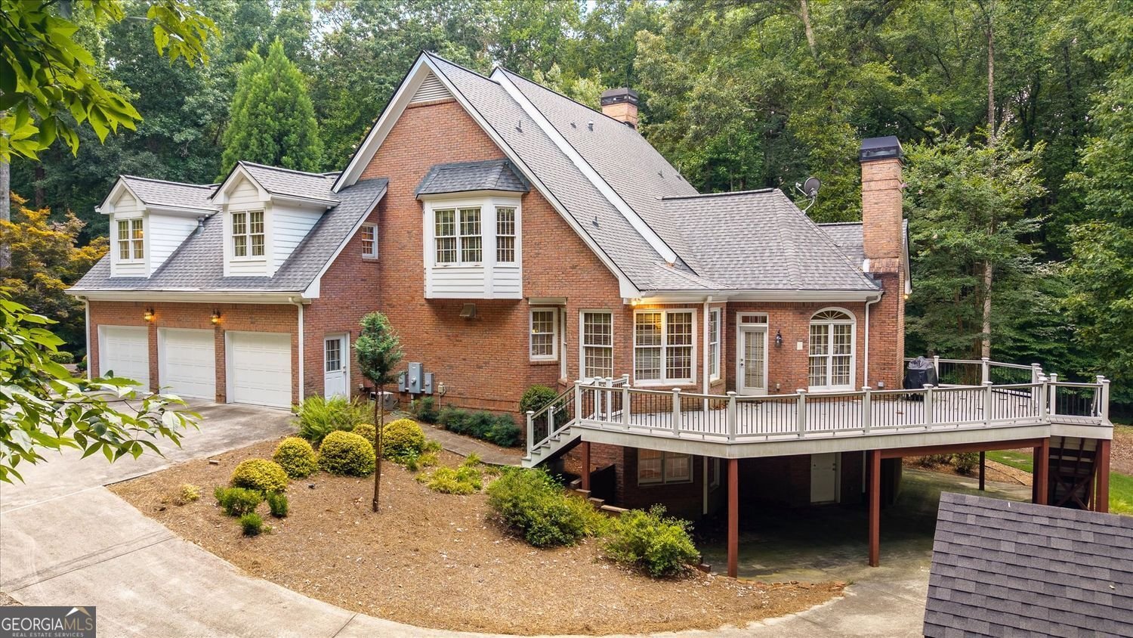
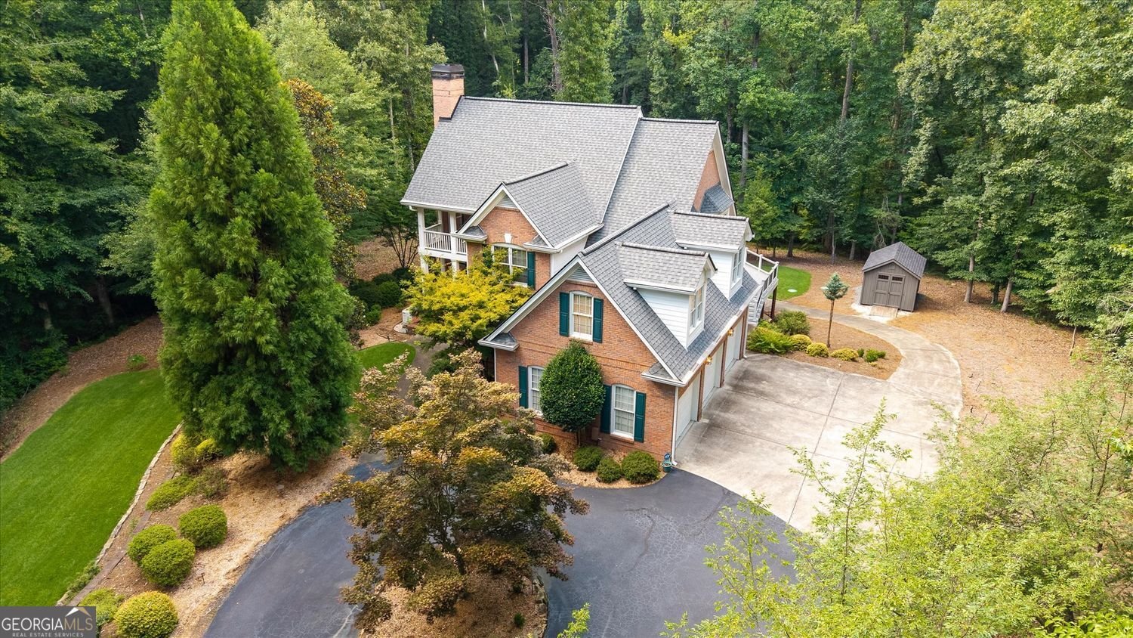
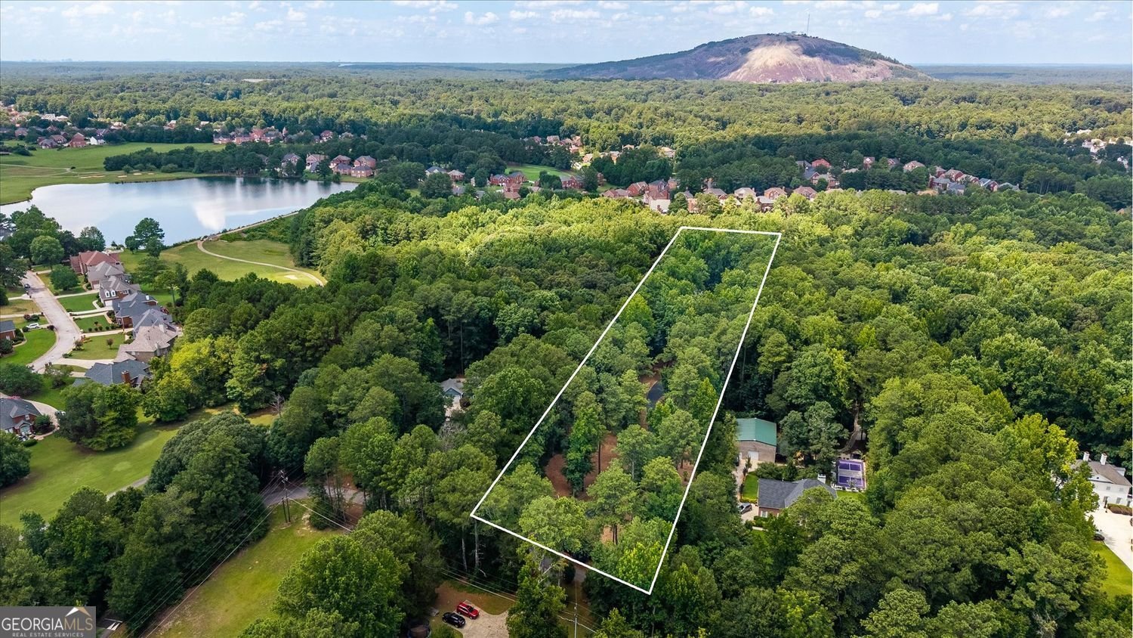
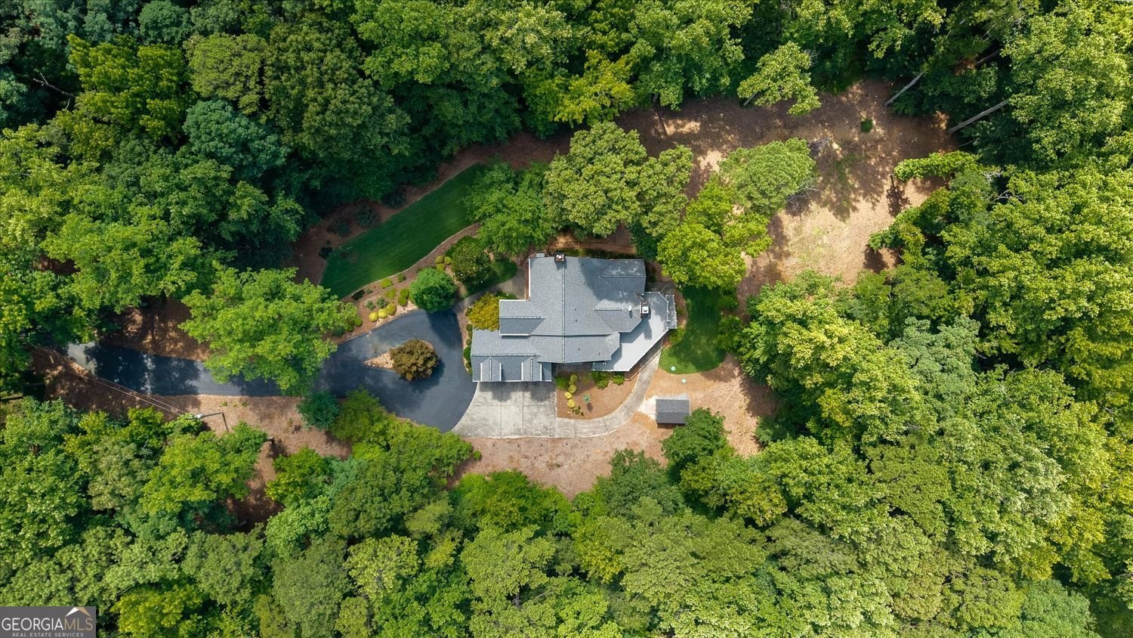
Experience unmatched privacy and refined living on this 3.91acre estate, thoughtfully crafted with a Stephen Fuller architectural design that blends timeless Southern character with modern luxury. Tucked away in a serene, wooded setting, this custom residence offers expansive indoor and outdoor living spaces, soaring ceilings, and an openconcept layout ideal for both grand entertaining and comfortable everyday living. Inside, the home features three large ensuite bedrooms, each offering exceptional space and privacy. The primary suite is a true retreat-complete with its own laundry, huge custom closets, and a spainspired bath designed for indulgence. At the heart of the home is a gourmet kitchen that commands attention with its 25foot island, premium appliances, and abundant prep and storage space. Two wet bars enhance the home's entertainment flow, connecting beautifully to the sunfilled living areas, including a sunroom, media room, and a dedicated office for workfromhome convenience. A wine cellar adds an elegant touch for collectors and hosts alike. Outdoor living is equally impressive. Enjoy the beauty of the surrounding acreage from the Trex deck, offering durability and low maintenance while overlooking the private, well landscaped grounds. A 3car garage provides ample parking and storage for vehicles, hobbies, or equipment. With its thoughtful design, luxurious amenities, and rare acreage, this home delivers a oneofakind opportunity for buyers seeking space, sophistication, and privacy-all within convenient reach of Metro Atlanta.
Welcome to 6012 Pattillo Way in Pattillo Estates 02, where this thoughtfully designed 3-bed, 4-bath home is ready for its next chapter. With 5,557 square feet of finished living space, this floor plan offers generous gathering spaces as well as comfortable private retreats. A bright, open kitchen offers generous workspace, storage, and a direct view into the main gathering spaces. A central family room and dining area provide a welcoming place to unwind, gather, and enjoy time together. The outdoor space includes approximately 3.91 acres, ideal for gardening, outdoor activities, or simply enjoying the seasons. The property includes parking available for multiple vehicles, offering convenience for residents and guests. Residents of Pattillo Estates 02 enjoy a blend of neighborhood charm and easy access to everyday conveniences. Just listed within the last few days, this home is already drawing attention. With an asking price of $690,000, this property represents an appealing opportunity in the current market.
Show more
6012 Pattillo Way - Map & Directions
view in Google Maps
Facts & features
School District Information
High School
Middle School
Elementary School
Additional Information about
Pattillo Estates 02
Association
No
Additional Information about
6012 Pattillo Way
County
Neighborhood
Year Built
2000
Appliances
Dishwasher
Double Oven
Gas Water Heater
Indoor Grill
Microwave
Refrigerator
Other
Architectural Style
Traditional
Basement
Daylight
Exterior Entry
Finished
Construction Materials
Brick
Cooling
Zoned
Ceiling Fan(s)
Dining Room Features
Seats 12+,Separate Room
Exterior Features
Gas Grill,Lighting
Fireplace Features
Living Room
Flooring
Carpet
Hardwood
Tile
Heating
Zoned
Forced Air
Home Warranty
No
Interior Features
Bookcases
Double Vanity
Walk-In Closet(s)
Wet Bar
Tray Ceiling(s)
Kitchen Features
Breakfast Room
Kitchen Island
Solid Surface Counters
Walk-in Pantry
Laundry Features
Upper Level,Other
Levels
Two
Other Equipment
Home Theater
Other Structures
Shed(s)
Patio and Porch Features
Patio
Deck
Selling Status
Resale
Roof
Composition
Rooms
Great Room
Media Room
Office
Sun Room
Security Features
Smoke Detector(s)
Sewer Type
Septic Tank
Total Finished Area
5,557
Total Fire Places
2
Utilities
Electricity Available
Cable Available
Natural Gas Available
Phone Available
Water Available
Water Source
Public
Window Features
Bay Window(s)
Window Treatments
Finished Basement
Yes
Land Information
Lot Size
2 to 5 Acres
Lot Features
Private
Lot Size Estimated
3.91
View
City
Garages and Parking Information
Parking Total
3
Parking Features
Attached
Garage
Garage Door Opener
Parking Pad
Storage
3 Garages +
Yes
Tax Information
Taxes
$5,797
Tax Year
2025
Tax ID Number
16-096-04-053
Show more
listed by real estate agent pat soltys and sra signature realty agents