Back

1554 Lumpkin Street

Athens, GA 30605

The Rains Team
call for more info
404-620-4571
Ask a Question
Send to a Friend
Schedule a Showing
Request More Info
More Homes In
1554 South
1554 Lumpkin Street, Athens
Smart Mortgage Options
Dalton Carter
Lender
Lic. 1566538
Office:
Direct: 678-425-4140
AP Mortgage
340 Jesse Jewell Parkway
Suite 500A
Gainesville, GA 30501
Apply for a Loan
For Sale
MLS Number 10671242
1 Bedrooms
1 Bathrooms
1 Half Baths
1,050 Square Feet *estimated
Summary of 1554 Lumpkin Street
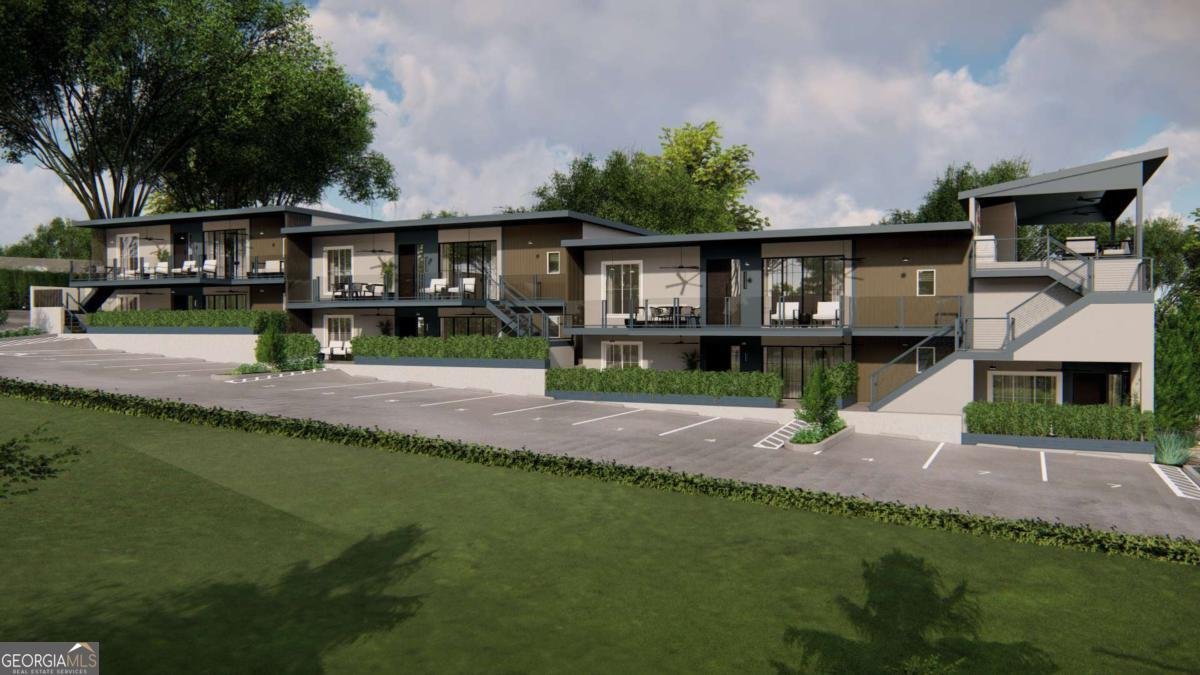
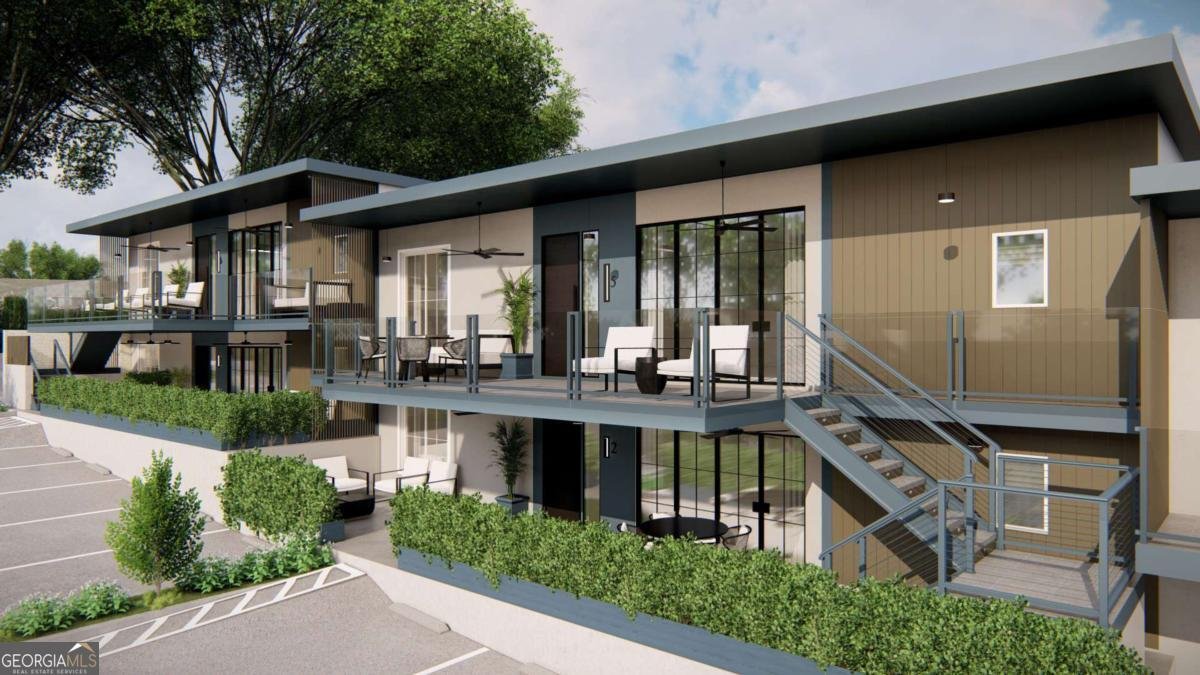

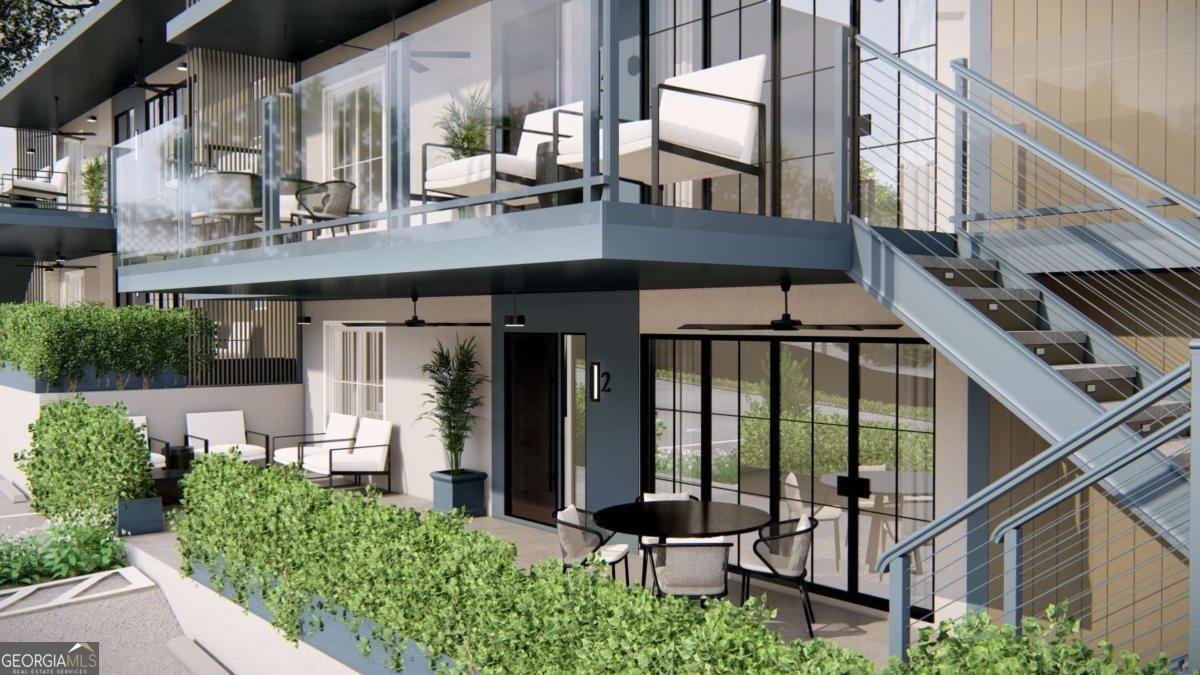
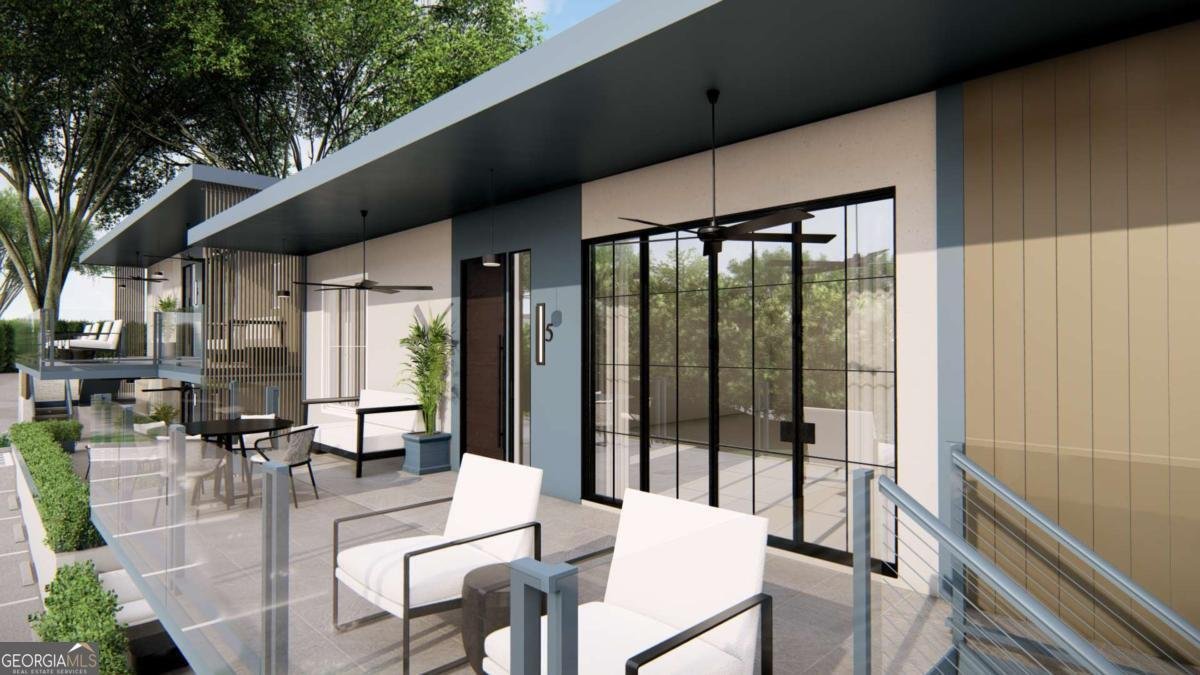
Nestled in Athens' most coveted neighborhood, 1554 South is an exclusive collection of just seven luxury condominiums offering a rare opportunity. Thoughtfully designed for elevated living, each residence blends timeless architecture with modern elegance, set against the vibrant backdrop of local favorites, unmatched charm, and convenient access to everything you love about Athens. Each residence showcases refined finishes, including designer smart lighting with integrated control systems, Sub-Zero and Wolf gourmet appliances, French oak hardwood flooring, custom cabinetry, Walker Zanger tile, an 83" smart TV, and Sonos surround sound. This two-story, townhome-style residence blends privacy with modern design. Featuring 9-foot ceilings on both levels and an open-concept main floor, the home feels spacious, inviting, and ideal for both entertaining and everyday living. Zero-step entry leads into the thoughtfully designed living space, while dramatic steel and glass double doors open to a private patio, seamlessly extending your living space outdoors. Upstairs, you'll find a spacious bedroom and a luxurious bathroom, creating a private retreat. Owners will enjoy one designated parking space equipped with an electric vehicle charger, a private storage locker, private outdoor living space, and exclusive access to the rooftop entertaining deck featuring a fully covered bar, TV, and private liquor locker storage. Residents will also benefit from an exclusive partnership with Five & Ten, offering VIP reservation access and invitations to exclusive events. Hawthorne House Interiors offers professionally curated furnishing packages at three different levels, making ownership effortless. Early Fall 2026 Completion! Photos are from finished model unit and will be comparable.
Welcome to this beautifully maintained 1-bedroom, 1-bath home in the sought after 1554 South community of Athens. With 1,050 square feet of finished living space, this floor plan offers generous gathering spaces as well as comfortable private retreats. A bright, open kitchen offers generous workspace, storage, and a direct view into the main gathering spaces. Open concept living and dining spaces create a comfortable setting for gatherings of all kinds. The outdoor areas offer a comfortable extension of the living space, perfect for casual evenings or weekend fun. The property includes parking available for multiple vehicles, offering convenience for residents and guests. Set within 1554 South in Athens, this home is close to schools, shopping, dining, and area attractions. With approximately 192 days on the market, this home is well positioned for the next owner. With an asking price of $1,150,000, this property represents an appealing opportunity in the current market.
Show more
1554 Lumpkin Street - Map & Directions
view in Google Maps
Facts & features
School District Information
High School
Middle School
Elementary School
Additional Information about
1554 South
Association
Yes
Association Fee
$4,800
Initiation Fee
$800
Association Fee Includes
Maintenance Exterior
Maintenance Grounds
Trash
Community Features
Sidewalks
Street Lights
Walk To Public Transit
Walk To Shopping
Additional Information about
1554 Lumpkin Street
County
Neighborhood
Year Built
2026
Appliances
Dishwasher
Disposal
Dryer
Microwave
Refrigerator
Tankless Water Heater
Washer
Architectural Style
Contemporary
Traditional
Foundation
Slab
Construction Materials
Brick
Steel Siding
Stucco
Wood Siding
Cooling
Central Air
Electric
Flooring
Hardwood
Tile
Heating
Central
Electric
Home Warranty
No
Interior Features
High Ceilings
Soaking Tub
Kitchen Features
Kitchen Island
Laundry Features
Laundry Closet
Levels
Two
Financing Available
Cash
Conventional
Other
Other Structures
Other
Patio and Porch Features
Patio
Selling Status
Under Construction
Rooms
Great Room
Sewer Type
Public Sewer
Listing Conditions
Covenants/Restrictions
Total Finished Area
1,050
Utilities
Cable Available
Underground Utilities
Water Source
Public
Window Features
Double Pane Windows
Land Information
Lot Size
Less than .5 Acres
Lot Features
None
View
City
Garages and Parking Information
Parking Total
1
Parking Features
Assigned
Off Street
Tax Information
Taxes
Unknown
Tax Year
0
Tax ID Number
173A3 C008G
Show more
listed by real estate agent and corcoran classic living