Back

4031 Dream Catcher Drive

Woodstock, GA 30189

The Rains Team
call for more info
404-620-4571
Ask a Question
Send to a Friend
Schedule a Showing
Request More Info
More Homes In
Deer Run
116 Bear Cave Trail, Woodstock
4297 Moccasin Trail, Woodstock
Smart Mortgage Options
Dalton Carter
Lender
Lic. 1566538
Office:
Direct: 678-425-4140
AP Mortgage
340 Jesse Jewell Parkway
Suite 500A
Gainesville, GA 30501
Apply for a Loan
For Sale
MLS Number 10811442
4 Bedrooms
2 Bathrooms
1 Half Baths
1,968 Square Feet *estimated
Summary of 4031 Dream Catcher Drive
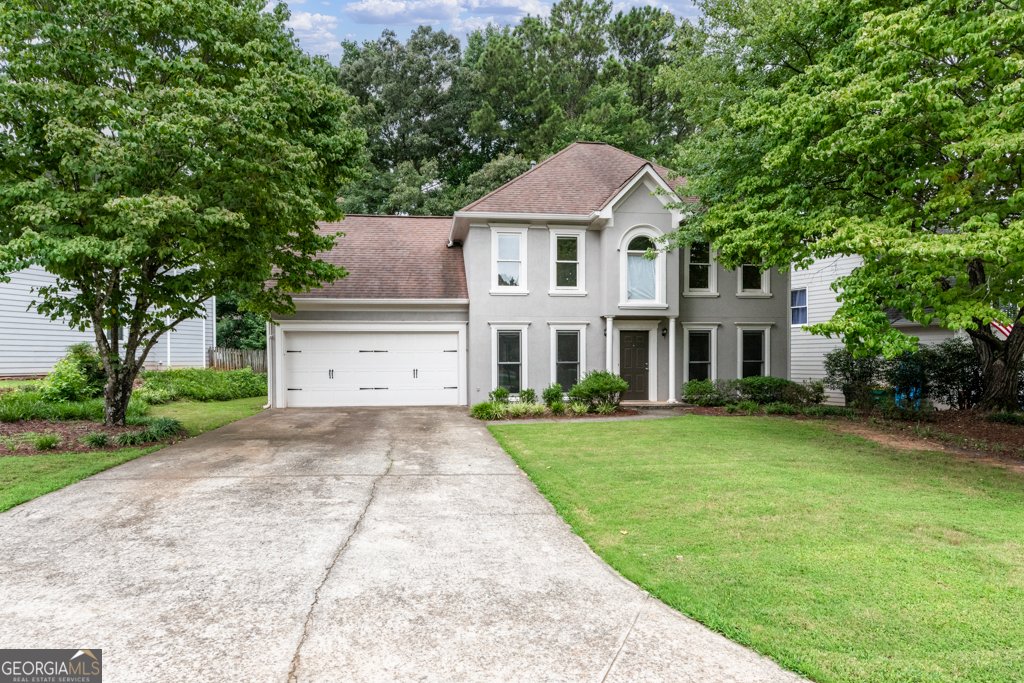
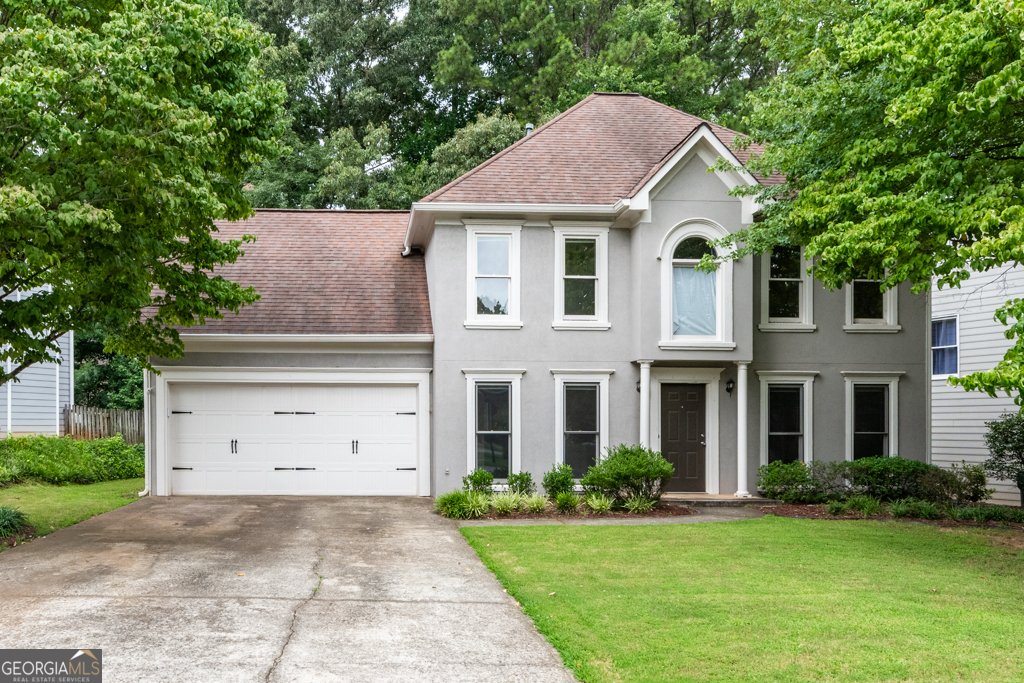
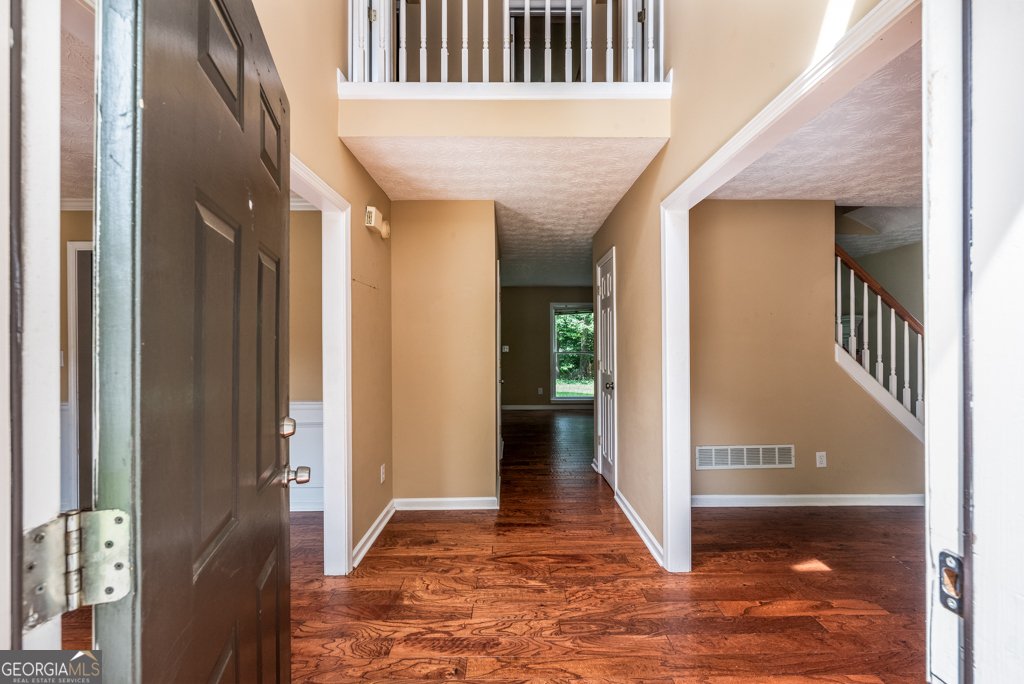
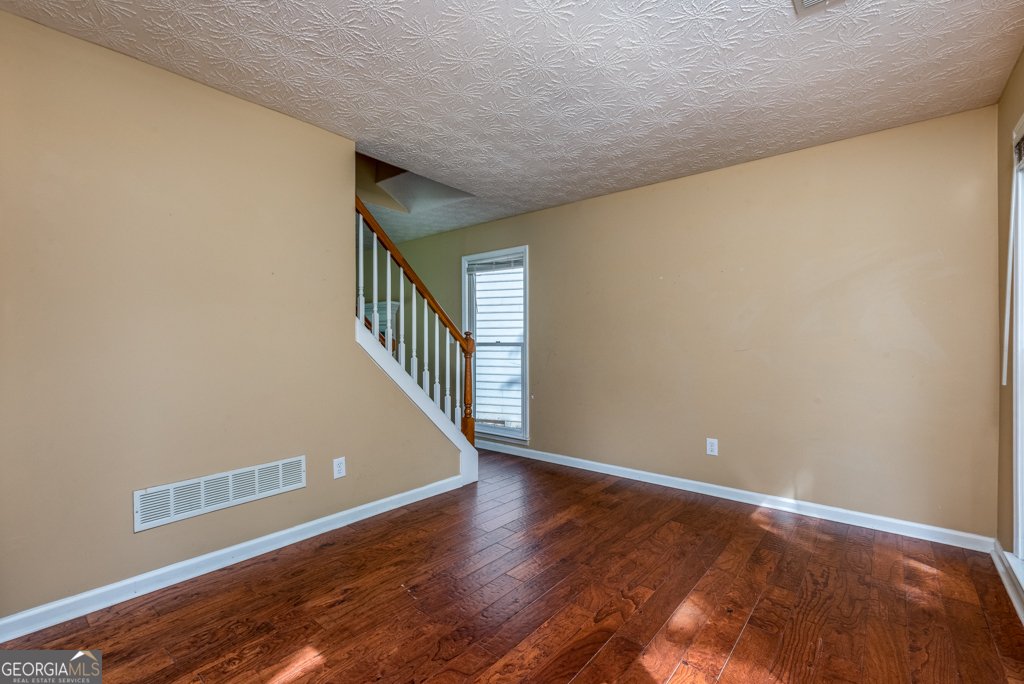
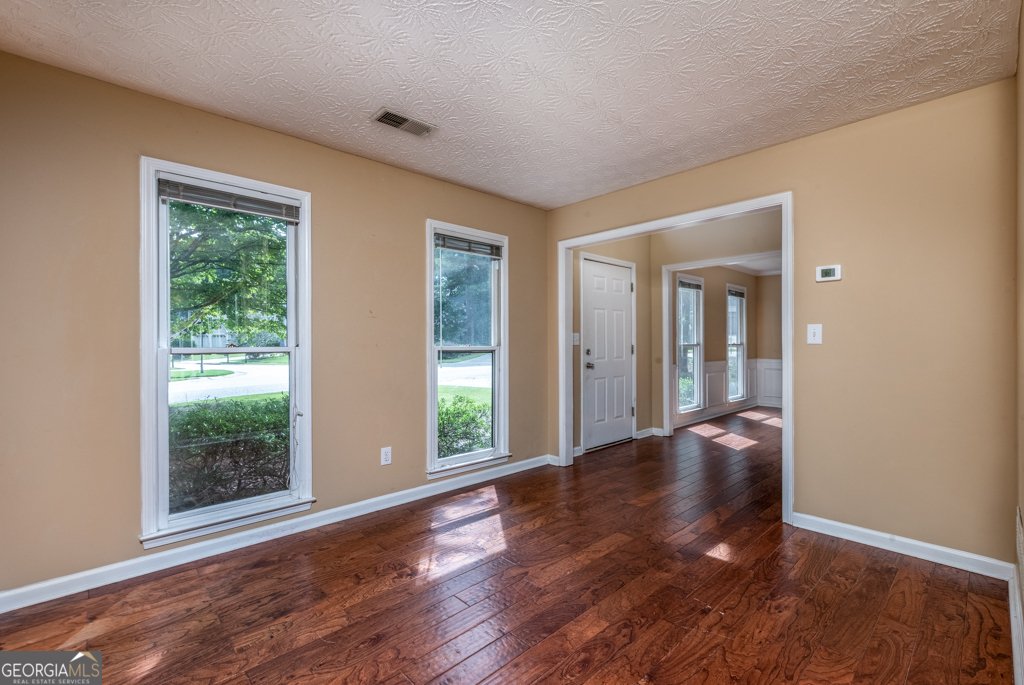
Great price point in the highly sought-after neighborhood of Deer Run in Towne Lake! This is a four bedroom 2.5 bath with all the space you will need. The kitchen includes granite countertops, stainless steel appliances, pantry, eat-in kitchen, and breakfast bar. The kitchen overlooks the spacious family room complete with gas fireplace. Downstairs you will find hardwood floors in the living, family, and dining rooms. The kitchen has ceramic tile. Your eat-in kitchen looks out to the very level backyard perfect for your pets and family. The back patio comes off the family room ready for your outdoor BBQ. Upstairs you will find a large master bedroom with tray ceilings. The master bathroom has a large walk-in closet, dual vanity, and separate tub/stand up shower. Three additional bedroooms upstairs and additional full bath. The laundry room is conveniently located upstairs next to the bedrooms. The room over the garage is finished with closet space making a very nice teen suite or bonus room. The home is just steps away from the family friendly neighborhood amenities complete with pool, tennis courts, and pickle ball courts. Deer Run has three clubhouses, 6 pickle ball courts, two basketball courts, several tennis courts, walking trails, and a "field of dreams" baseball field tucked in the back. This home needs a little TLC but is priced accordingly. Roof 10 years old, no leaks. HVAC replaced within 5 years. Exterior paint three years. Water heater last five years. All appliances in perfect working order.
Welcome to 4031 Dream Catcher Drive in Deer Run, where this thoughtfully designed 4-bed, 2-bath home is ready for its next chapter. With 1,968 square feet of finished living space, this floor plan offers generous gathering spaces as well as comfortable private retreats. The kitchen functions as the heart of the home with ample counter space, storage, and a natural connection to the main living areas. A central family room and dining area provide a welcoming place to unwind, gather, and enjoy time together. The outdoor space includes approximately 0.18 acres, ideal for gardening, outdoor activities, or simply enjoying the seasons. With parking available for multiple vehicles, the home provides flexible options for families and visitors. Set within Deer Run in Woodstock, this home is close to schools, shopping, dining, and area attractions. Just listed within the last few days, this home is already drawing attention. At $405,000, this home is well positioned for buyers seeking value in Woodstock.
Show more
4031 Dream Catcher Drive - Map & Directions
view in Google Maps
Facts & features
School District Information
High School
Middle School
Elementary School
Additional Information about
Deer Run
Association
Yes
Association Fee
$875
Association Fee Includes
Other
Community Features
Clubhouse
Park
Playground
Pool
Sidewalks
Street Lights
Swim Team
Tennis Court(s)
Walk To Shopping
Neighborhood Tennis
Yes
Neighborhood Pool
Yes
Additional Information about
4031 Dream Catcher Drive
County
Neighborhood
Year Built
1993
Architectural Style
Traditional
Foundation
Slab
Construction Materials
Stucco
Cooling
Electric
Ceiling Fan(s)
Central Air
Zoned
Dual
Dining Room Features
Separate Room
Fireplace Features
Family Room
Gas Starter
Flooring
Carpet
Hardwood
Heating
Natural Gas
Central
Forced Air
Zoned
Dual
Home Warranty
No
Interior Features
Tray Ceiling(s)
Double Vanity
Two Story Foyer
Soaking Tub
Pulldown Attic Stairs
Separate Shower
Walk-In Closet(s)
Kitchen Features
Breakfast Area
Breakfast Bar
Pantry
Solid Surface Counters
Laundry Features
Upper Level
Levels
Two
Financing Available
Cash
Conventional
FHA
VA Loan
Patio and Porch Features
Patio
Selling Status
Resale
Roof
Composition
Rooms
Foyer
Laundry
Bonus Room
Family Room
Great Room
Library
Office
Security Features
Smoke Detector(s)
Sewer Type
Public Sewer
Listing Conditions
Agent/Seller Relationship,As Is,Investor Owned,No Disclosure
Total Finished Area
1,968
Total Fire Places
1
Utilities
Underground Utilities
Sewer Connected
Water Source
Public
Window Features
Double Pane Windows
Land Information
Lot Size
Less than .5 Acres
Lot Features
Level
Private
Lot Size Estimated
0.18
Water Front Features
No Dock Or Boathouse
Garages and Parking Information
Parking Total
2
Parking Features
Attached
Garage Door Opener
Garage
Kitchen Level
Tax Information
Taxes
$1,623
Tax Year
2014
Tax ID Number
15N11B 156
Show more
listed by real estate agent call agent and virtual properties realty.com