Back

10 Sims Road

Winder, GA 30680

The Rains Team
call for more info
404-620-4571
Ask a Question
Send to a Friend
Schedule a Showing
Request More Info
Smart Mortgage Options
Dalton Carter
Lender
Lic. 1566538
Office:
Direct: 678-425-4140
AP Mortgage
340 Jesse Jewell Parkway
Suite 500A
Gainesville, GA 30501
Apply for a Loan
For Sale
MLS Number 10877432
5 Bedrooms
4 Bathrooms
0 Half Baths
3,010 Square Feet *estimated
Summary of 10 Sims Road
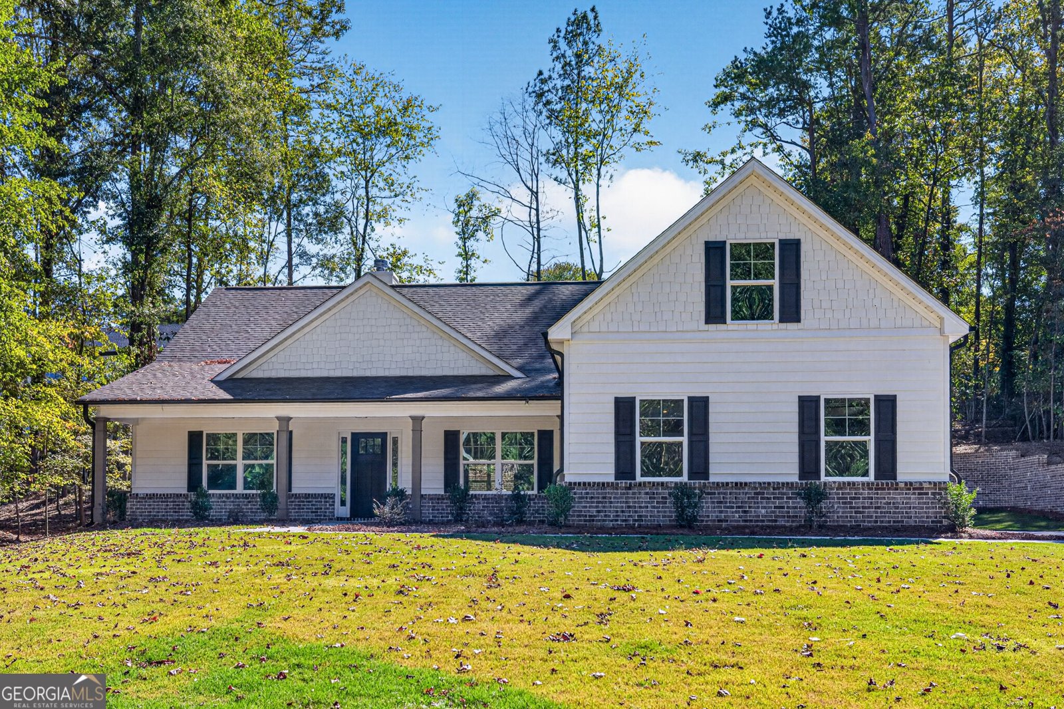
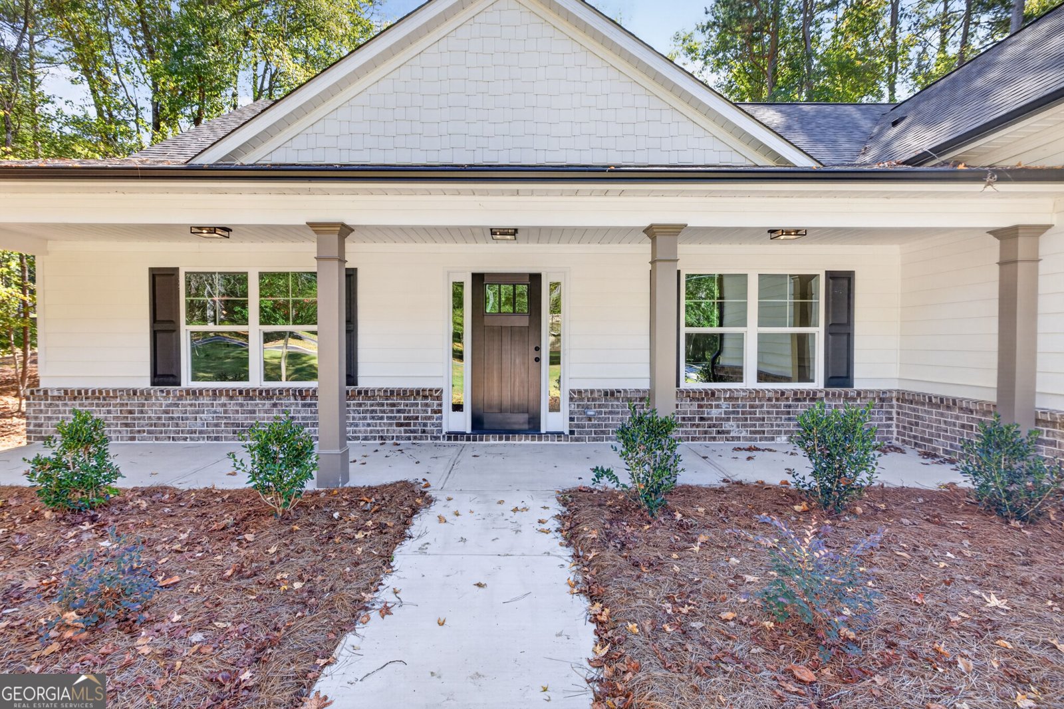
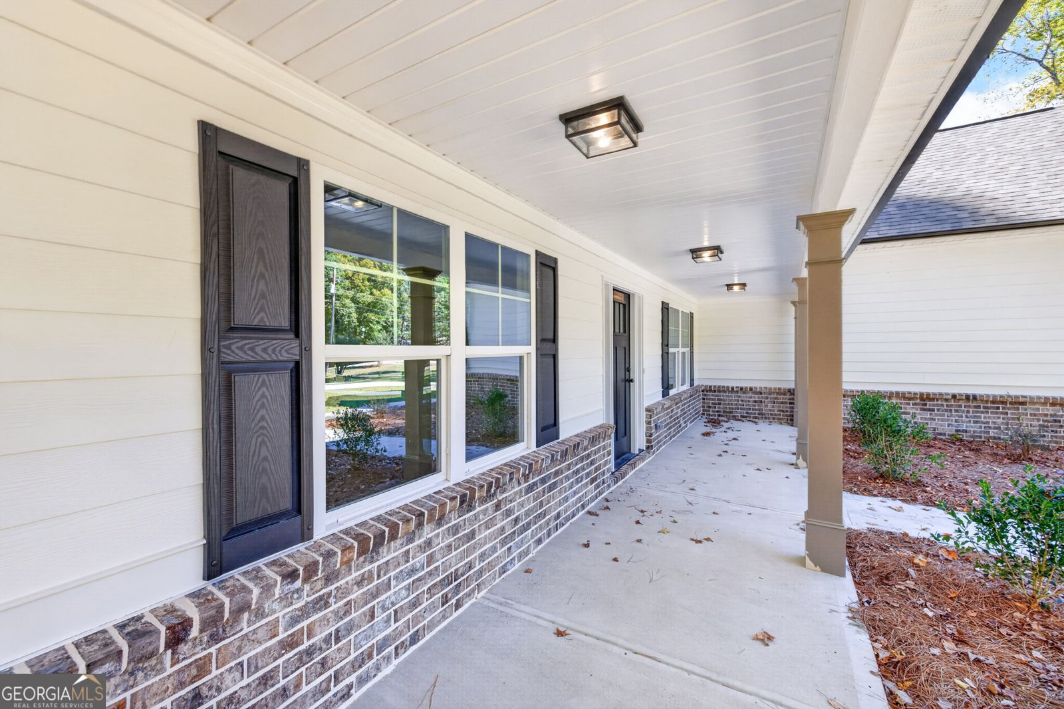
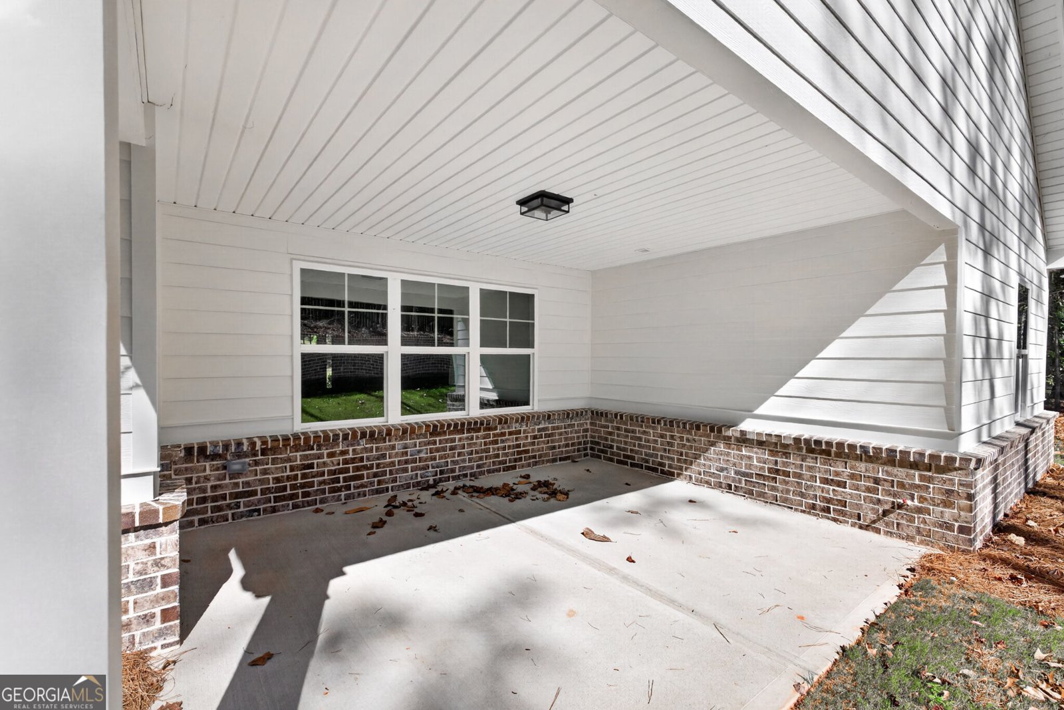
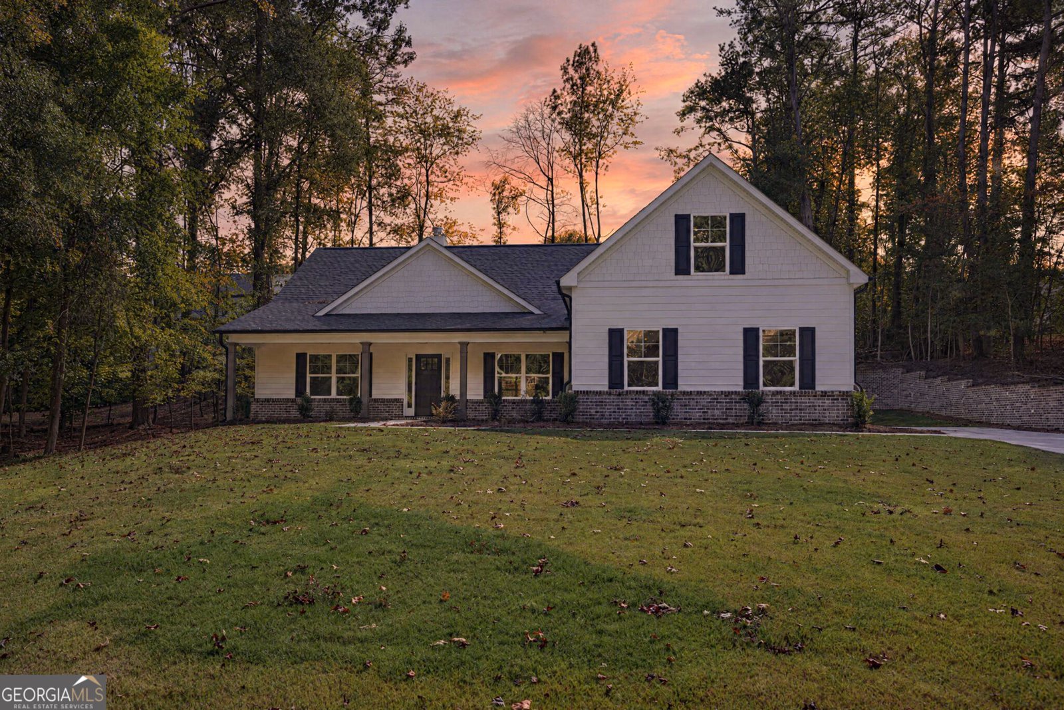
Stunning Move-In-Ready Craftsman Home! Discover the perfect blend of modern elegance, spacious living, and timeless Craftsman charm in this beautifully designed, 3,000-square-foot new-construction home nestled in a well-established Winder, GA community. This exceptional home offers 5 bedrooms, 4 full bathrooms, and thoughtfully designed living spaces ideal for both everyday comfort and entertaining. Step into the welcoming foyer and appreciate the attention to detail in the separate dining room featuring elegant wainscoting to provide the perfect setting for gatherings. The kitchen is sure to impress with quartz countertops, an oversized island with a deep single-bowl sink, a wall oven, a separate gas cooktop, and a refrigerator. The spacious layout combines style and functionality, making it a true centerpiece of the home while the cozy breakfast area offers a warm and inviting space to start your day. Enjoy durable, stylish LVP flooring throughout the common living areas and primary bedroom, with comfortable carpeting in the secondary bedrooms. All bathrooms are thoughtfully finished with tile flooring and granite countertops. The luxurious primary suite offers a relaxing retreat, complete with a beautifully tiled shower with a frameless glass door, a separate soaking tub, and double vanities. The convenient laundry/mudroom is equipped with cabinetry and a sink for added functionality and organization. Additional highlights include covered front and rear porches, perfect for relaxing outdoors and enjoying the charm of the surrounding neighborhood. BONUS FOR BUYERS: The seller will contribute up to $10,000 toward buyer closing costs! This incredible home is complete, move-in ready, and waiting for its new owners. Bring your buyers and schedule a showing today-they won't want to miss this one!
Set outside of a traditional subdivision in Winder, this well cared for 5-bedroom, 4-bath home offers space, comfort, and freedom from HOA restrictions. With 3,010 square feet of finished living space, this floor plan offers generous gathering spaces as well as comfortable private retreats. A bright, open kitchen offers generous workspace, storage, and a direct view into the main gathering spaces. A central family room and dining area provide a welcoming place to unwind, gather, and enjoy time together. Step outside to approximately 0.5 acres, creating a comfortable setting for outdoor living and weekend gatherings. With parking available, the home provides flexible options for families and visitors. The location provides quick access to Winder amenities while offering the flexibility of living outside a subdivision with no required HOA. Just listed within the last few days, this home is already drawing attention. Currently offered at $525,000, this home delivers a strong combination of space, condition, and location.

▾ Show more
10 Sims Road - Map & Directions
view in Google Maps
Facts & features
School District Information
High School
Middle School
Elementary School
Additional Information about
None
Association
No
Community Features
Street Lights
Walk To Schools
Walk To Shopping
Additional Information about
10 Sims Road
County
Neighborhood
Year Built
2026
Appliances
Cooktop
Dishwasher
Electric Water Heater
Microwave
Oven (Wall)
Refrigerator
Stainless Steel Appliance(s)
Architectural Style
Brick/Frame
Craftsman
Ranch
Foundation
Slab
Construction Materials
Brick
Concrete
Cooling
Ceiling Fan(s)
Heat Pump
Dining Room Features
Separate Room
Fireplace Features
Factory Built
Family Room
Flooring
Carpet
Laminate
Tile
Heating
Heat Pump
Home Warranty
Yes
Interior Features
Bookcases
Double Vanity
High Ceilings
Master On Main Level
Pulldown Attic Stairs
Separate Shower
Soaking Tub
Split Bedroom Plan
Tile Bath
Tray Ceiling(s)
Vaulted Ceiling(s)
Walk-In Closet(s)
Kitchen Features
Breakfast Bar
Breakfast Room
Kitchen Island
Pantry
Solid Surface Counters
Laundry Features
In Mud Room
Levels
One and One Half
Patio and Porch Features
Porch
Selling Status
New Construction
Roof
Composition
Rooms
Bonus Room
Family Room
Foyer
Laundry
Sewer Type
Public Sewer
Showing Info
Public Sewer
Total Finished Area
3,010
Total Fire Places
1
Utilities
Electricity Available
Sewer Connected
Water Available
Water Source
Public
Window Features
Double Pane Windows
New Construction
Yes
Master on the Main
Yes
Land Information
Lot Size
.5 to 1 Acre
Lot Features
Level
Private
Lot Size Estimated
0.5
Garages and Parking Information
Parking Features
Attached
Garage
Garage Door Opener
Kitchen Level
Side/Rear Entrance
Tax Information
Taxes
$200
Tax Year
2025
Tax ID Number
WN18 026A
▾ Show more
listed by real estate agent text/call agent and georgia realty group