Back

1198 Edgewater Trail

Toccoa, GA 30577

The Rains Team
call for more info
404-620-4571
Ask a Question
Send to a Friend
Schedule a Showing
Request More Info
More Homes In
Currahee Club
162 Timber Ridge Drive, Toccoa
19 Cottage Lane, Toccoa
63 Timber Ridge Drive, Toccoa
Smart Mortgage Options
Dalton Carter
Lender
Lic. 1566538
Office:
Direct: 678-425-4140
AP Mortgage
340 Jesse Jewell Parkway
Suite 500A
Gainesville, GA 30501
Apply for a Loan
For Sale
MLS Number 10790612
7 Bedrooms
7 Bathrooms
1 Half Baths
7,090 Square Feet *estimated
Summary of 1198 Edgewater Trail
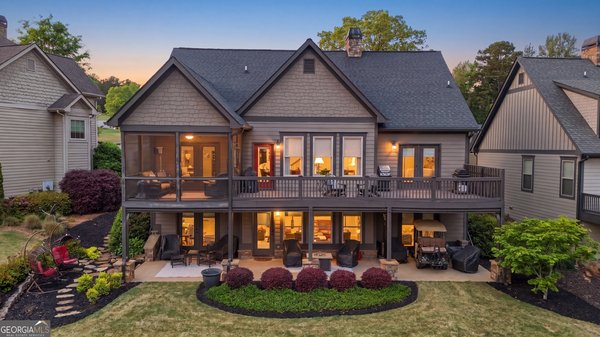
LAKE HARTWELL WATERFRONT ESTATE | CURRAHEE CLUB | 7,000+ SQ FT | 3-CAR GARAGE Discover an exceptional lakefront lifestyle at 1198 Edgewater Trail, located within Currahee Club, one of Northeast Georgia's premier gated golf communities. Offering more than 7,000 square feet of living space, a spacious 3-car garage, and a beautiful Lake Hartwell setting, this impressive estate combines space, privacy, and the best of lakefront living. Designed for both everyday comfort and entertaining, the home offers expansive living areas, upscale finishes, and plenty of room for family and guests. Whether hosting a gathering or enjoying a quiet evening at home, the generous floor plan provides the flexibility to fit your lifestyle. Step outside and enjoy the beauty of Lake Hartwell right at your doorstep. The waterfront setting offers a wonderful opportunity to make lake living part of your everyday routine, while the 3-car garage provides ample room for vehicles, recreational equipment, and storage. Currahee Club offers a distinctive combination of golf, natural beauty, and a private community atmosphere. Adding to the excitement, the new Currahee Club ownership is in the process of permitting a new marina, which could bring an additional opportunity for convenient lake access for members, subject to approvals and completion. PROPERTY HIGHLIGHTS * Direct Lake Hartwell waterfront * Located within the gated Currahee Club community * More than 7,000 square feet of living space * Spacious 3-car garage * Expansive living areas ideal for entertaining * Beautiful natural lake setting * Access to the Currahee Club lifestyle and amenities * Proposed new marina currently in the permitting process Whether you're searching for a full-time luxury residence, a private lakefront retreat, or a home that brings together golf, boating, and the beauty of Northeast Georgia, 1198 Edgewater Trail offers a remarkable opportunity. Enjoy the space, embrace the lake, and experience the Currahee Club lifestyle.
Set in the popular Currahee Club neighborhood, this 7-BR, 7-BA home offers a comfortable blend of space, style, and function. Inside, the home offers 7,090 square feet of finished living space, giving plenty of room for everyday living and easy entertaining. A bright, open kitchen offers generous workspace, storage, and a direct view into the main gathering spaces. A central family room and dining area provide a welcoming place to unwind, gather, and enjoy time together. The outdoor space includes approximately 0.43 acres, ideal for gardening, outdoor activities, or simply enjoying the seasons. Practical parking available for multiple vehicles makes everyday living easier for households with multiple vehicles. Set within Currahee Club in Toccoa, this home is close to schools, shopping, dining, and area attractions. After roughly 121 days on the market, this home remains a strong option in the area. At $2,300,000, this home is well positioned for buyers seeking value in Toccoa.
▾ Show more
1198 Edgewater Trail - Map & Directions
view in Google Maps
Facts & features
School District Information
High School
Middle School
Elementary School
Additional Information about
Currahee Club
Association
No
Association Fee Includes
Private Roads
Community Features
Clubhouse
Fitness Center
Gated
Golf
Guest Lodging
Lake
Pool
Tennis Court(s)
Neighborhood Tennis
Yes
Neighborhood Golf
Yes
Neighborhood Pool
Yes
Gated Community
Yes
Additional Information about
1198 Edgewater Trail
County
Neighborhood
Year Built
2022
Appliances
Cooktop
Dishwasher
Disposal
Double Oven
Ice Maker
Microwave
Refrigerator
Architectural Style
Brick/Frame
Ranch
Basement
Bath Finished
Concrete
Daylight
Exterior Entry
Finished
Full
Interior Entry
Construction Materials
Brick
Concrete
Other
Cooling
Central Air
Electric
Zoned
Dining Room Features
Dining Rm/Living Rm Combo,L Shaped
Exterior Features
Sprinkler System
Fireplace Features
Basement
Family Room
Outside
Flooring
Hardwood
Tile
Heating
Central
Forced Air
Natural Gas
Home Warranty
No
Interior Features
Double Vanity
High Ceilings
Master On Main Level
Rear Stairs
Sauna
Split Bedroom Plan
Vaulted Ceiling(s)
Walk-In Closet(s)
Wet Bar
Kitchen Features
Kitchen Island
Second Kitchen
Solid Surface Counters
Walk-in Pantry
Laundry Features
In Basement,In Mud Room
Levels
Two
Financing Available
Cash
Conventional
VA Loan
Patio and Porch Features
Deck
Patio
Porch
Selling Status
Resale
Roof
Composition
Rooms
Bonus Room
Exercise Room
Family Room
Foyer
Game Room
Great Room
Laundry
Office
Security Features
Carbon Monoxide Detector(s)
Gated Community
Smoke Detector(s)
Sewer Type
Private Sewer
Total Finished Area
7,090
Total Fire Places
4
Water Source
Public
Window Features
Double Pane Windows
Finished Basement
Yes
Master on the Main
Yes
Land Information
Lot Size
Less than .5 Acres
Lot Size Estimated
0.43
View
Lake
Water Front Features
Corps of Engineers Control,Lake
Waterfront Frontage
122
Lake Front
Yes
Garages and Parking Information
Parking Total
3
Parking Features
Attached
Garage
Kitchen Level
Tax Information
Taxes
$12,325
Tax Year
2025
Tax ID Number
056 063
▾ Show more
listed by real estate agent joni scott and hammock realty north georgia