Back

3500 Daniel Bridge Road

Conyers, GA 30094

The Rains Team
call for more info
404-620-4571
Ask a Question
Send to a Friend
Schedule a Showing
Request More Info
Smart Mortgage Options
Dalton Carter
Lender
Lic. 1566538
Office:
Direct: 678-425-4140
AP Mortgage
340 Jesse Jewell Parkway
Suite 500A
Gainesville, GA 30501
Apply for a Loan
For Sale
MLS Number 10810101
5 Bedrooms
2 Bathrooms
1 Half Baths
3,124 Square Feet *estimated
Summary of 3500 Daniel Bridge Road
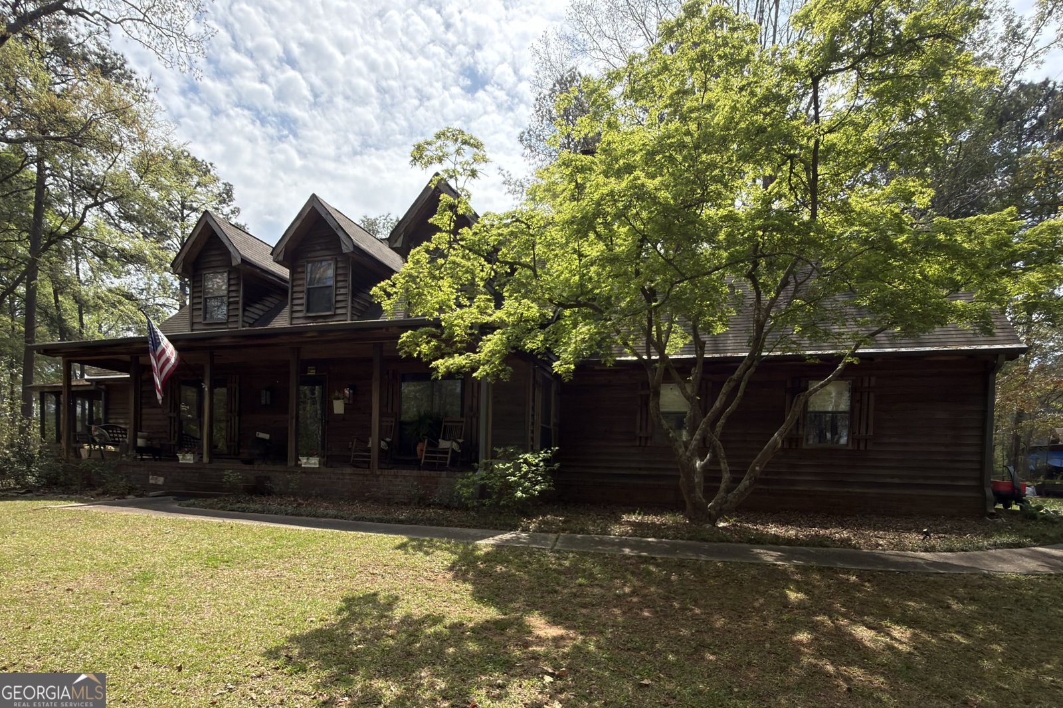
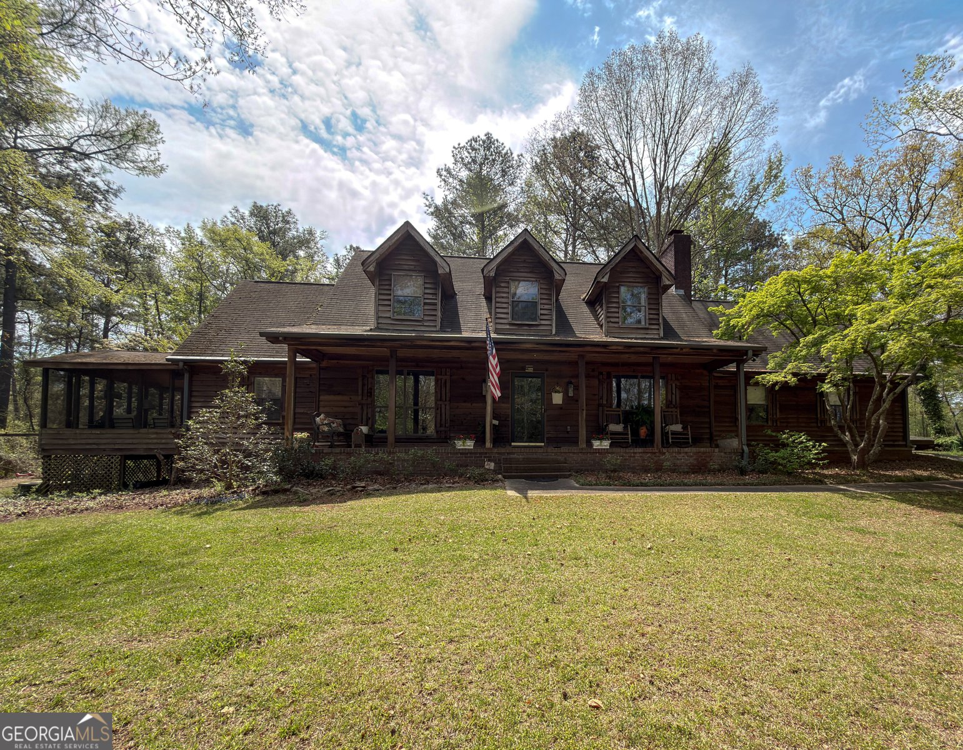
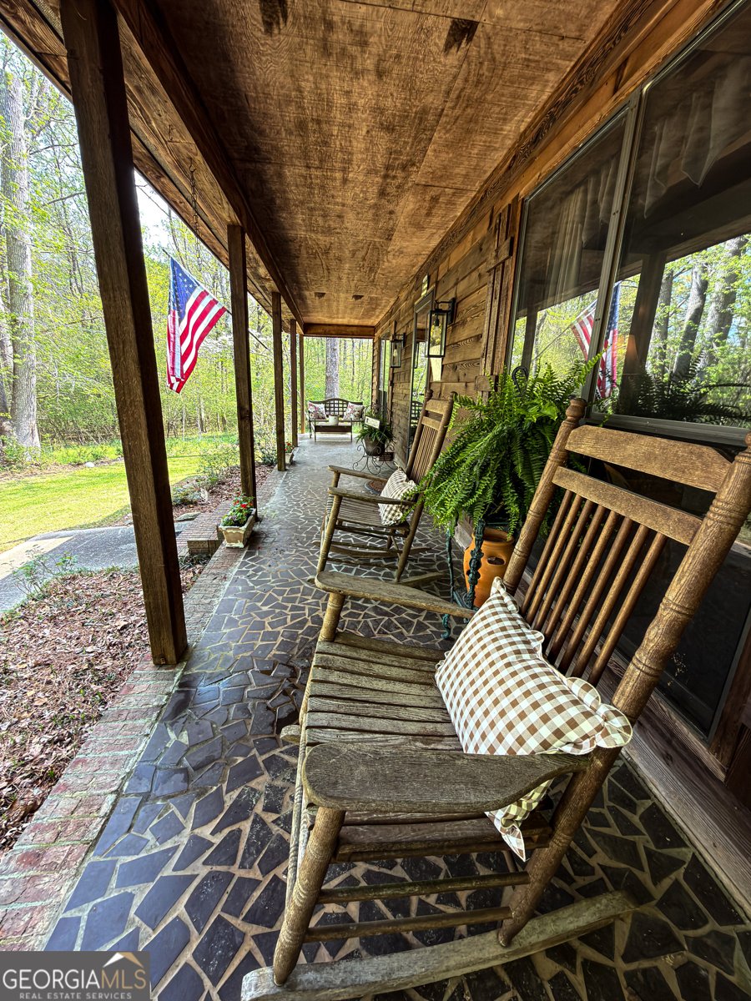
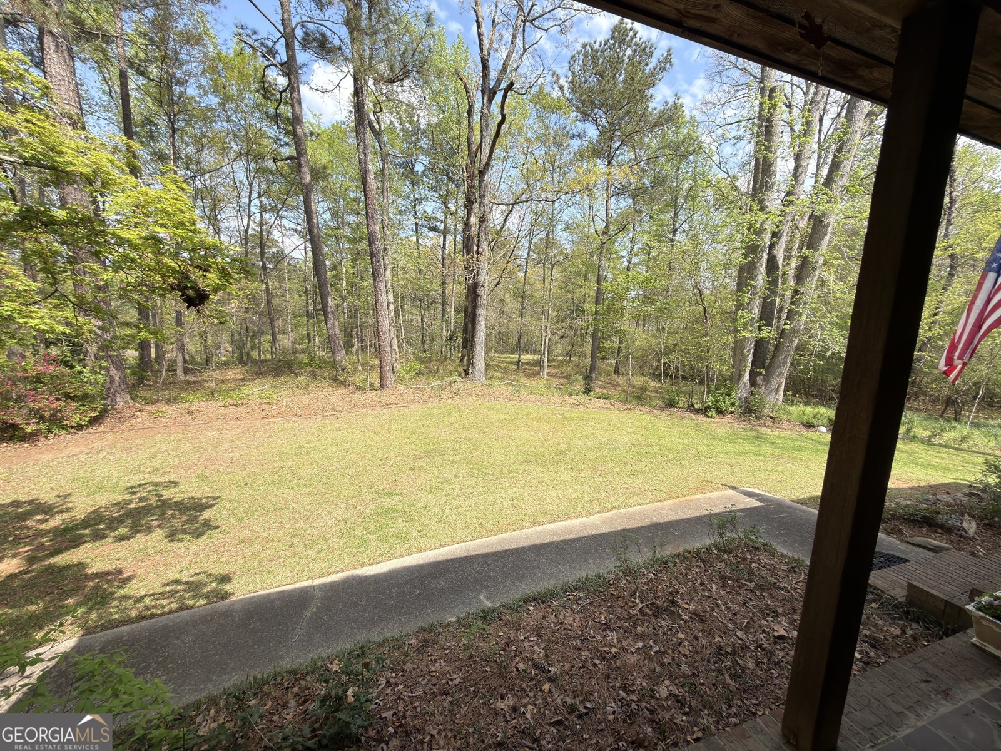
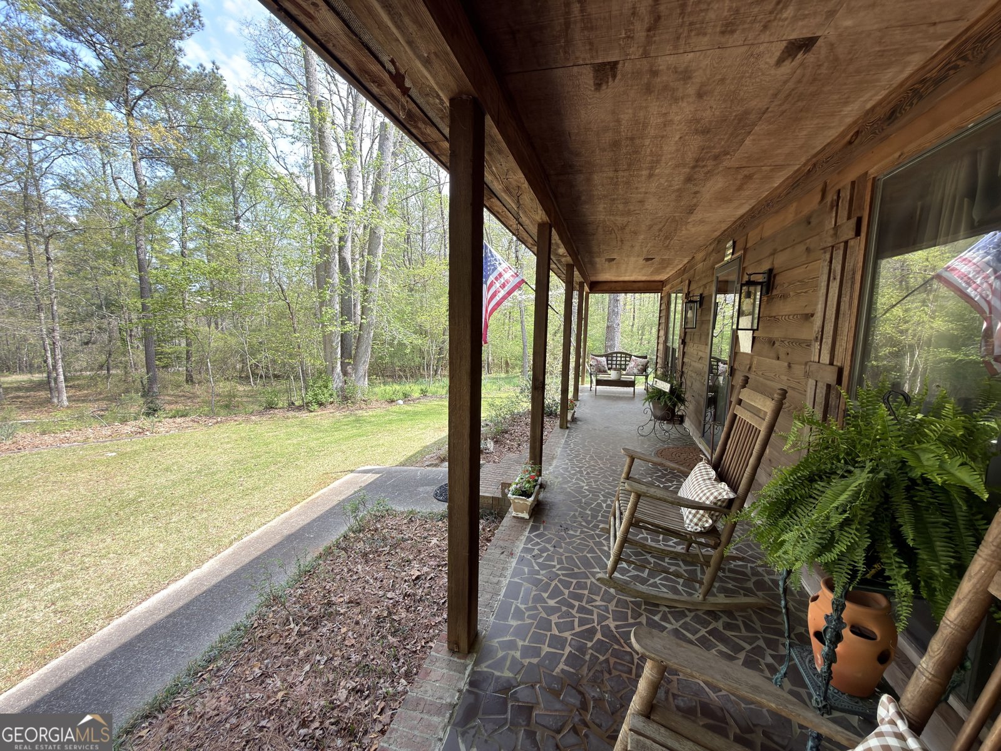
Situated on 5.47 beautiful acres, this welcoming two-story rustic cedar home offers timeless character, generous living spaces, and inviting indoor-outdoor living! A classic rocking-chair front porch welcomes you inside to a warm Great Room featuring exposed beams, built-in bookcase, cozy fireplace w/mantle, & open dining room/extra sitting area - perfect for family gatherings. Beautiful original hard-wood and LVT flooring is featured throughout. With 5 bedrooms and 2.5 baths, this home features a Master on the Main w/lovely built-in bookcases & direct access to a dreamy screened-in side porch featuring a cathedral ceiling, updated ceiling fan & outside entry to the beautiful deck area. A spacious secondary bedroom is also located on the main floor & has brand new carpeting. The charming country kitchen features a sunny eating area, island, plenty of cabinets and counter workspace, updated appliances, tile backsplash, tile flooring, & a 2nd cozy fireplace with a wood stove insert. The main floor also features a guest 1/2 bath & spacious laundry room w/cabinets/storage. From the side entrance of the home, step into an incredible family room w/ample space for seating, games/activities and access to a small office/storage room. As you exit this family room, you will pass through a clever workspace/open pantry/coffee bar leading into the country kitchen. Upstairs, you'll find three spacious bedrooms and a full bath. One bedroom is a loft - beautifully configured as a separate music and sewing room with a French door partition, making it ideal as a bedroom with a sitting room or a flexible creative space. The additional two bedrooms have brand new carpeting - one has generous space for a sitting area & has a built-in study/work table; the other bedroom features access to a spacious bonus room. A convenient laundry chute to the downstairs laundry room adds everyday ease for a busy household. The Heating/Air Condition has been updated, and a new roof has just been installed! Located in an area of other large tracts and horse farms, these 5.47 acres are beautiful, offering privacy and the potential to be a small farm as well. A beautiful rustic 16 x 24 workshop can be anything you need it to be! You will definitely experience the best of country living!
Welcome to this 5-bedroom, 2-bath home in Conyers, set outside of a formal subdivision with no mandatory HOA. Inside, the home offers 3,124 square feet of finished living space, giving plenty of room for everyday living and easy entertaining. The kitchen was planned for both everyday meals and special occasions, with plenty of room to cook, serve, and connect. Open concept living and dining spaces create a comfortable setting for gatherings of all kinds. Outside, the property offers approximately 5.47 acres, giving ample room to relax, play, or plan future outdoor projects. Practical parking available makes everyday living easier for households with multiple vehicles. Located in Conyers but outside a traditional subdivision, this home combines neighborhood convenience with a non HOA setting. Just listed within the last few days, this home is already drawing attention. With an asking price of $426,250, this property represents an appealing opportunity in the current market.
Show more
3500 Daniel Bridge Road - Map & Directions
view in Google Maps
Facts & features
School District Information
High School
Middle School
Elementary School
Additional Information about
None
Association
No
Additional Information about
3500 Daniel Bridge Road
County
Neighborhood
Year Built
1979
Appliances
Dishwasher
Electric Water Heater
Oven/Range (Combo)
Stainless Steel Appliance(s)
Architectural Style
Traditional
Foundation
Crawl Space
Construction Materials
Other
Cooling
Attic Fan
Ceiling Fan(s)
Central Air
Electric
Dining Room Features
Dining Rm/Living Rm Combo
Fireplace Features
Family Room
Other
Flooring
Carpet
Hardwood
Heating
Central
Electric
Home Warranty
No
Interior Features
Beamed Ceilings
Bookcases
Master On Main Level
Pulldown Attic Stairs
Walk-In Closet(s)
Kitchen Features
Breakfast Area
Country Kitchen
Kitchen Island
Laundry Features
In Hall
Levels
Two
Financing Available
Cash
Conventional
FHA
VA Loan
Other Structures
Workshop
Patio and Porch Features
Deck
Porch
Screened
Selling Status
Resale
Roof
Composition
Rooms
Bonus Room
Family Room
Foyer
Great Room
Office
Sewer Type
Septic Tank
Total Finished Area
3,124
Total Fire Places
2
Utilities
Electricity Available
Phone Available
Water Source
Well
Master on the Main
Yes
Land Information
Lot Size
More than 5 Acres
Lot Features
Level
Private
Sloped
Lot Size Estimated
5.47
Garages and Parking Information
Parking Features
Side/Rear Entrance
Tax Information
Taxes
$5,658
Tax Year
25
Tax ID Number
013001003A
Show more
listed by real estate agent gracie payne and homesmart