Back

2165 Bakers Bridge Road

Douglasville, GA 30134

The Rains Team
call for more info
404-620-4571
Ask a Question
Send to a Friend
Schedule a Showing
Request More Info
More Homes In
Geo Neighborhood 03
896 Winn Road, Douglasville
Smart Mortgage Options
Dalton Carter
Lender
Lic. 1566538
Office:
Direct: 678-425-4140
AP Mortgage
340 Jesse Jewell Parkway
Suite 500A
Gainesville, GA 30501
Apply for a Loan
For Sale
MLS Number 10811311
4 Bedrooms
3 Bathrooms
2 Half Baths
3,330 Square Feet *estimated
Summary of 2165 Bakers Bridge Road
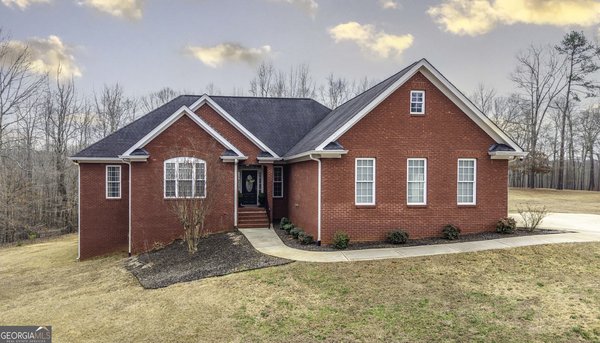
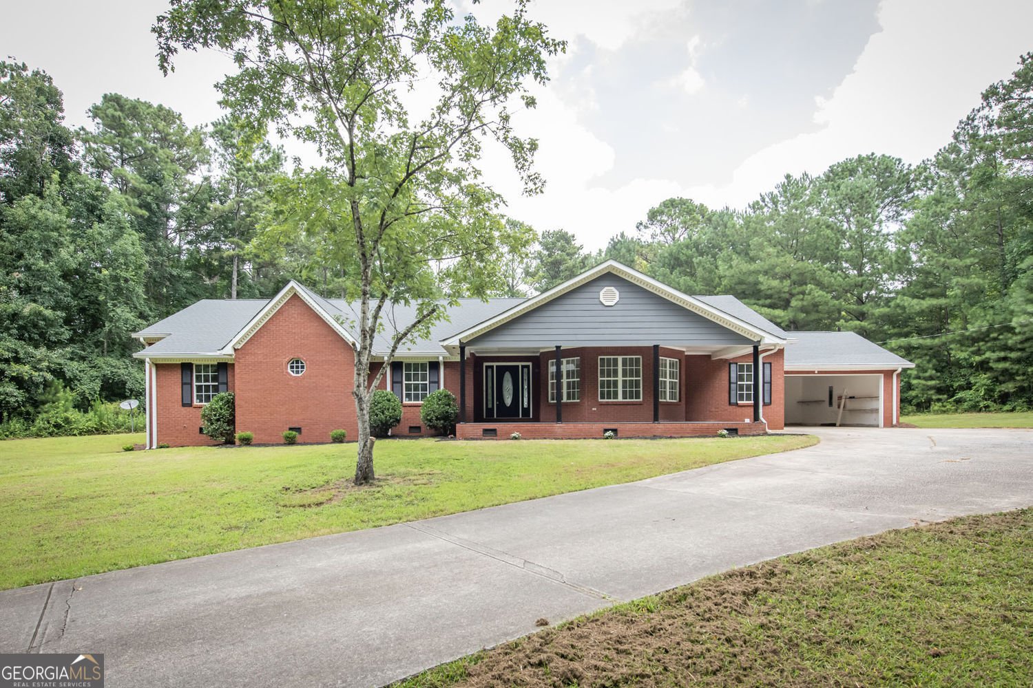
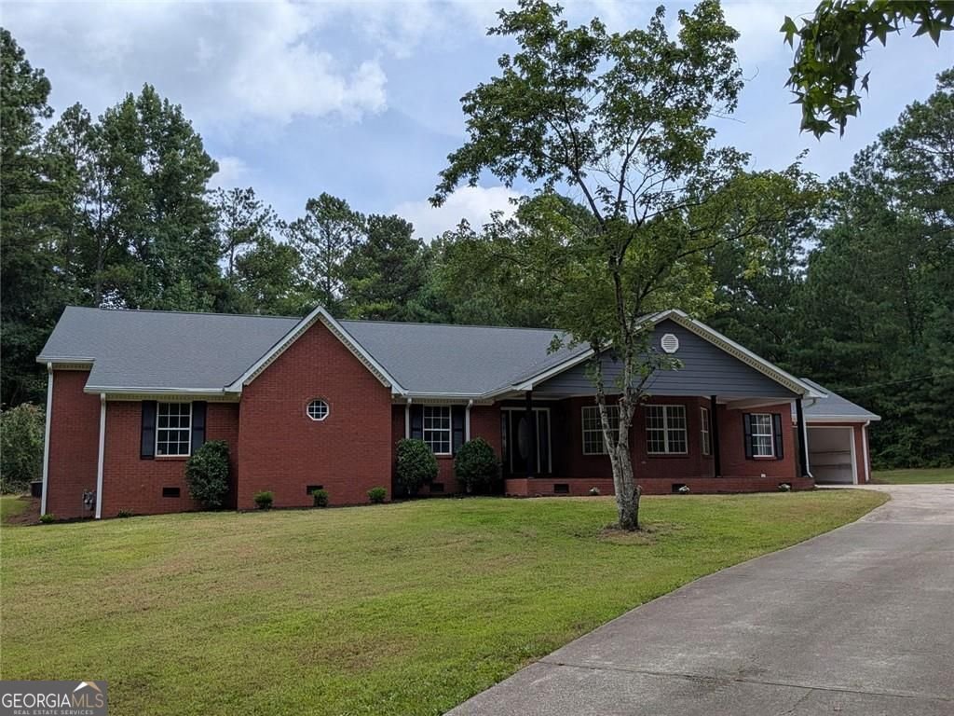
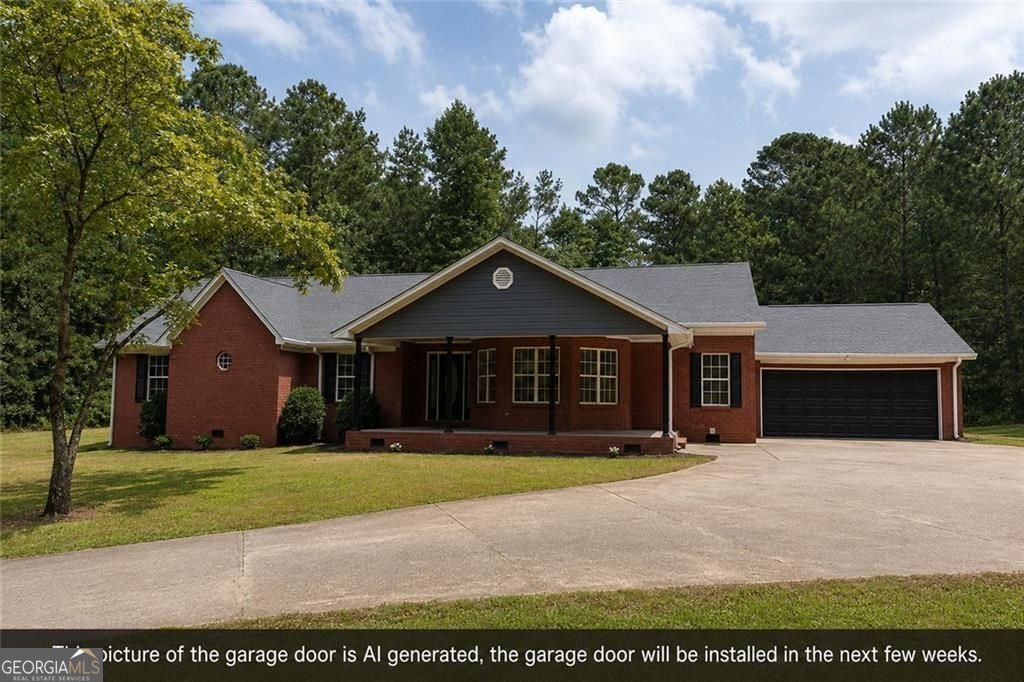
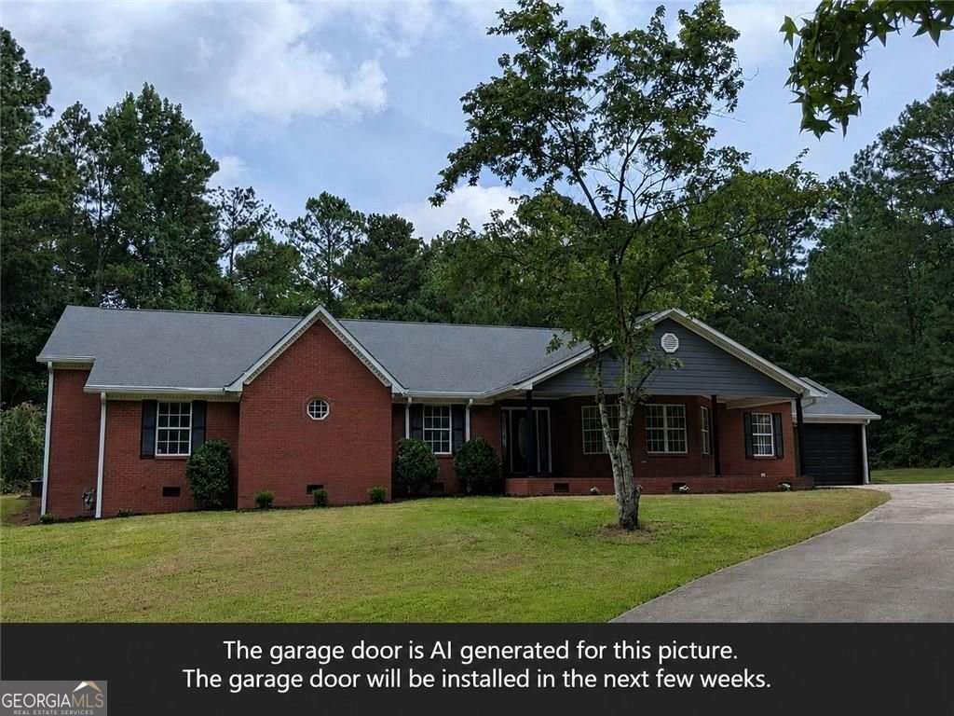
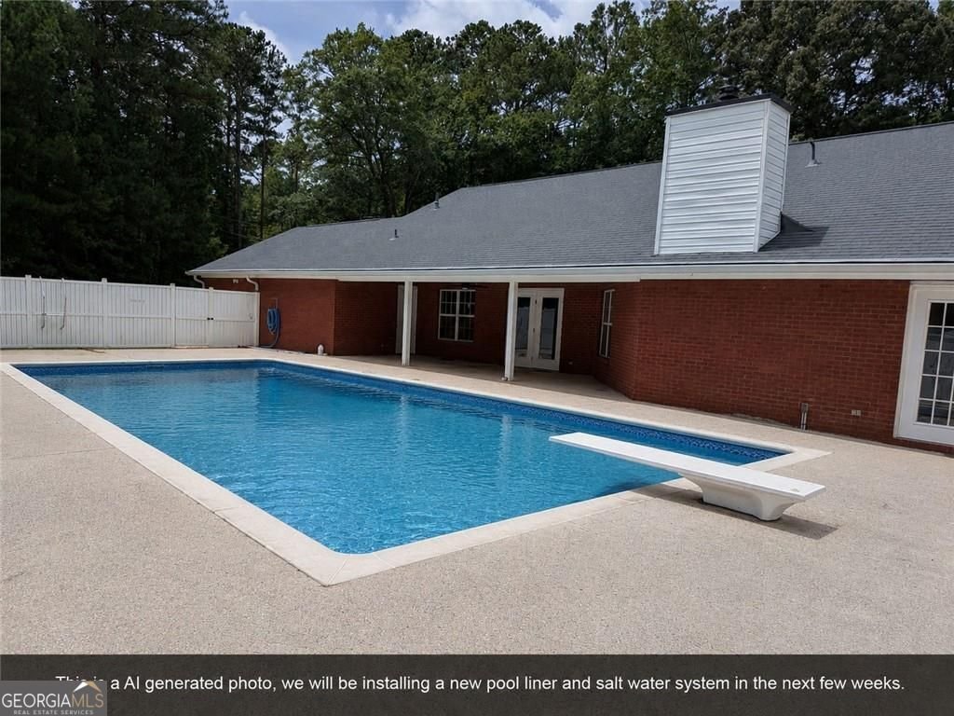
Nestled on a secluded 2.32-acre lot in Paulding County, this four-sided brick ranch offers the perfect blend of privacy, space, and everyday comfort. Surrounded by peaceful scenery and located within the highly sought-after Paulding County School District, this property provides the ideal setting to enjoy a quieter pace of life without sacrificing convenience. Inside, you'll find a freshly painted interior with new luxury vinyl plank flooring, lights, fixtures, and quartz countertops throughout the home. Garage Door is being installed, photo is AI edited to demonstrate the new garage door. Owner is installing brand new pool liner and the system has been converted to salt water. Photo of pool without cover is edited to reflect new pool liner. The expansive primary suite, spanning approximately 500 square feet, serves as a private retreat. French doors lead directly to the backyard and pool area, making it easy to enjoy a refreshing swim or unwind outdoors whenever you choose. The suite also features a large walk-in closet and an updated en-suite bath complete with a beautifully tiled shower, creating a peaceful space to begin and end each day. A generously sized laundry room adds functionality, and two water heaters help ensure comfort for busy households. Step outside and discover everything this property has to offer. The vinyl-fenced backyard surrounds a covered patio and a 18' x 36' in-ground salt water pool, creating the perfect backdrop for entertaining, weekend cookouts, or spending quality time with family and friends. A pool cover is included, and the spacious yard provides endless possibilities for gardening, outdoor activities, or simply enjoying the privacy of your acreage. Additional features include a 14' x 20' outbuilding and a separate storage shed, providing ample room for tools, hobbies, or workshop space. An oversized parking area easily accommodates multiple vehicles, guests, boats, or recreational equipment.
Welcome to 2165 Bakers Bridge Road in Geo Neighborhood 03, where this thoughtfully designed 4-bed, 3-bath home is ready for its next chapter. Thoughtfully planned, the interior provides 3,330 square feet of finished living space with an open, livable feel from room to room. A bright, open kitchen offers generous workspace, storage, and a direct view into the main gathering spaces. A central family room and dining area provide a welcoming place to unwind, gather, and enjoy time together. Outside, the property offers approximately 2.32 acres, giving ample room to relax, play, or plan future outdoor projects. Practical parking available for multiple vehicles makes everyday living easier for households with multiple vehicles. Residents of Geo Neighborhood 03 enjoy a blend of neighborhood charm and easy access to everyday conveniences. Just listed within the last few days, this home is already drawing attention. With an asking price of $529,900, this property represents an appealing opportunity in the current market.
Show more
2165 Bakers Bridge Road - Map & Directions
view in Google Maps
Facts & features
School District Information
High School
Middle School
Elementary School
Additional Information about
Geo Neighborhood 03
Association
No
Additional Information about
2165 Bakers Bridge Road
County
Neighborhood
Year Built
1996
Appliances
Refrigerator
Cooktop
Dishwasher
Oven (Wall)
Microwave
Architectural Style
Ranch
Foundation
Crawl Space
Construction Materials
Brick
Cooling
Central Air
Dining Room Features
Separate Room,Seats 12+
Fireplace Features
Living Room
Other
Wood Burning Stove
Flooring
Tile
Vinyl
Heating
Forced Air
Home Warranty
Yes
Interior Features
Double Vanity
Walk-In Closet(s)
Tray Ceiling(s)
Master On Main Level
Soaking Tub
Kitchen Features
Kitchen Island
Solid Surface Counters
Walk-in Pantry
Laundry Features
Other,In Mud Room
Levels
One
Other Structures
Shed(s)
Patio and Porch Features
Patio
Selling Status
Updated/Remodeled
Roof
Composition
Rooms
Den
Laundry
Sewer Type
Septic Tank
Listing Conditions
Agent Owned,Investor Owned
Total Finished Area
3,330
Total Fire Places
1
Utilities
Electricity Available
Water Available
Natural Gas Available
Water Source
Public
Window Features
Double Pane Windows
Private Pool
Yes
Master on the Main
Yes
Land Information
Lot Size
2 to 5 Acres
Lot Features
Level
Private
Lot Size Estimated
2.32
Fencing
Back Yard
Fenced
Privacy
Garages and Parking Information
Parking Total
2
Parking Features
Garage
Tax Information
Taxes
$4,988
Tax Year
2025
Tax ID Number
269.2.1.017.0000
Show more
listed by real estate agent angela richardson and ga classic realty