Back

226 Foxtrot Avenue

Hoschton, GA 30548

The Rains Team
call for more info
404-620-4571
Ask a Question
Send to a Friend
Schedule a Showing
Request More Info
More Homes In
Tribute
259 Barracks Way, Hoschton
303 Barracks Way, Hoschton
255 Barracks Way, Hoschton
Smart Mortgage Options
Dalton Carter
Lender
Lic. 1566538
Office:
Direct: 678-425-4140
AP Mortgage
340 Jesse Jewell Parkway
Suite 500A
Gainesville, GA 30501
Apply for a Loan
For Sale
MLS Number 10852408
3 Bedrooms
2 Bathrooms
1 Half Baths
1,708 Square Feet *estimated
Summary of 226 Foxtrot Avenue
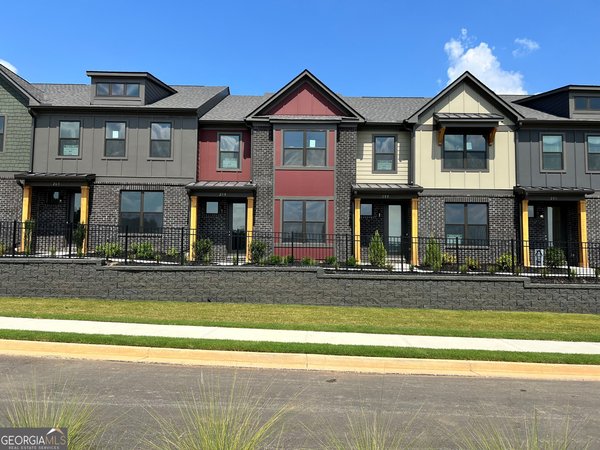
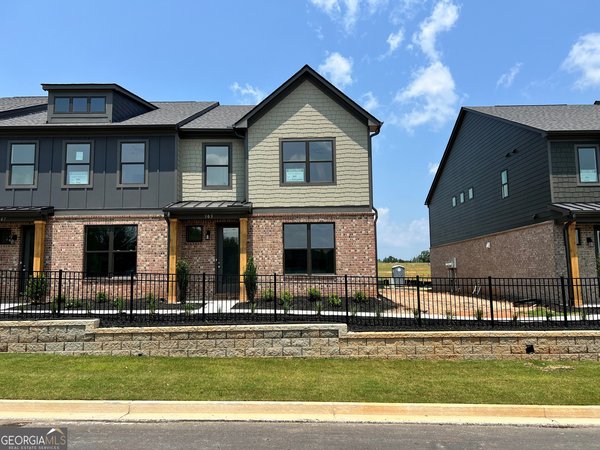
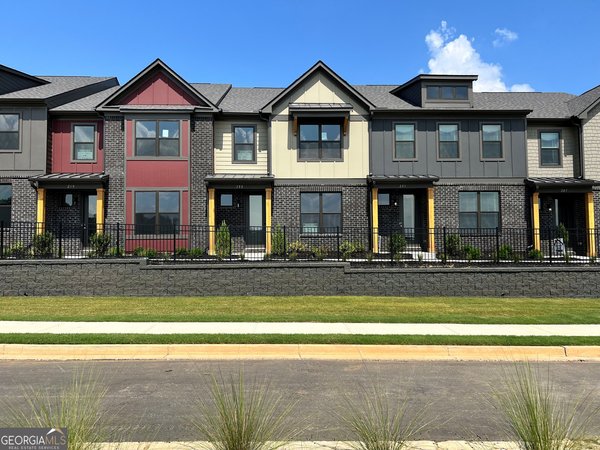
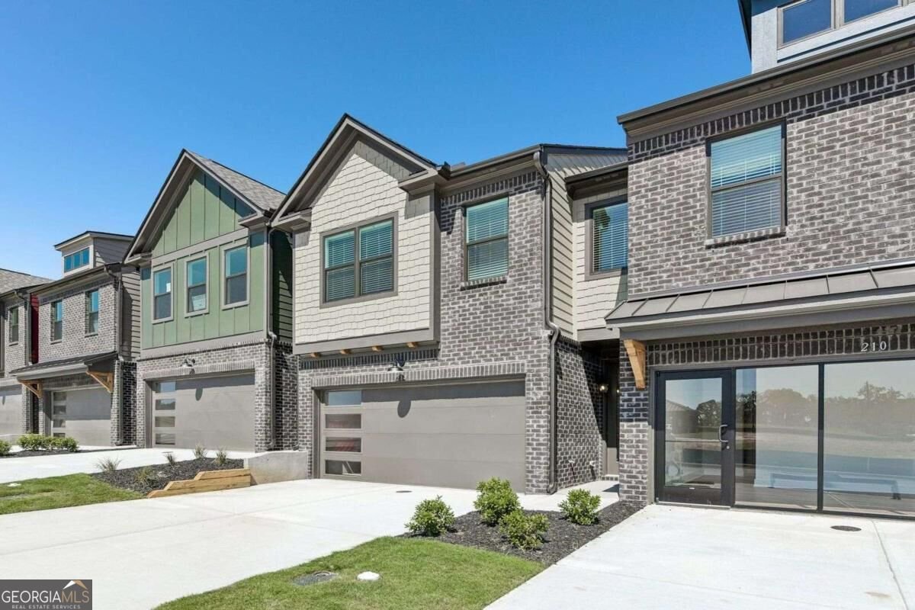
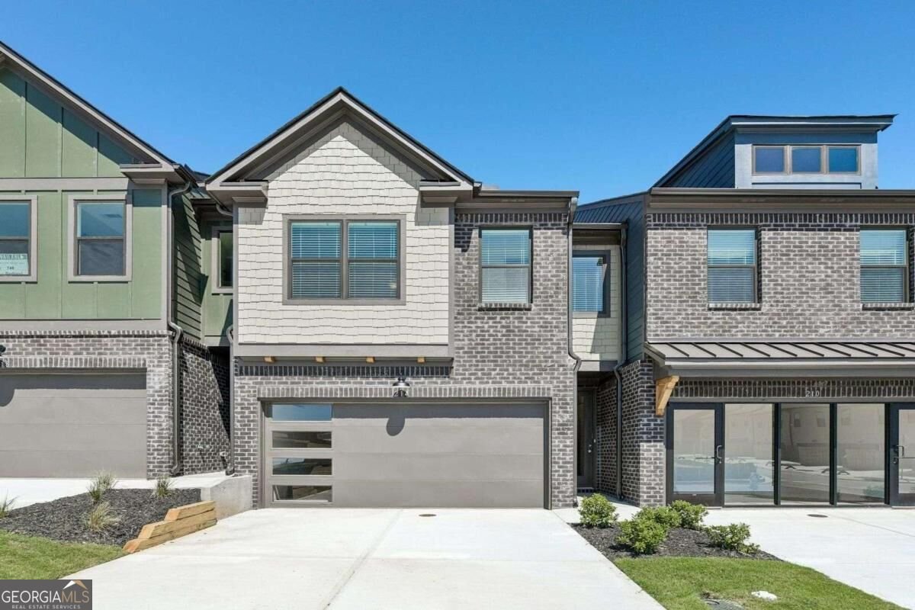
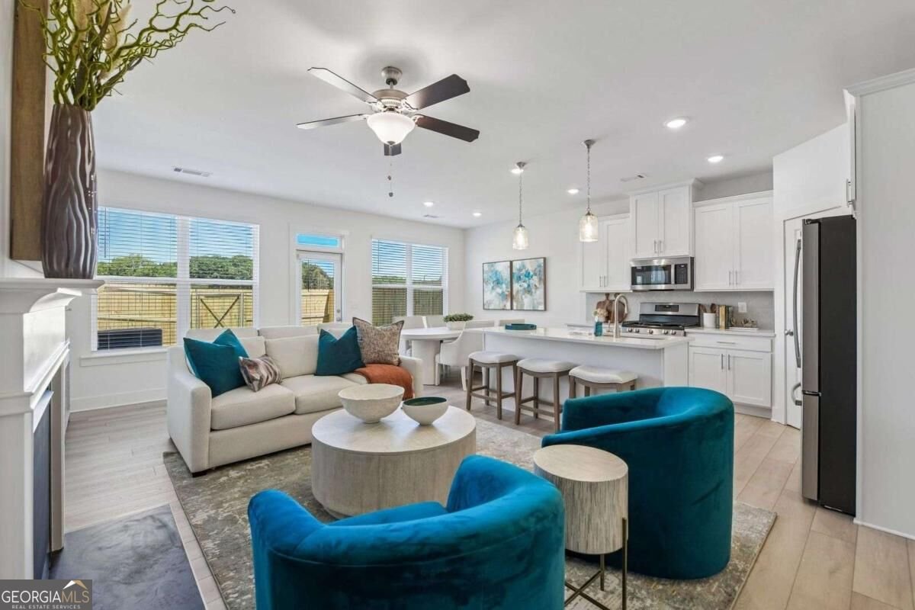
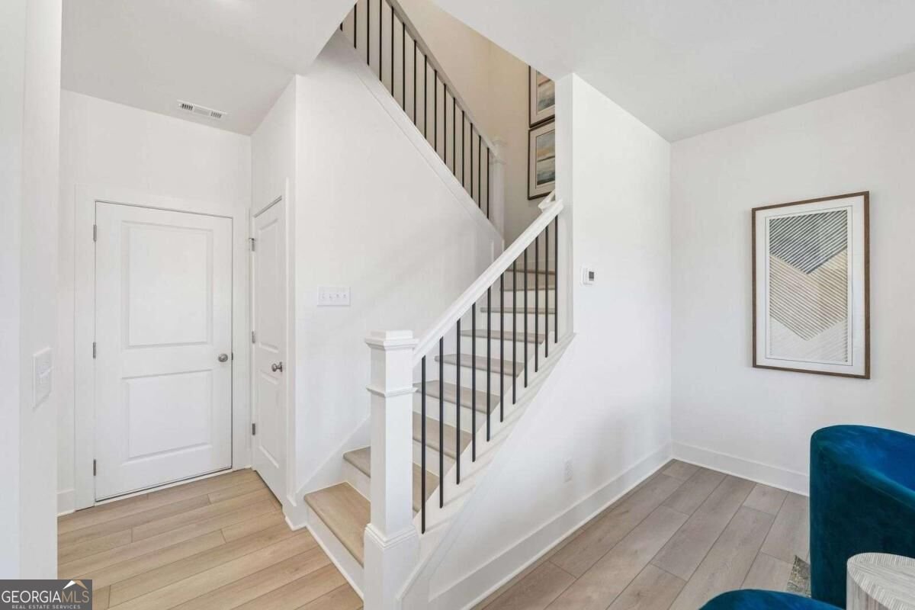
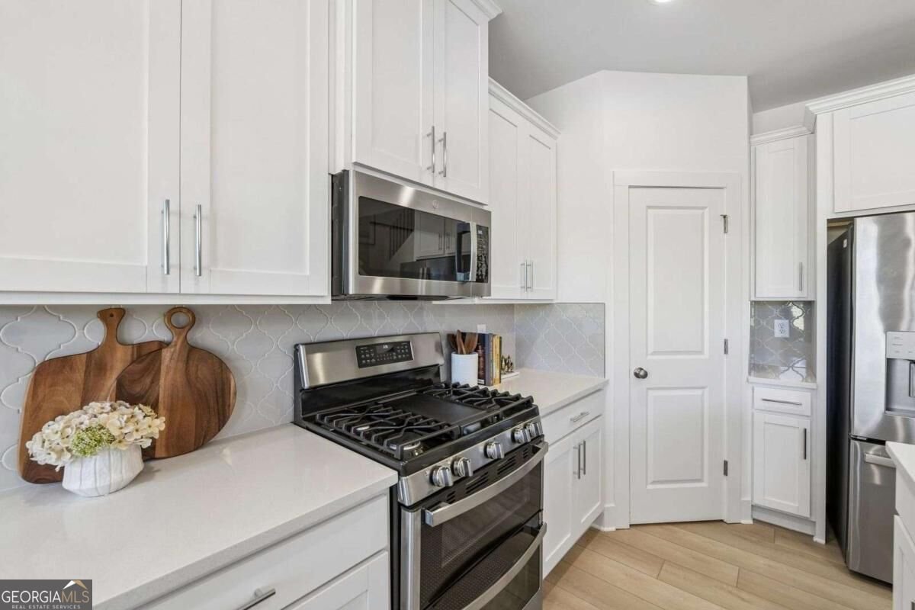
Welcome Home - Relax and enjoy a maintenance free lifestyle in our Beautiful New Community "TRIBUTE" nestled in the heart of Hoschton - You will fall in love with our Modern Style Community that meets Timeless Charm with an Amazing Amenties Package for the Enitre Family A Speacious Clubhouse for Entertaining with A Fitness Center, Pool, Pickleball, Playground, Dog Park, Fire Pit, Putting Green and Fire Pit - Our Hanover END Unit Model is filled with Natural Light thru out with 3 BD/2.5 BA a Front Entry Two Car Garage, with Private Fenced in Backyard, 2" White Blinds Thru Out, and Tons Of Included Features. Gourmet Kitchen W/42 " White Cabinets, Walk-In Pantry, Quartz Countertops, Island, Stainless Steel Appliances, Tiled Backsplash, WI Railing, Separate Dining RM Overlooking Cozy Fireside Family RM W/Slate Fireplace Surround, LVP On Main, Stairs and Upstairs Hallway, Loft Area. Upstairs Boast An Open Loft/Game RM Great For Relaxing and Entertaining, Two Oversized Bed RMS, W/Vaulted Ceilings, Private Laundry RM, Inviting Spa Owners Suite W/Tray Ceiling, Sitting Area, Huge WIC Closet, Raised Vanity W/Dual Sinks, Quartz Countertops, Tiled Floor, Relaxing Garden Tub W/ Tiled Surround, Separate Tiled Frameless Shower. Hurry in and take advantage of our 2.99%* RATE + Up to $15K Flex cash - W/Preferred Lender BANKSOUTH MORTAGE. See Agent For Details and Availability. Photos of Similar Decorated Model.
Set in the popular Tribute neighborhood, this 3-BR, 2-BA home offers a comfortable blend of space, style, and function. Thoughtfully planned, the interior provides 1,708 square feet of finished living space with an open, livable feel from room to room. The kitchen functions as the heart of the home with ample counter space, storage, and a natural connection to the main living areas. A central family room and dining area provide a welcoming place to unwind, gather, and enjoy time together. A private backyard adds extra space for play, pets, or simple relaxation. With parking available for multiple vehicles, the home provides flexible options for families and visitors. Set within Tribute in Hoschton, this home is close to schools, shopping, dining, and area attractions. With roughly 8 days on the market, this property stands out for condition and location. Currently offered at $394,150, this home delivers a strong combination of space, condition, and location.
▾ Show more
226 Foxtrot Avenue - Map & Directions
view in Google Maps
Facts & features
School District Information
High School
Middle School
Elementary School
Additional Information about
Tribute
Association
Yes
Association Fee
$2,400
Initiation Fee
$1,500
Association Fee Includes
Insurance
Maintenance Exterior
Maintenance Grounds
Pest Control
Swimming
Community Features
Clubhouse
Fitness Center
Pickleball Court(s)
Playground
Pool
Sidewalks
Street Lights
Walk To Schools
Walk To Shopping
Neighborhood Pool
Yes
Additional Information about
226 Foxtrot Avenue
County
Neighborhood
Year Built
2026
Appliances
Dishwasher
Disposal
Electric Water Heater
Microwave
Architectural Style
Brick Front
Craftsman
Traditional
Foundation
Slab
Construction Materials
Concrete
Cooling
Ceiling Fan(s)
Central Air
Zoned
Fireplace Features
Factory Built
Family Room
Gas Starter
Flooring
Carpet
Other
Heating
Electric
Zoned
Home Warranty
Yes
Interior Features
Double Vanity
High Ceilings
Roommate Plan
Tray Ceiling(s)
Vaulted Ceiling(s)
Walk-In Closet(s)
Kitchen Features
Breakfast Area
Kitchen Island
Solid Surface Counters
Walk-in Pantry
Laundry Features
Upper Level
Levels
Two
Financing Available
1031 Exchange
Cash
Conventional
FHA
USDA Loan
VA Loan
Patio and Porch Features
Patio
Selling Status
New Construction
Roof
Composition
Rooms
Bonus Room
Exercise Room
Family Room
Foyer
Game Room
Laundry
Loft
Media Room
Security Features
Carbon Monoxide Detector(s)
Smoke Detector(s)
Sewer Type
Public Sewer
Total Finished Area
1,708
Total Fire Places
1
Utilities
Cable Available
Electricity Available
High Speed Internet
Natural Gas Available
Phone Available
Sewer Available
Underground Utilities
Water Available
Water Source
Public
Window Features
Double Pane Windows
Window Treatments
New Construction
Yes
Land Information
Lot Size
Less than .5 Acres
Lot Features
Level
Private
Fencing
Back Yard
Fenced
Wood
Water Front Features
No Dock Or Boathouse
Garages and Parking Information
Parking Total
2
Parking Features
Garage
Garage Door Opener
Kitchen Level
Tax Information
Taxes
$2,400
Tax Year
2026
Tax ID Number
NA
▾ Show more
listed by real estate agent holly martin and on point realty, inc