Back

363 Durham Drive

Hoschton, GA 30548

The Rains Team
call for more info
404-620-4571
Ask a Question
Send to a Friend
Schedule a Showing
Request More Info
Smart Mortgage Options
Dalton Carter
Lender
Lic. 1566538
Office:
Direct: 678-425-4140
AP Mortgage
340 Jesse Jewell Parkway
Suite 500A
Gainesville, GA 30501
Apply for a Loan
For Sale
MLS Number 10842802
6 Bedrooms
4 Bathrooms
0 Half Baths
4,690 Square Feet *estimated
Summary of 363 Durham Drive
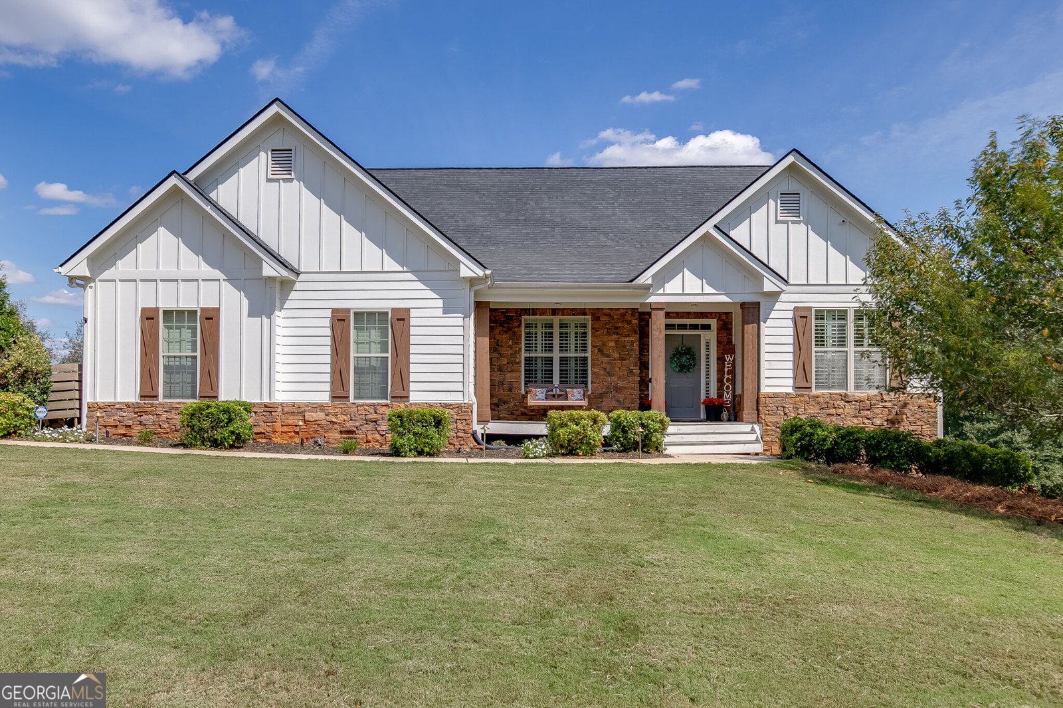
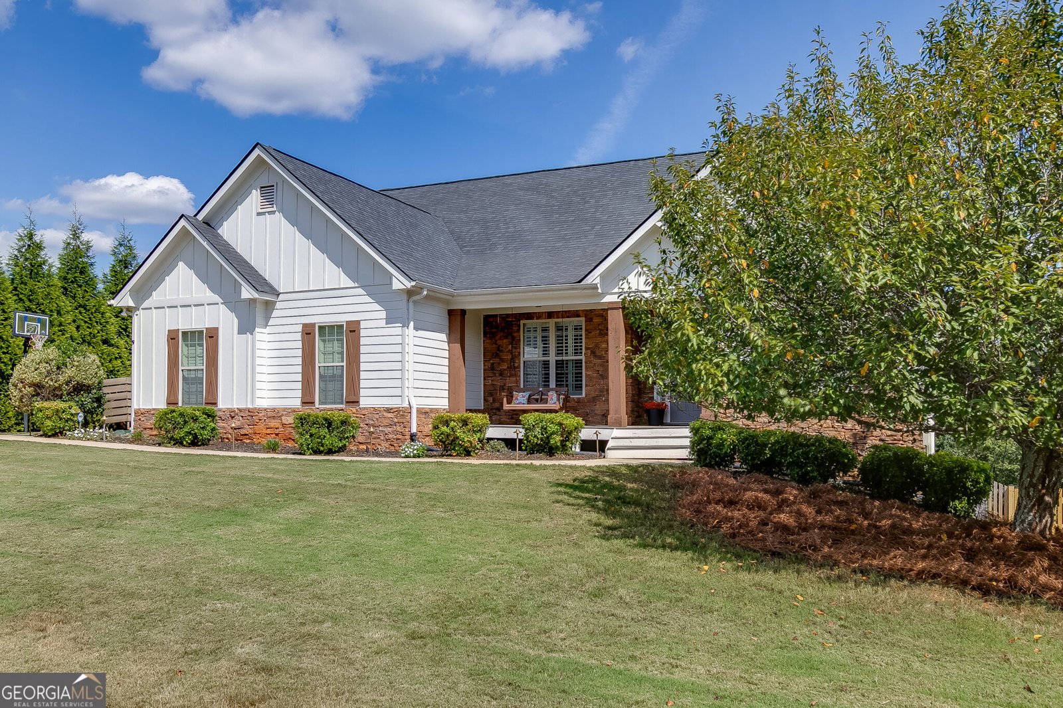
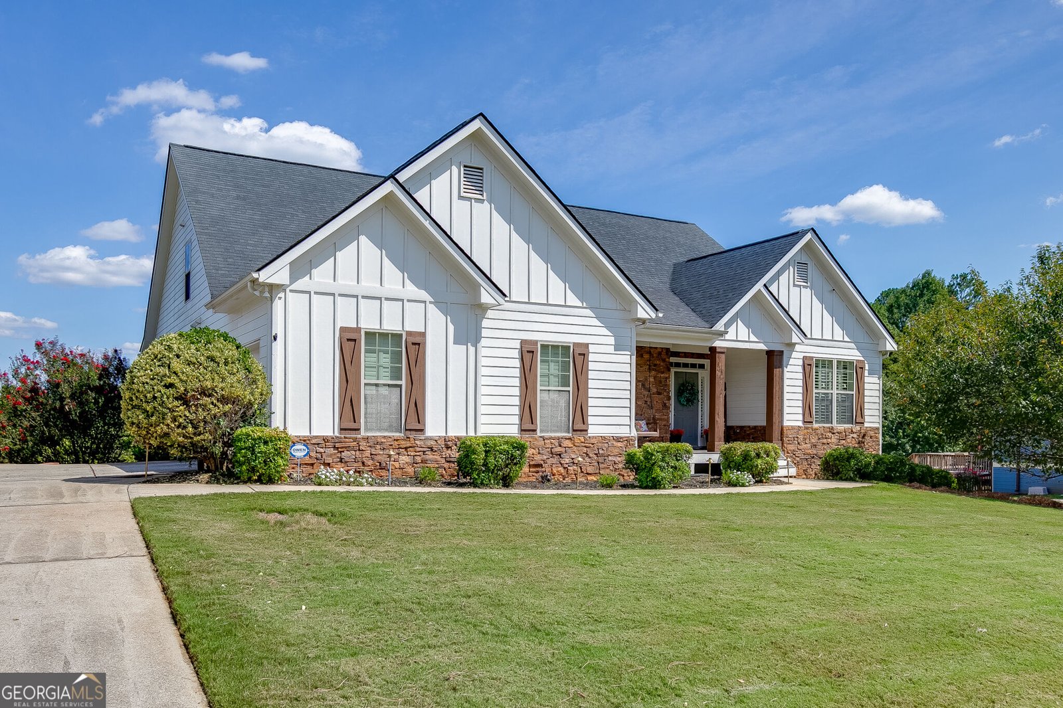
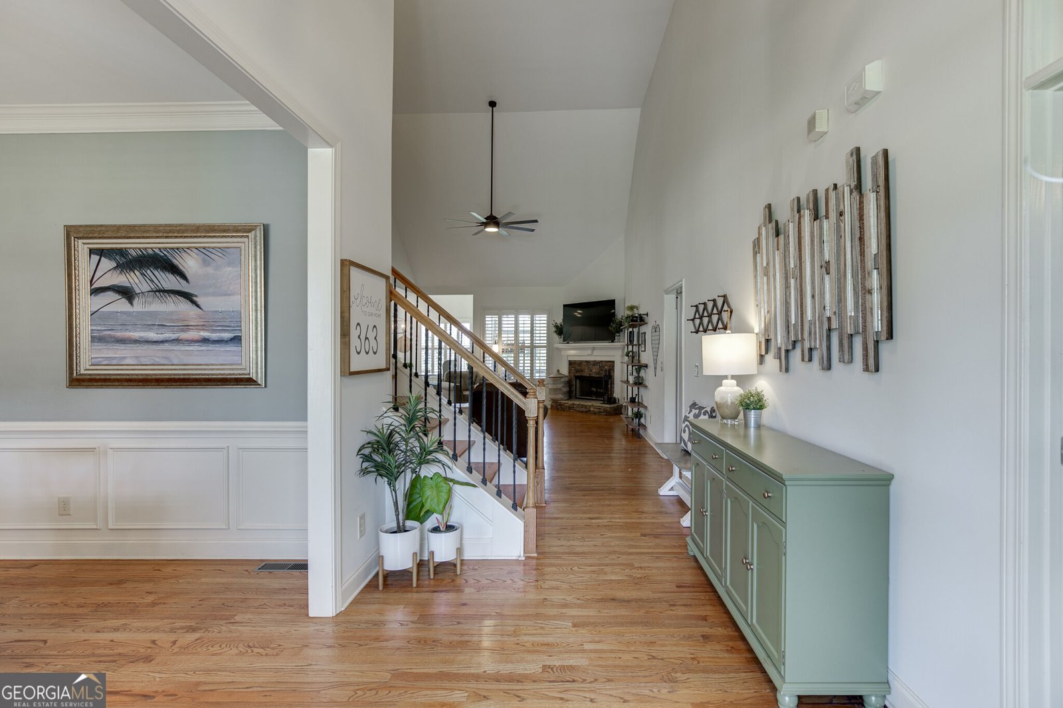
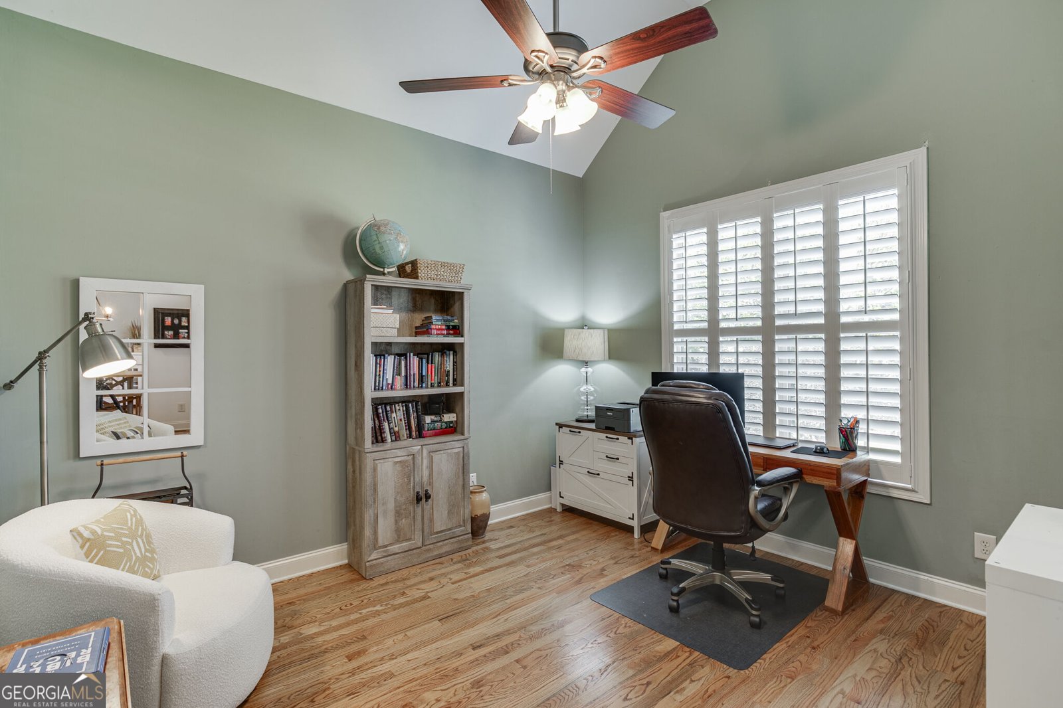
6 BEDROOMS 4 FULL BATHROOMS RANCH FINISHED BASEMENT SPARKLING POOL POOL CABANA FENCED-IN PRIVATE LOT: Welcome to this sprawling ranch home in the quiet Hoschton neighborhood, Tanglewood. From the moment you approach the front door, your eye is drawn to the inviting rocking-chair front porch, charming board-and-batten accents, and beautiful stone and cedar columns. These distinctive architectural details set the tone for the warmth and character you'll find throughout this exceptional home. Step inside to discover spacious living areas, real hardwood floors, plantation shutters, and thoughtful trim details throughout. The dramatic two-story family room creates an impressive focal point, while the vaulted breakfast room fills the space with natural light. The renovated kitchen is both stylish and functional, featuring granite countertops and a designer tile backsplash-perfect for everyday living and entertaining. The thoughtfully designed split-bedroom floor plan offers privacy and comfort, with a formal living room, dining room/flex space, and a spacious primary suite. The fully renovated primary bathroom features upgraded tile, cabinetry, and quartz countertops, creating a beautiful retreat at the end of the day. With a bonus room and full bathroom upstairs, plus a finished basement offering a gym, family room, two bedrooms, full bathroom and additional space to design to your liking; there is space for everyone and every occasion. An unfinished storage area with a garage door in the basement provides even more room for storage, hobbies, or equipment. Outside, the property truly shines. Relax on the screened-in porch overlooking the huge fenced lot, take a dip in the in-ground pool, or enjoy gatherings around the pool cabana. The private backyard offers a peaceful retreat while providing plenty of space to entertain and enjoy the outdoors. This remarkable home combines character, space, privacy, and an incredible array of indoor and outdoor amenities. Come see for yourself! Sought-after Jackson County School System and easy access to I-85, Charming Downtown Hoschton & Braselton, Shops & Restaurants. NEWER HVAC AND HOT WATER HEATER.
Welcome to 363 Durham Drive in Tanglewood, where this thoughtfully designed 6-bed, 4-bath home is ready for its next chapter. Inside, the home offers 4,690 square feet of finished living space, giving plenty of room for everyday living and easy entertaining. The kitchen was planned for both everyday meals and special occasions, with plenty of room to cook, serve, and connect. A central family room and dining area provide a welcoming place to unwind, gather, and enjoy time together. Outside, the property offers approximately 0.89 acres, giving ample room to relax, play, or plan future outdoor projects. The property includes parking available for multiple vehicles, offering convenience for residents and guests. Residents of Tanglewood enjoy a blend of neighborhood charm and easy access to everyday conveniences. Just listed within the last few days, this home is already drawing attention. At $660,000, this home is well positioned for buyers seeking value in Hoschton.
Show more
363 Durham Drive - Map & Directions
view in Google Maps
Facts & features
School District Information
High School
Middle School
Elementary School
Additional Information about
Tanglewood
Association
Yes
Association Fee
$265
Association Fee Includes
Other
Community Features
Sidewalks
Street Lights
Additional Information about
363 Durham Drive
County
Neighborhood
Year Built
2006
Architectural Style
Ranch
Foundation
Slab
Construction Materials
Concrete
Cooling
Ceiling Fan(s)
Central Air
Dining Room Features
Seats 12+
Fireplace Features
Family Room
Flooring
Carpet
Hardwood
Tile
Heating
Central
Forced Air
Heat Pump
Home Warranty
No
Interior Features
Double Vanity
In-Law Floorplan
Master On Main Level
Pulldown Attic Stairs
Rear Stairs
Tray Ceiling(s)
Vaulted Ceiling(s)
Walk-In Closet(s)
Kitchen Features
Breakfast Area
Breakfast Bar
Breakfast Room
Kitchen Island
Walk-in Pantry
Levels
One and One Half
Financing Available
Cash
Conventional
FHA
VA Loan
Patio and Porch Features
Deck
Patio
Selling Status
Resale
Roof
Composition
Rooms
Bonus Room
Family Room
Foyer
Great Room
Laundry
Sewer Type
Septic Tank
Total Finished Area
4,690
Total Fire Places
1
Utilities
Cable Available
Electricity Available
High Speed Internet
Phone Available
Underground Utilities
Water Available
Water Source
Public
Private Pool
Yes
Master on the Main
Yes
Land Information
Lot Size
.5 to 1 Acre
Lot Features
Private
Lot Size Estimated
0.89
Fencing
Back Yard
Fenced
Privacy
Wood
Water Front Features
No Dock Or Boathouse
Garages and Parking Information
Parking Total
2
Parking Features
Attached
Garage
Garage Door Opener
Kitchen Level
Side/Rear Entrance
Tax Information
Taxes
$5,522
Tax Year
2025
Tax ID Number
107B-046
Show more
listed by real estate agent rachel webb and hill wood realty