Back

118 Herring Drive

Hoschton, GA 30548

The Rains Team
call for more info
404-620-4571
Ask a Question
Send to a Friend
Schedule a Showing
Request More Info
More Homes In
Aberdeen
126 Herring Drive, Hoschton
879 Eastman Court, Hoschton
891 Eastman Court, Hoschton
Smart Mortgage Options
Dalton Carter
Lender
Lic. 1566538
Office:
Direct: 678-425-4140
AP Mortgage
340 Jesse Jewell Parkway
Suite 500A
Gainesville, GA 30501
Apply for a Loan
For Sale
MLS Number 10818214
3 Bedrooms
2 Bathrooms
1 Half Baths
Square Footage Not Provided
Summary of 118 Herring Drive
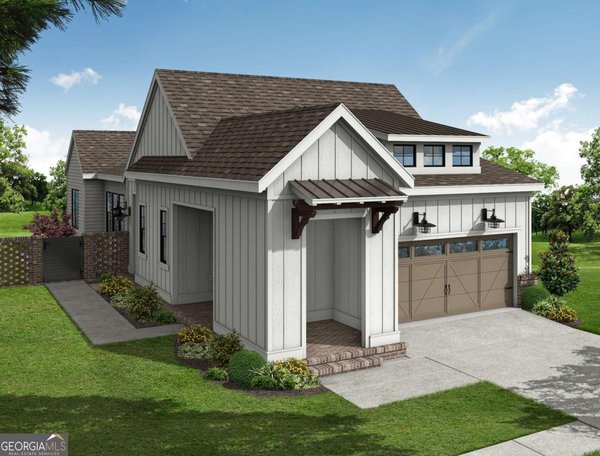
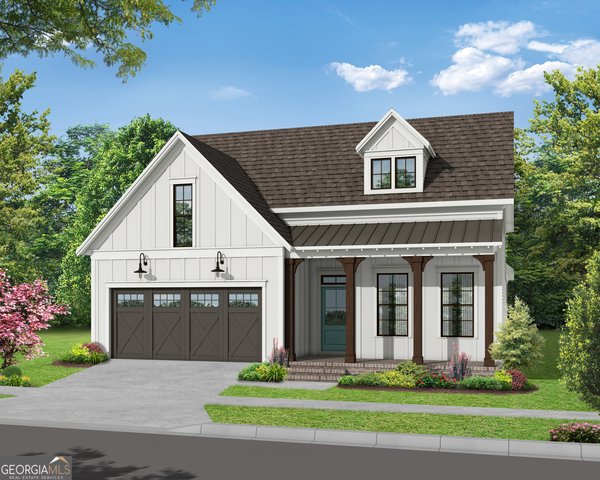
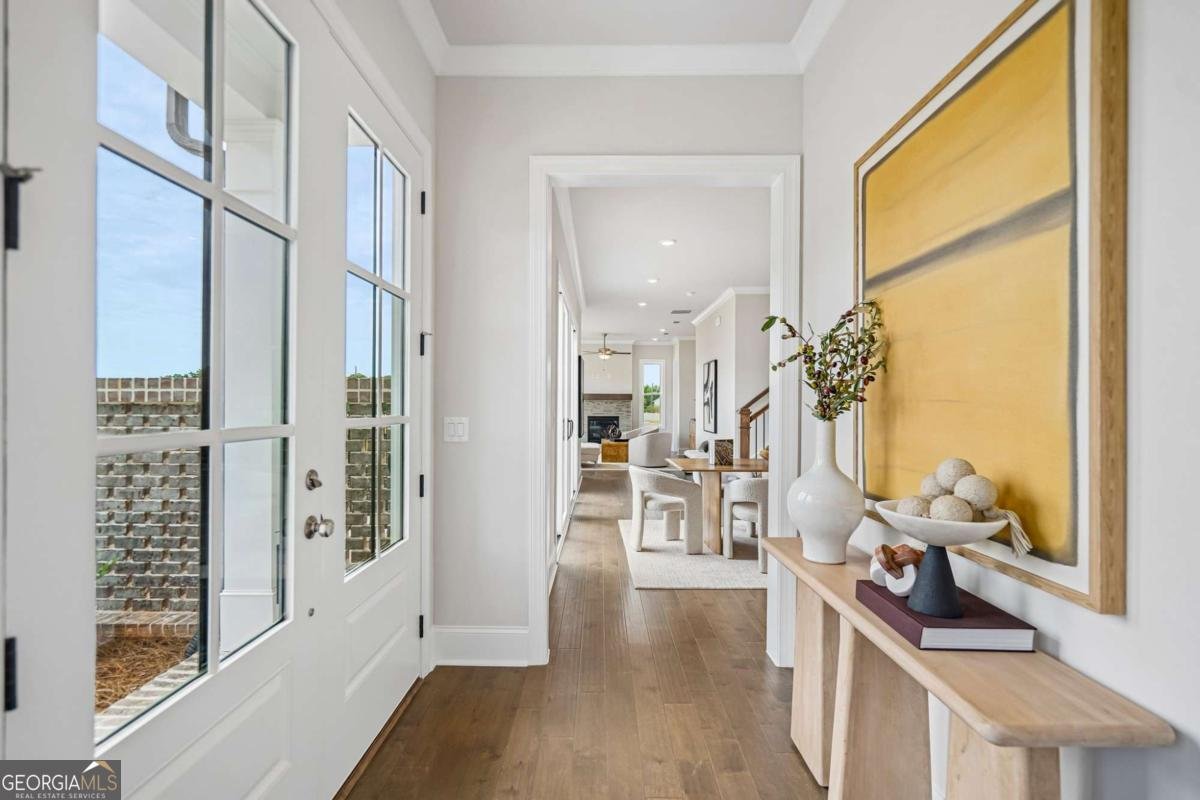
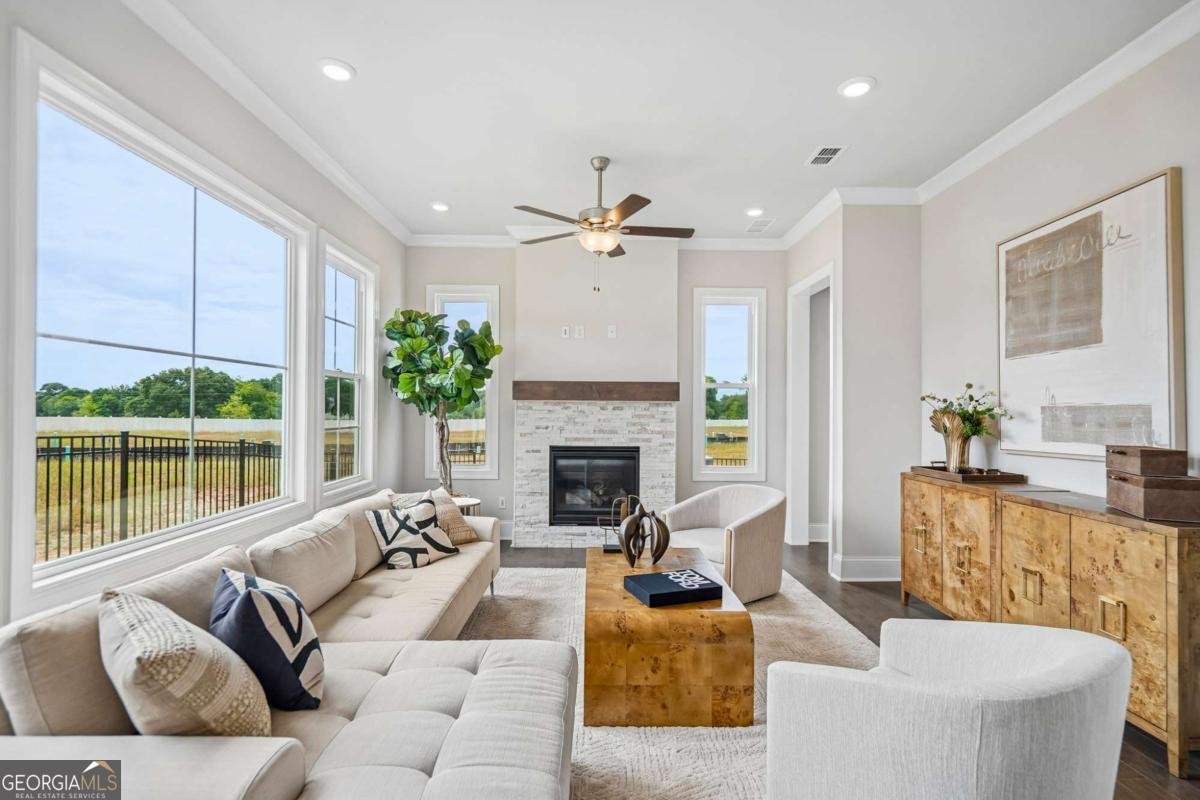
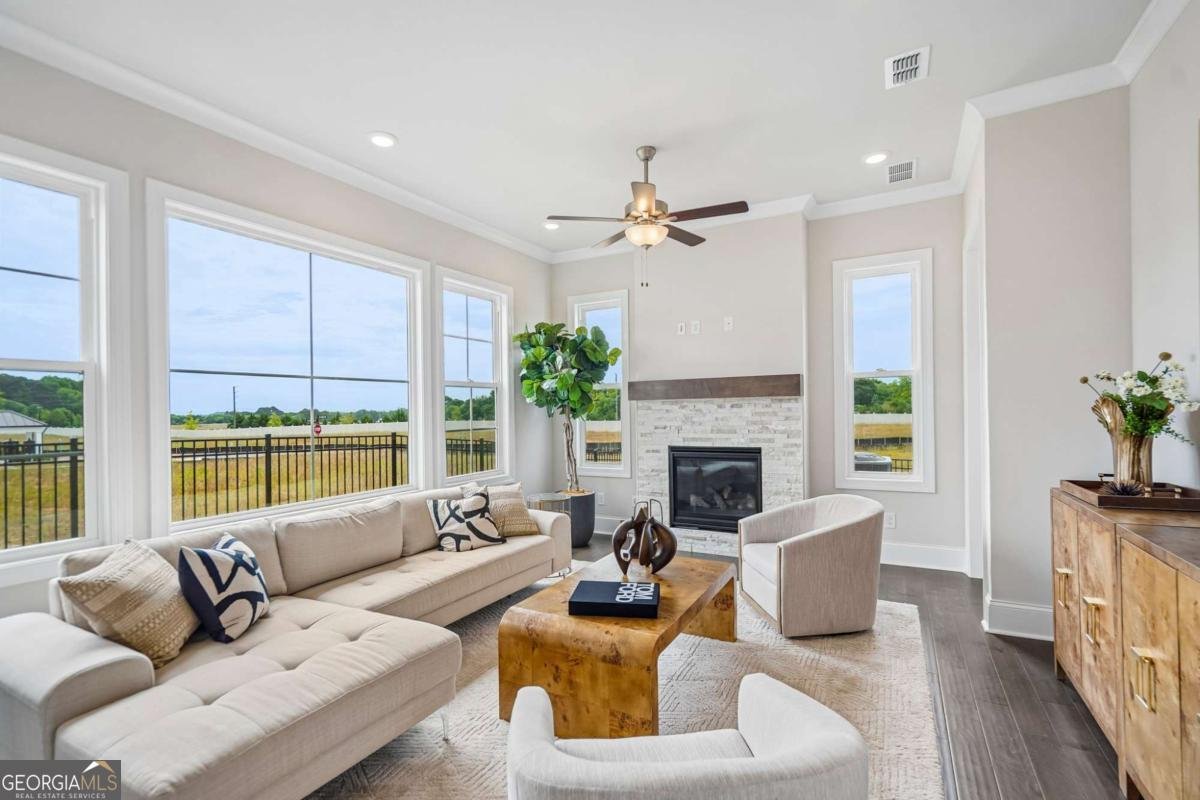
Welcome to The Poppy, one of the most captivating and uniquely designed homes in Aberdeen-The Providence Group's newest community in Hoschton, GA. This stunning 3-bedroom, 2.5-bath residence also features an additional flex space ideal for a study, home office, craft room, or whatever inspires your lifestyle Owners bedroom on the main with a custom walk in closet perfect to organize your entire wardrobe. From the moment your hand touches the double front doors, you'll know you're stepping into something special. Inside, soaring ceilings and walls of windows flood the home with natural light, giving every room an elevated, airy sophistication that sets this plan apart from anything else on the market. The heart of the home shines with an impressive great room anchored by a gorgeous fireplace, seamlessly flowing into the designer kitchen and dining area. Whether you're hosting a dinner party or enjoying a relaxing night in, this open-concept layout blends luxury and comfort in all the right ways. Thoughtful details and ample storage throughout ensure the home is as functional as it is beautiful. Beyond your doorstep, Aberdeen delivers resort-level living with sidewalk-lined streets, a chic clubhouse with fitness center, resort-style pool, pickleball courts, and a welcoming fire pit gathering area. With HOA-maintained lawns (leave your mower at your old house) and fenced courtyards, enjoy an effortless, lock-and-leave lifestyle that gives you more time for what you love. Perfectly positioned near I-85, Highway 53, Chateau Elan, Athens, Lake Lanier, and an easy drive to ATL, you're surrounded by every convenience. Plus, you're just seconds from Hoschton's expanding lineup of local eateries, boutique shopping, breweries, and everyday essentials. The Poppy isn't just a home-it's a statement of style, comfort, and unparalleled modern living. Home is currently under construction and will be ready for move in by end of the year/Photos are not of actual property but similar [Poppy]
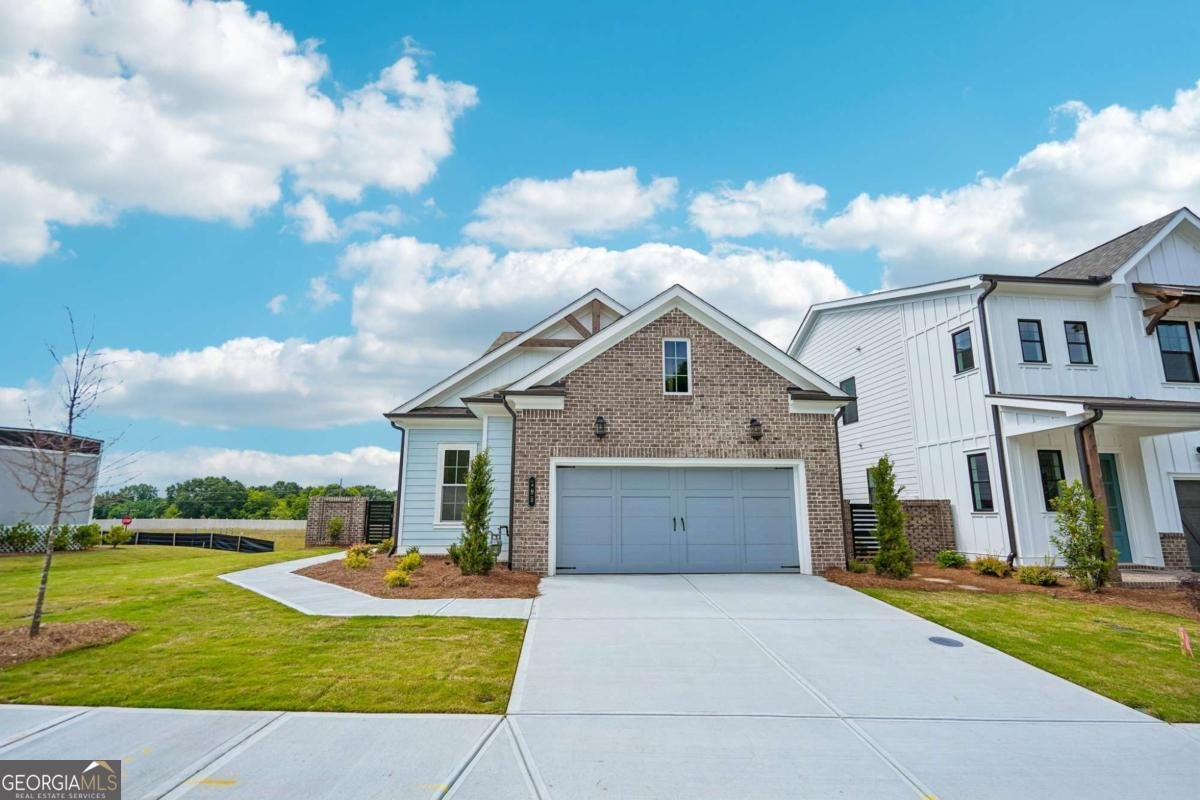
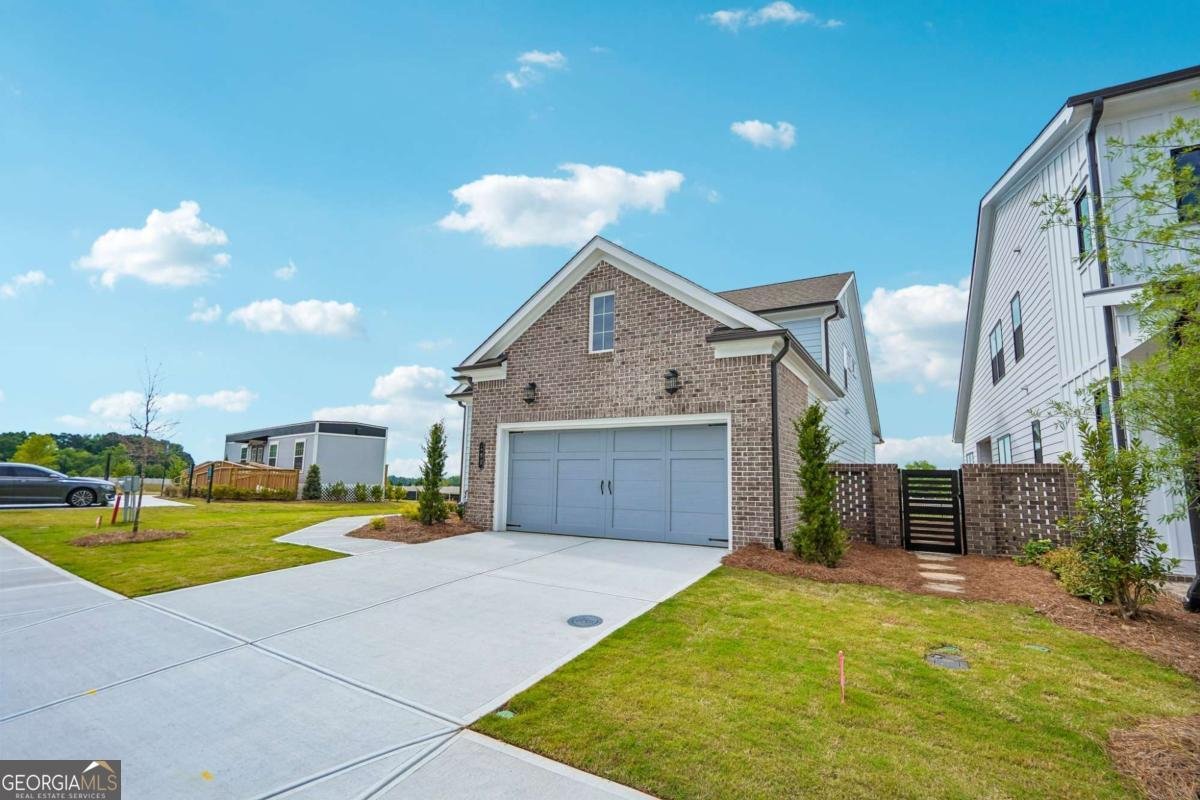
Welcome to 118 Herring Drive in Aberdeen, where this thoughtfully designed 3-bed, 2-bath home is ready for its next chapter. An open and comfortable floor plan makes it easy to relax, work, and entertain. The kitchen functions as the heart of the home with ample counter space, storage, and a natural connection to the main living areas. Open concept living and dining spaces create a comfortable setting for gatherings of all kinds. The outdoor space includes approximately 0.11 acres, ideal for gardening, outdoor activities, or simply enjoying the seasons. With parking available for multiple vehicles, the home provides flexible options for families and visitors. Residents of Aberdeen enjoy a blend of neighborhood charm and easy access to everyday conveniences. With only a few days on the market, this property is a must see for buyers watching the area. Currently offered at $520,770, this home delivers a strong combination of space, condition, and location.
Show more
118 Herring Drive - Map & Directions
view in Google Maps
Facts & features
School District Information
High School
Middle School
Elementary School
Additional Information about
Aberdeen
Association
Yes
Association Fee
$2,400
Initiation Fee
$2,400
Association Fee Includes
Insurance
Maintenance Grounds
Swimming
Trash
Community Features
Clubhouse
Fitness Center
Gated
Pool
Sidewalks
Street Lights
Walk To Schools
Walk To Shopping
Neighborhood Pool
Yes
Gated Community
Yes
Additional Information about
118 Herring Drive
County
Neighborhood
Year Built
2026
Appliances
Dishwasher
Tankless Water Heater
Architectural Style
Bungalow/Cottage
Craftsman
Other
Foundation
Slab
Construction Materials
Brick
Cooling
Central Air
Electric
Fireplace Features
Family Room
Flooring
Carpet
Tile
Heating
Natural Gas
Home Warranty
Yes
Interior Features
High Ceilings
Master On Main Level
Tray Ceiling(s)
Kitchen Features
Breakfast Area
Breakfast Bar
Kitchen Island
Pantry
Solid Surface Counters
Walk-in Pantry
Laundry Features
In Hall
Levels
Two
Patio and Porch Features
Patio
Selling Status
Under Construction
Rooms
Office
Other
Security Features
Carbon Monoxide Detector(s)
Smoke Detector(s)
Sewer Type
Public Sewer
Total Fire Places
1
Utilities
Electricity Available
Natural Gas Available
Phone Available
Sewer Available
Water Source
Public
Window Features
Double Pane Windows
Master on the Main
Yes
Land Information
Lot Size
Less than .5 Acres
Lot Features
Level
Other
Zero Lot Line
Lot Size Estimated
0.11
Fencing
Fenced
Garages and Parking Information
Parking Total
2
Parking Features
Garage
Tax Information
Taxes
Unknown
Tax Year
2026
Tax ID Number
113-003A
Show more
listed by real estate agent sheena martin and the providence group realty