Back

5724 Grapewood Street

Hoschton, GA 30548

The Rains Team
call for more info
404-620-4571
Ask a Question
Send to a Friend
Schedule a Showing
Request More Info
More Homes In
Del Webb Chateau Elan
5411 Olive Lane, Hoschton
5418 Cordina Road, Hoschton
5966 Rollingwood Way, Hoschton
Smart Mortgage Options
Dalton Carter
Lender
Lic. 1566538
Office:
Direct: 678-425-4140
AP Mortgage
340 Jesse Jewell Parkway
Suite 500A
Gainesville, GA 30501
Apply for a Loan
For Sale
MLS Number 10851781
3 Bedrooms
2 Bathrooms
0 Half Baths
1,444 Square Feet *estimated
Summary of 5724 Grapewood Street
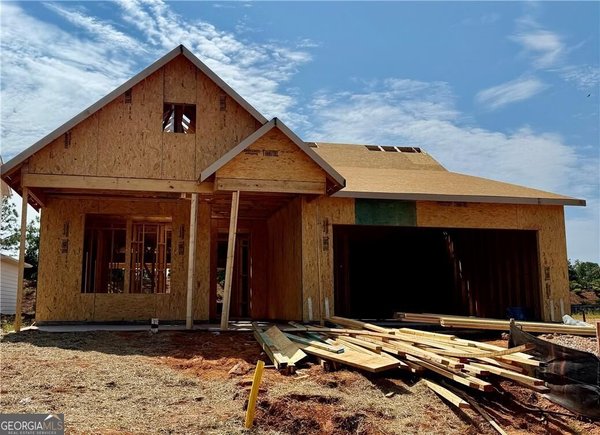
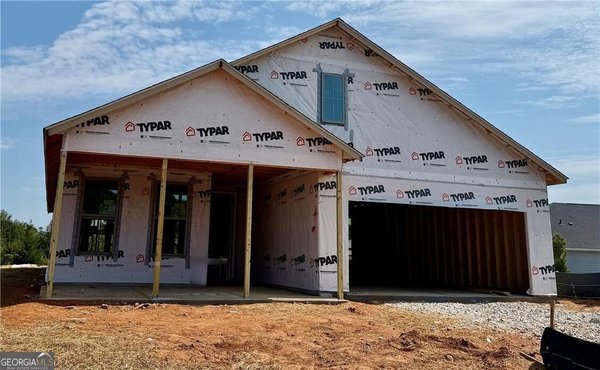
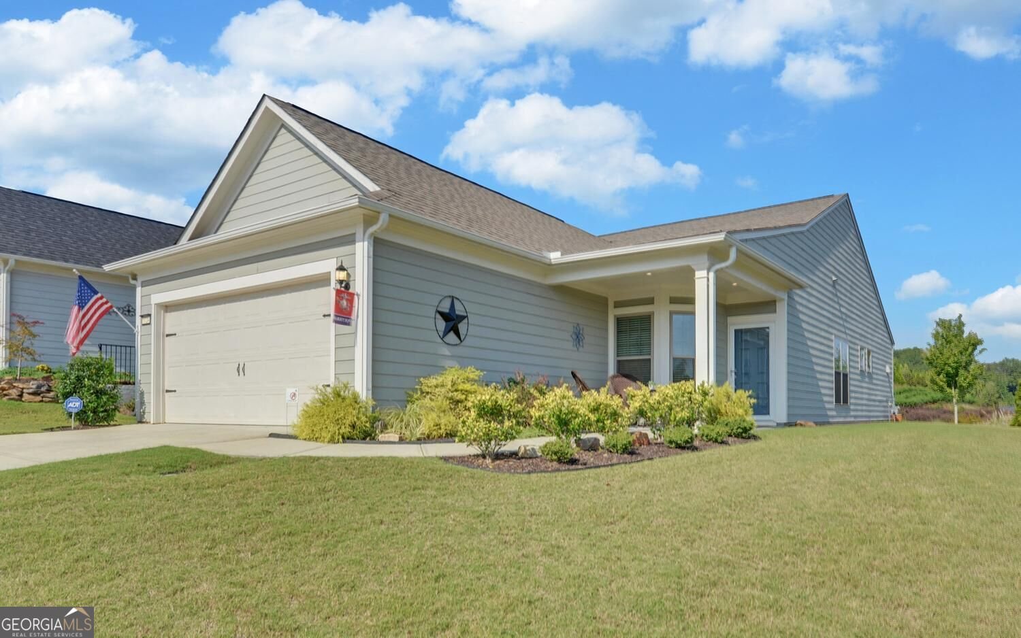
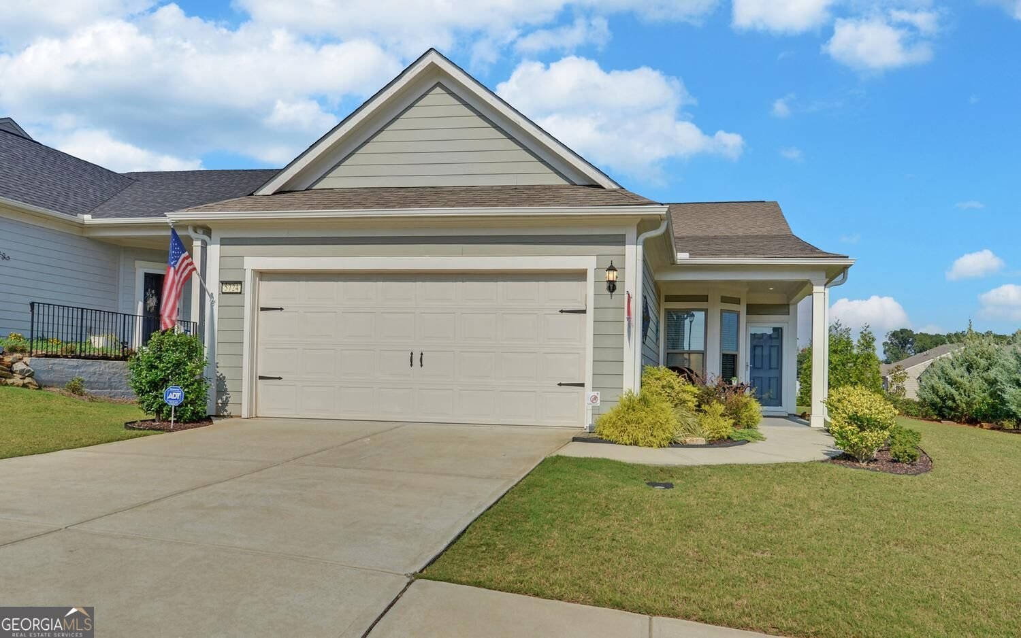
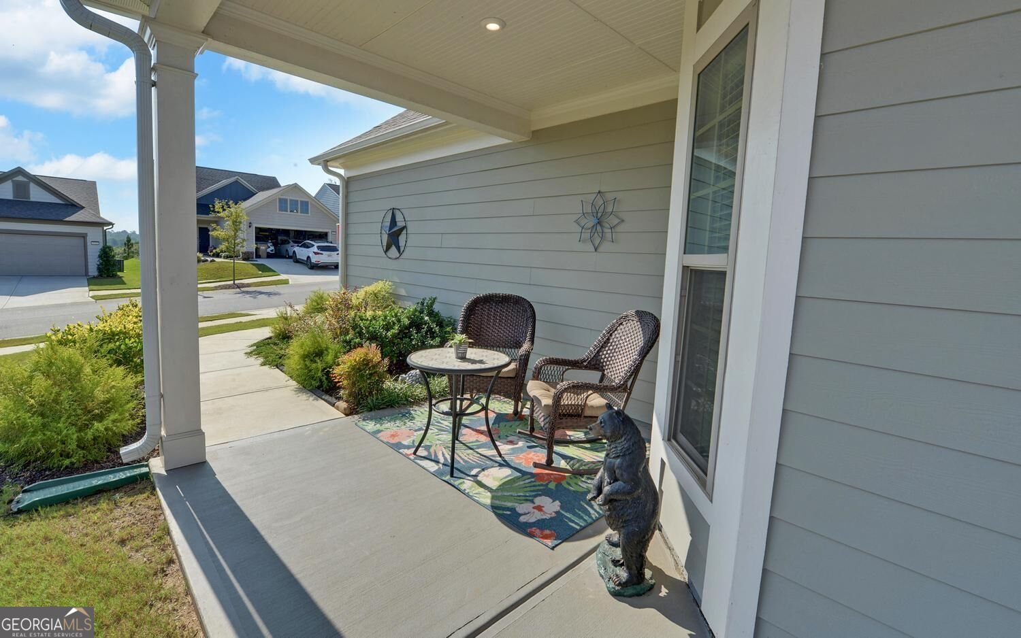
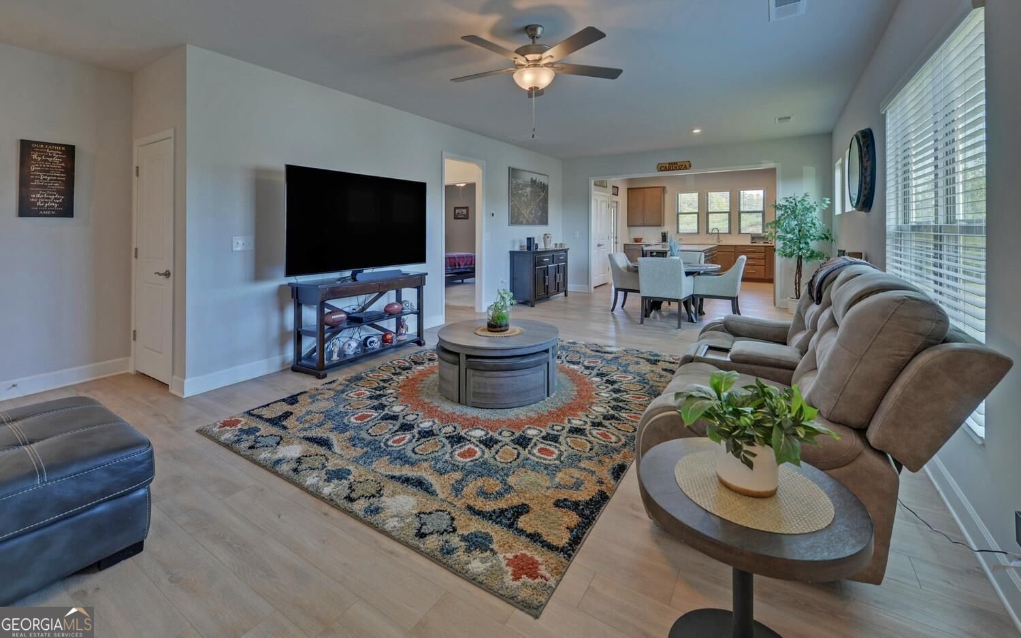
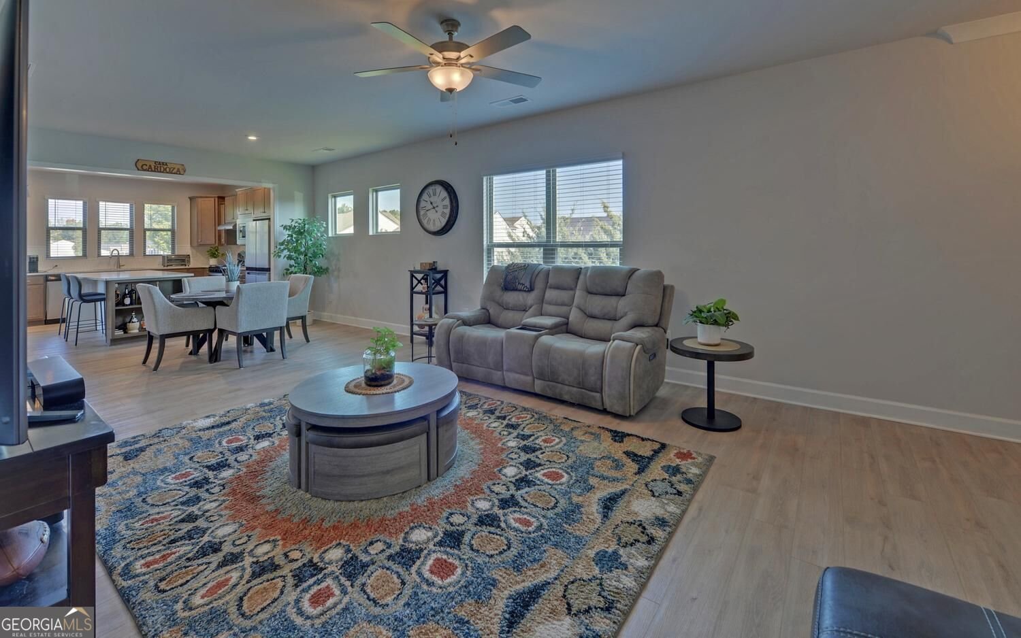
Exceptional privacy and effortless living come together in this beautifully appointed Taft Street plan, ideally positioned on one of Grapewood Street's most private homesites. Only four years old, this three-bedroom, two-bath home features a remarkably spacious single-level layout that lives much larger than expected. Inside, hardwood flooring flows throughout the open main living areas, while soft carpeting adds comfort to each bedroom. The kitchen brings a warm, modern feel with soft brown cabinetry, crisp white quartz countertops and an upgraded ivory tile backsplash. A generous island anchors the space, creating an inviting setting for everyday meals, entertaining and conversation. Situated between the kitchen and main living room, the dedicated cafe provides a charming place for casual dining while maintaining an easy, connected flow throughout the heart of the home. Outdoor living is a true highlight. The covered patio offers a comfortable place to relax in the shade, while the adjoining extended patio provides additional room for grilling, dining and entertaining. Beyond it, a beautifully landscaped hillside berm is planted with Little Gem magnolias, native ornamental grasses and richly hued ruby loropetalum. With no homes directly behind the property, the backyard feels peaceful, private, and thoughtfully framed in every season. Along the entrance side, a row of evergreens creates additional separation and enhances the sense of space surrounding the home. Located on the quiet southern end of Del Webb Chateau Elan, the home offers a more secluded setting with the clubhouse just a short drive away. A nearby cul-de-sac serves as a favorite gathering place for neighborhood celebrations and community get-togethers, offering connection and activity close to home. HOA-included lawn care provides even more time to enjoy the lifestyle. This premier 55+ community features indoor and outdoor pools, a hot tub, expansive fitness center, ballroom, library and parlor, meeting and flex rooms, pickleball, tennis and bocce courts, plus concert grounds with a covered pavilion. Conveniently located near shopping, dining and medical care, this move-in-ready home offers privacy, connection and resort-style living in one exceptional package.
Set in the popular Del Webb Chateau Elan neighborhood, this 3-BR, 2-BA home offers a comfortable blend of space, style, and function. Thoughtfully planned, the interior provides 1,444 square feet of finished living space with an open, livable feel from room to room. The kitchen functions as the heart of the home with ample counter space, storage, and a natural connection to the main living areas. Open concept living and dining spaces create a comfortable setting for gatherings of all kinds. Step outside to approximately 16.11 acres, creating a comfortable setting for outdoor living and weekend gatherings. With parking available, the home provides flexible options for families and visitors. Del Webb Chateau Elan offers a well established community setting in Hoschton with convenient access to local shopping, dining, and major routes. Recently listed and already on many buyers radar, this home is a fresh opportunity. At $475,000, this home is well positioned for buyers seeking value in Hoschton.
▾ Show more
5724 Grapewood Street - Map & Directions
view in Google Maps
Facts & features
School District Information
High School
Middle School
Elementary School
Additional Information about
Del Webb Chateau Elan
Association
Yes
Association Fee Includes
Management Fee
Reserve Fund
Community Features
Clubhouse
Fitness Center
Pickleball Court(s)
Playground
Pool
Retirement Community
Street Lights
Tennis Court(s)
Neighborhood Tennis
Yes
Neighborhood Pool
Yes
Additional Information about
5724 Grapewood Street
County
Neighborhood
Year Built
2022
Appliances
Dishwasher
Disposal
Electric Water Heater
Microwave
Stainless Steel Appliance(s)
Architectural Style
Craftsman
Foundation
Slab
Construction Materials
Other
Cooling
Ceiling Fan(s)
Electric
Dining Room Features
Dining Rm/Living Rm Combo
Flooring
Carpet
Tile
Vinyl
Heating
Electric
Forced Air
Home Warranty
No
Interior Features
Split Bedroom Plan
Walk-In Closet(s)
Kitchen Features
Kitchen Island
Pantry
Levels
One
Selling Status
Resale
Roof
Composition
Rooms
Laundry
Sewer Type
Public Sewer
Total Finished Area
1,444
Utilities
Cable Available
Electricity Available
High Speed Internet
Natural Gas Available
Phone Available
Sewer Connected
Underground Utilities
Water Available
Water Source
Public
Land Information
Lot Size
More than 5 Acres
Lot Features
Level
Lot Size Estimated
16.11
Garages and Parking Information
Parking Features
Garage
Garage Door Opener
Tax Information
Taxes
Unknown
Tax Year
2026
Tax ID Number
15041 000549
▾ Show more
listed by real estate agent and funari realty llc