Back

5989 Grand Loop Road

Sugar Hill, GA 30518

The Rains Team
call for more info
404-620-4571
Ask a Question
Send to a Friend
Schedule a Showing
Request More Info
More Homes In
Wild Timber
265 Beech Tree Hollow, Sugar Hill
270 Sagamore Cove, Sugar Hill
6082 Grand Loop Road, Sugar Hill
Smart Mortgage Options
Dalton Carter
Lender
Lic. 1566538
Office:
Direct: 678-425-4140
AP Mortgage
340 Jesse Jewell Parkway
Suite 500A
Gainesville, GA 30501
Apply for a Loan
For Sale
MLS Number 10810522
5 Bedrooms
4 Bathrooms
0 Half Baths
3,192 Square Feet *estimated
Summary of 5989 Grand Loop Road
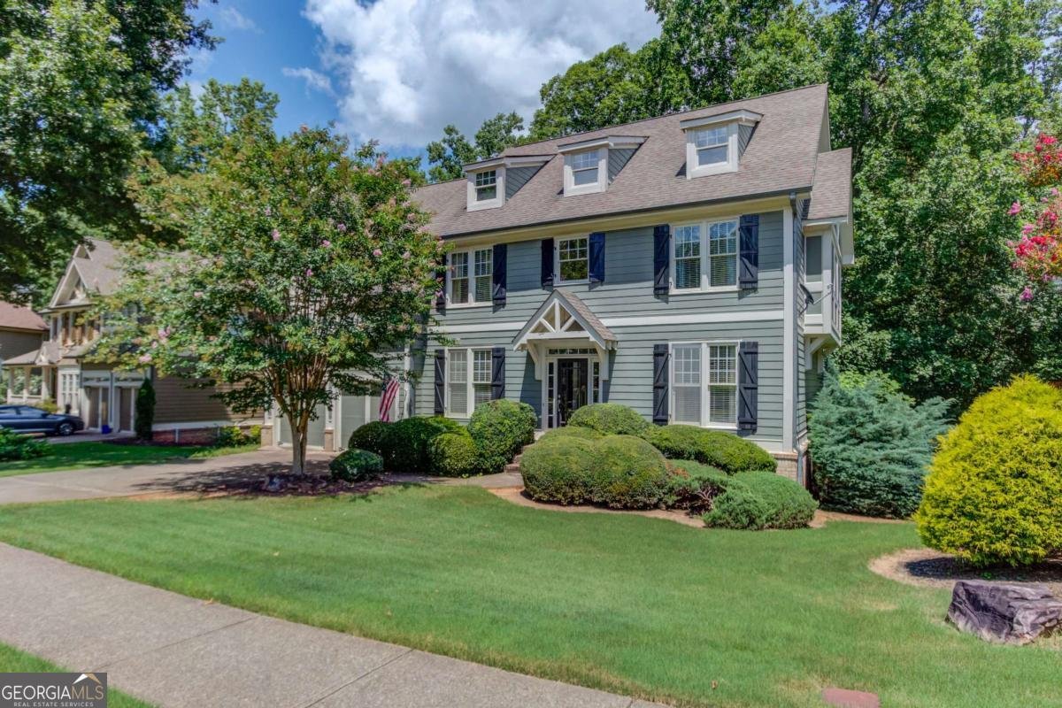
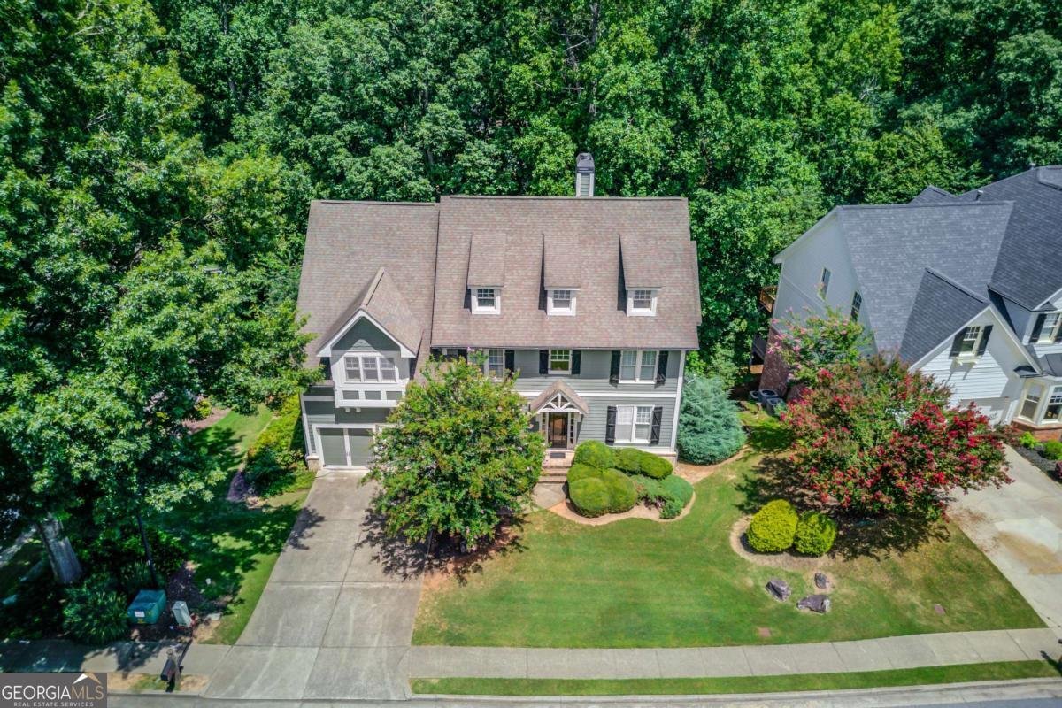
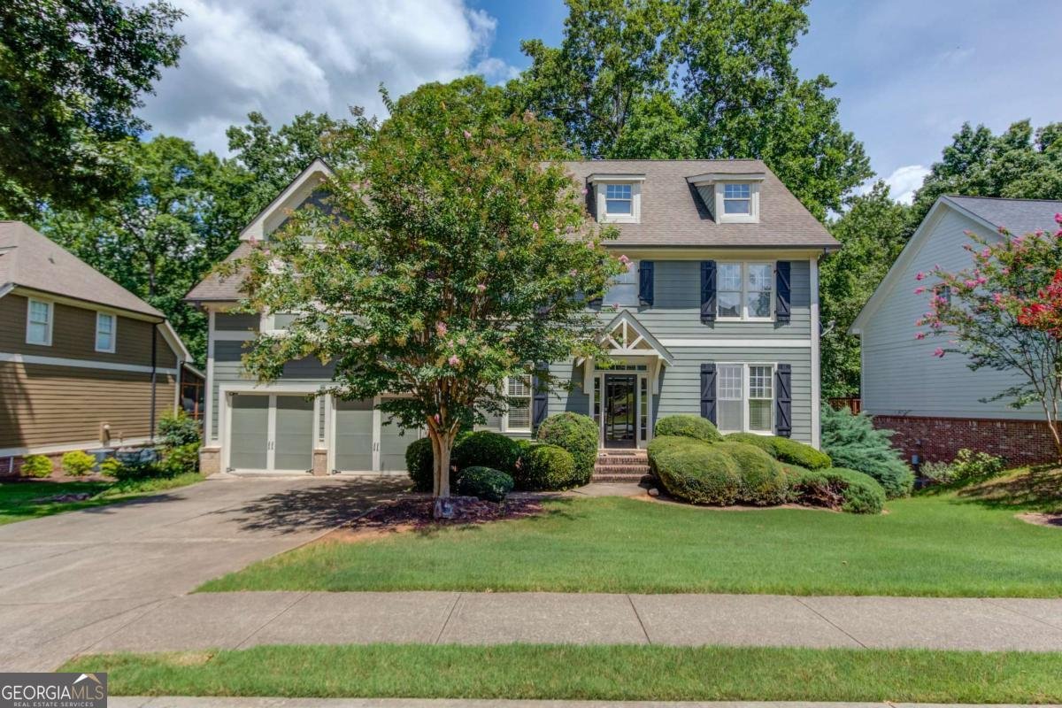
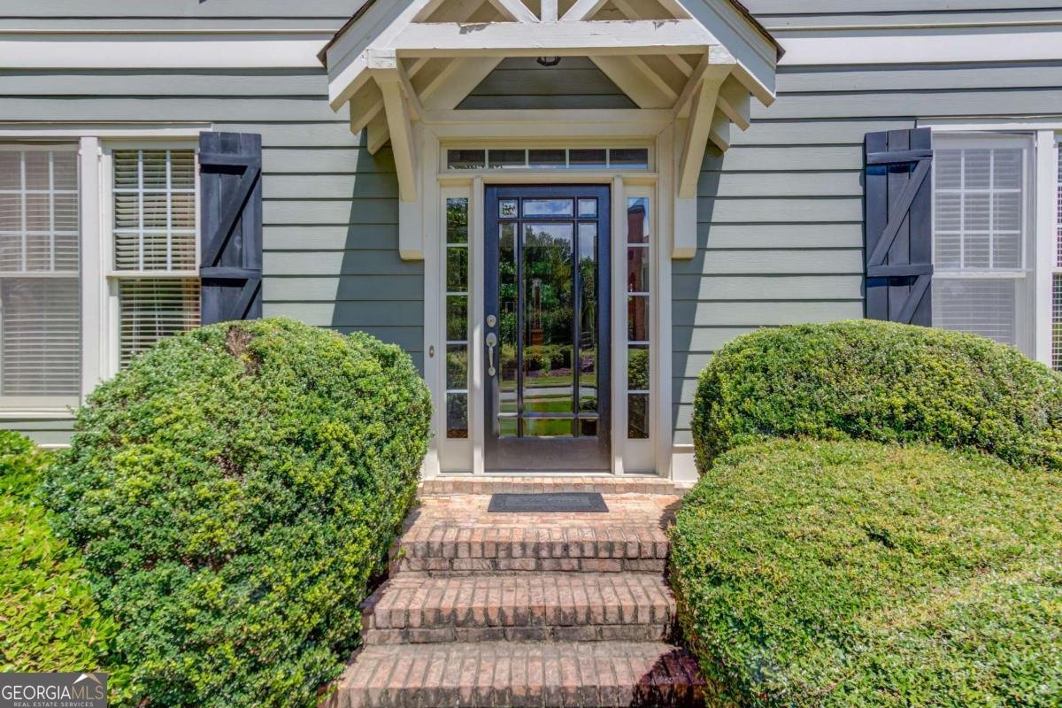
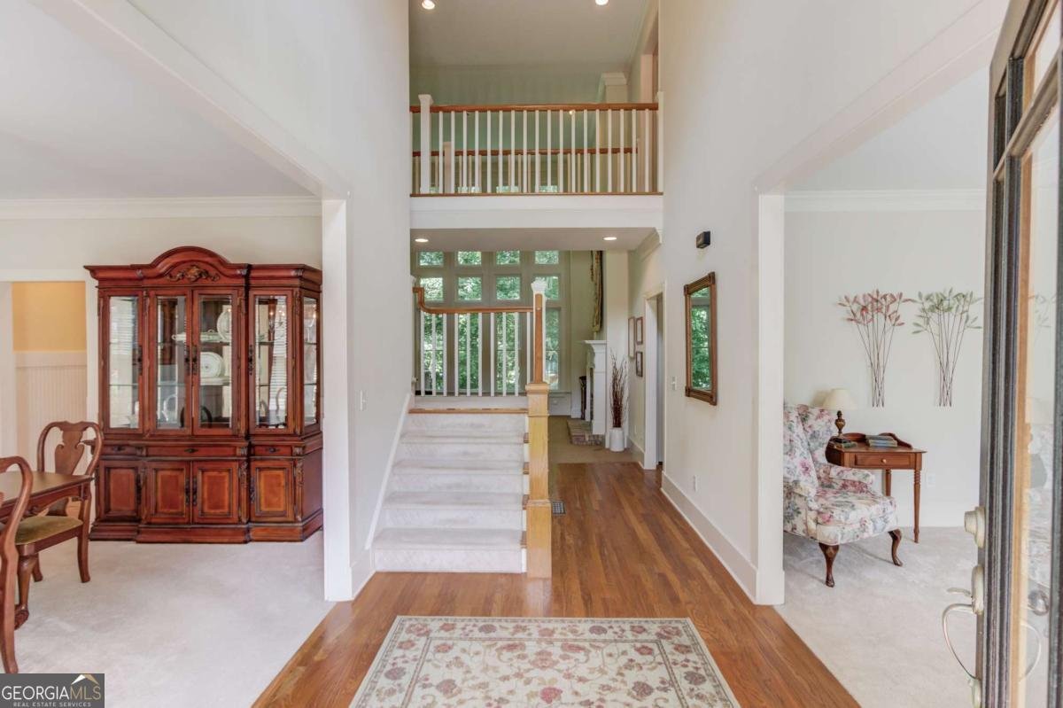
Opportunity Knocks in Sought-After Wild Timber! Bring your vision and unlock the incredible potential of this original-owner home in one of the area's most desirable communities. Offering 5 bedrooms, 4 full bathrooms, soaring two-story ceilings in both the foyer and family room, and an unfinished basement ready for future expansion, this home provides the perfect footprint for creating your dream home or next investment. This property is being sold as-is and will require updates, repairs, and deferred maintenance, making it an excellent opportunity for investors, renovators, or buyers looking to build equity while customizing a home to their own style and preferences. With great bones, generous living spaces, and a functional floor plan, the possibilities are endless. One of the home's standout features is its private wooded backyard, offering a peaceful natural setting with direct access to the community's scenic walking trails. Located in the highly sought-after Wild Timber community, residents enjoy outstanding amenities, beautifully maintained common areas, and access to highly rated schools, all while being conveniently located near shopping, dining, parks, and major commuter routes. If you've been searching for a home with exceptional potential, a private lot, and the opportunity to create something truly special in one of the area's premier neighborhoods, this is your chance.
Discover this inviting 5-bedroom, 4-bath home located in the well established community of Wild Timber. Inside, the home offers 3,192 square feet of finished living space, giving plenty of room for everyday living and easy entertaining. The kitchen was planned for both everyday meals and special occasions, with plenty of room to cook, serve, and connect. A central family room and dining area provide a welcoming place to unwind, gather, and enjoy time together. Step outside to approximately 0.28 acres, creating a comfortable setting for outdoor living and weekend gatherings. Practical parking available for multiple vehicles makes everyday living easier for households with multiple vehicles. Residents of Wild Timber enjoy a blend of neighborhood charm and easy access to everyday conveniences. With only a few days on the market, this property is a must see for buyers watching the area. With an asking price of $615,000, this property represents an appealing opportunity in the current market.

Show more
5989 Grand Loop Road - Map & Directions
view in Google Maps
Facts & features
School District Information
High School
Middle School
Elementary School
Additional Information about
Wild Timber
Association
Yes
Association Fee
$1,178
Initiation Fee
$1,800
Association Fee Includes
Management Fee
Reserve Fund
Swimming
Tennis
Community Features
Clubhouse
Lake
Playground
Pool
Sidewalks
Street Lights
Swim Team
Tennis Court(s)
Tennis Team
Neighborhood Tennis
Yes
Neighborhood Pool
Yes
Additional Information about
5989 Grand Loop Road
County
Neighborhood
Year Built
2001
Appliances
Cooktop
Dishwasher
Disposal
Double Oven
Dryer
Gas Water Heater
Microwave
Oven (Wall)
Refrigerator
Washer
Architectural Style
Craftsman
Traditional
Basement
Bath/Stubbed
Daylight
Exterior Entry
Full
Unfinished
Construction Materials
Brick
Other
Cooling
Ceiling Fan(s)
Central Air
Electric
Dining Room Features
Separate Room
Fireplace Features
Factory Built
Family Room
Gas Log
Gas Starter
Flooring
Carpet
Hardwood
Laminate
Tile
Heating
Central
Natural Gas
Home Warranty
No
Interior Features
Double Vanity
Separate Shower
Tile Bath
Tray Ceiling(s)
Two Story Foyer
Walk-In Closet(s)
Kitchen Features
Breakfast Area
Kitchen Island
Walk-in Pantry
Laundry Features
Upper Level
Levels
Two
Patio and Porch Features
Deck
Selling Status
Resale
Roof
Composition
Rooms
Great Room
Laundry
Security Features
Security System
Smoke Detector(s)
Sewer Type
Public Sewer
Showing Info
Public Sewer
Listing Conditions
As Is
Total Finished Area
3,192
Total Fire Places
1
Utilities
Cable Available
Electricity Available
High Speed Internet
Natural Gas Available
Phone Available
Sewer Connected
Underground Utilities
Water Available
Water Source
Public
Window Features
Double Pane Windows
Window Treatments
Land Information
Lot Size
Less than .5 Acres
Lot Features
None
Lot Size Estimated
0.28
Water Front Features
Creek
Garages and Parking Information
Parking Total
2
Parking Features
Attached
Garage
Garage Door Opener
Kitchen Level
Tax Information
Taxes
$1,429
Tax Year
2025
Tax ID Number
R7341-113
Show more
listed by real estate agent anne sepko and keller williams realty atl. partners