Back

2149 Shadow Oak Trail

Loganville, GA 30052

The Rains Team
call for more info
404-620-4571
Ask a Question
Send to a Friend
Schedule a Showing
Request More Info
More Homes In
Fall Creek
3913 Willow Fields Court, Loganville
2321 Willow Shade Lane, Loganville
2294 Willow Shade Court, Loganville
Smart Mortgage Options
Dalton Carter
Lender
Lic. 1566538
Office:
Direct: 678-425-4140
AP Mortgage
340 Jesse Jewell Parkway
Suite 500A
Gainesville, GA 30501
Apply for a Loan
For Sale
MLS Number 10810593
4 Bedrooms
2 Bathrooms
1 Half Baths
Square Footage Not Provided
Summary of 2149 Shadow Oak Trail
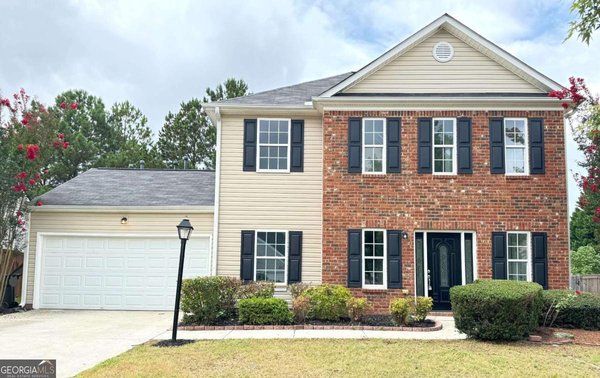
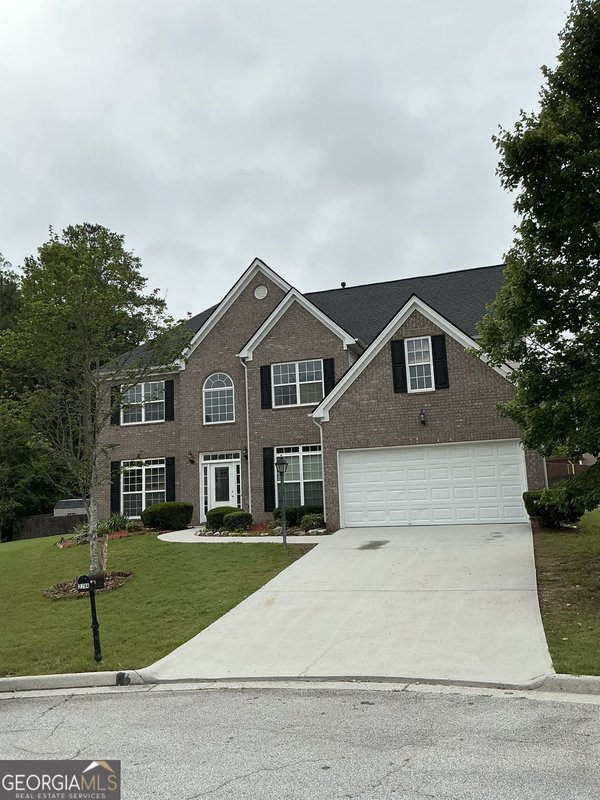
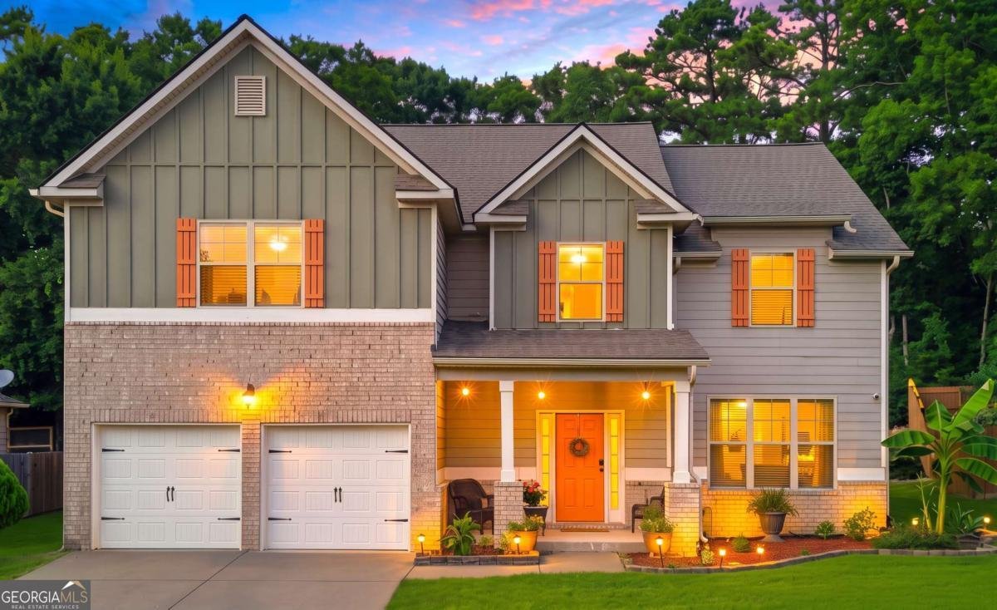
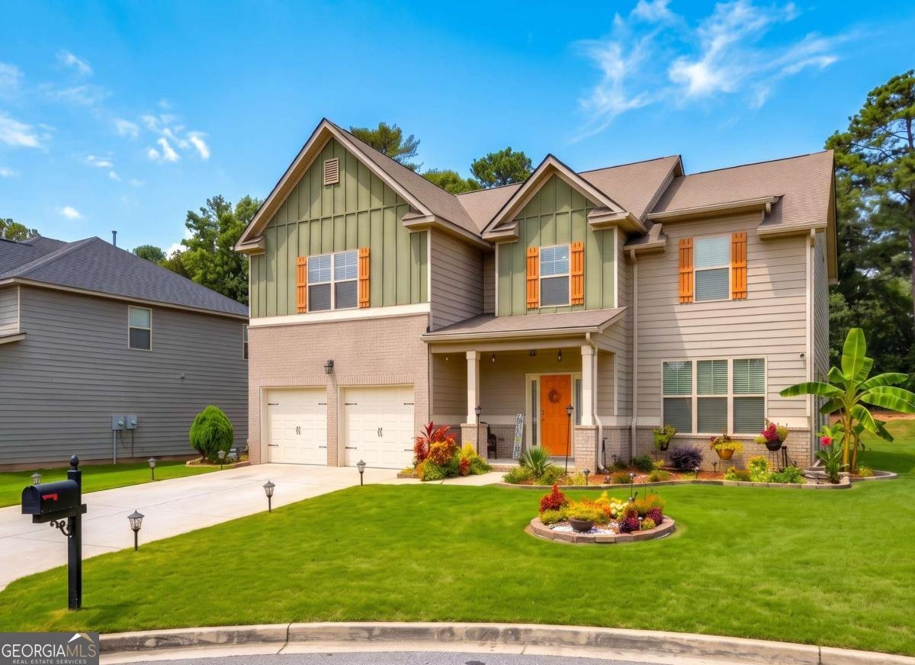
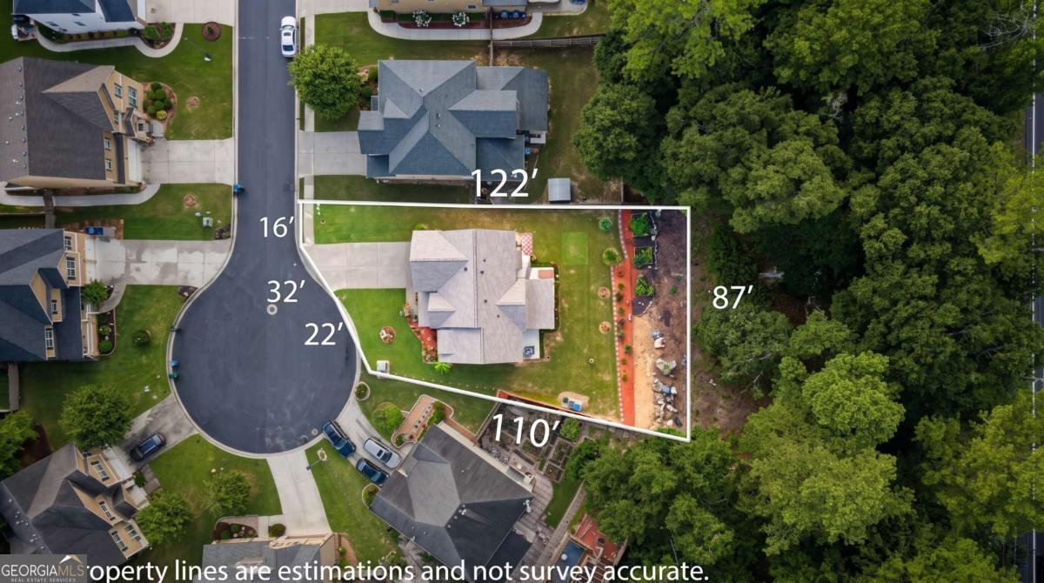
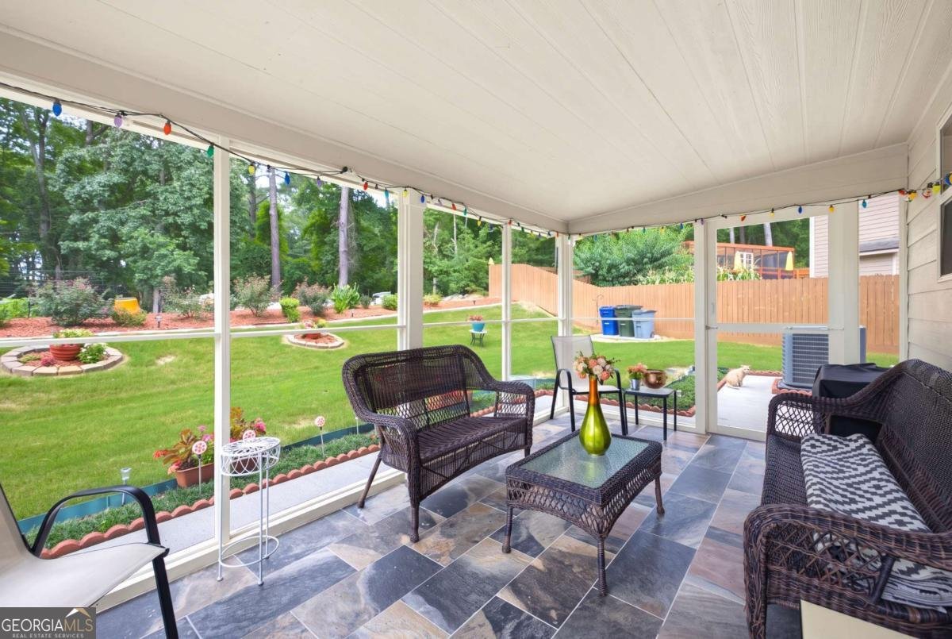
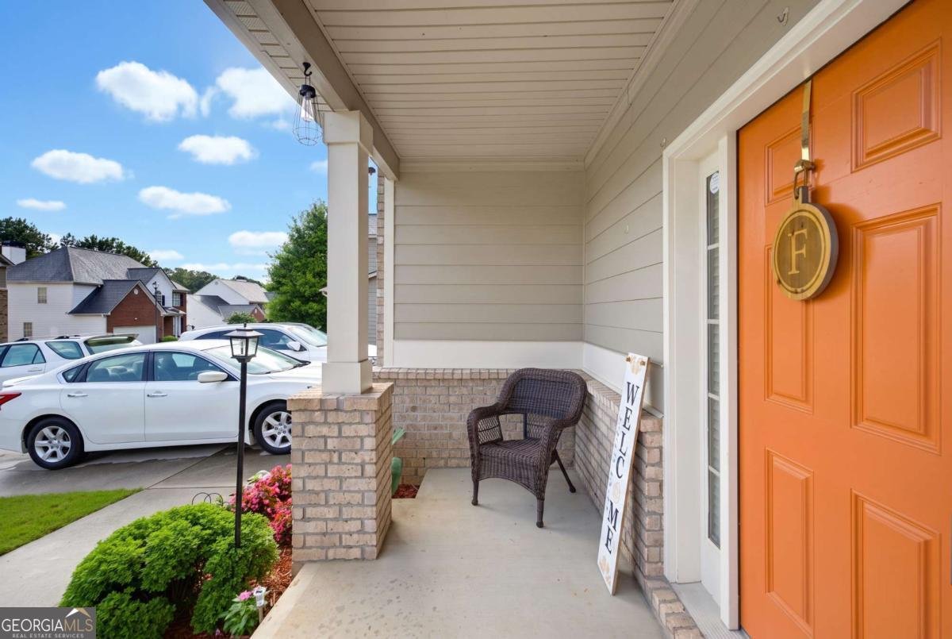
Welcome to 2149 Shadow Oak Trail, a meticulously maintained two-story home tucked away on a quiet, oversized cul-de-sac lot. From the moment you arrive, the striking mixed-material facade, extended driveway, and professionally landscaped grounds set a tone of quality and care. Step inside to a grand, sun-drenched two-story entry foyer featuring elegant hardwood floors and a wrought-iron staircase that perfectly introduces the home's open and inviting layout. Designed for seamless entertaining and everyday living, the main level flows effortlessly from the formal dining room complete with classic picture-frame wainscoting into a spacious, open-concept Great Room. Here, a cozy gas-starter fireplace with a mosaic tile surround serves as the focal point. The chef-inspired kitchen overlooks the living area and features granite countertops, a center island with a breakfast bar, rich wood cabinetry, and a full suite of stainless steel appliances. Upstairs, the oversized primary suite is a true retreat, showcasing architectural tray ceilings and abundant natural light. The spa-like en-suite bathroom offers a double vanity, a deep soaking tub, a separate glass-enclosed shower, and direct access to a generous walk-in closet. Three additional spacious secondary bedrooms feature vaulted or sloped ceilings and plush wall-to-wall carpeting, providing versatile space for guests, a home office, or hobbies. Step outside to discover an exceptional outdoor living space. A private, screened-in porch with designer stone-look tile flooring offers a year-round retreat that overlooks the expansive, level backyard bordered by mature woods. With low-maintenance cement siding, energy-efficient thermal pane windows, and a central HVAC system, peace of mind comes standard. Located in a vibrant HOA community featuring a pool, clubhouse, and playground, this home delivers an unparalleled lifestyle.
Welcome home to this spacious 4-bed, 2-bath residence nestled in Fall Creek in Loganville, GA. From the first step inside, the flow of this home feels both practical and welcoming. A bright, open kitchen offers generous workspace, storage, and a direct view into the main gathering spaces. Open concept living and dining spaces create a comfortable setting for gatherings of all kinds. The outdoor space includes approximately 0.19 acres, ideal for gardening, outdoor activities, or simply enjoying the seasons. Practical parking available for multiple vehicles makes everyday living easier for households with multiple vehicles. Fall Creek offers a well established community setting in Loganville with convenient access to local shopping, dining, and major routes. With an asking price of $375,000, this property represents an appealing opportunity in the current market.
Show more
2149 Shadow Oak Trail - Map & Directions
view in Google Maps
Facts & features
School District Information
High School
Middle School
Elementary School
Additional Information about
Fall Creek
Association
Yes
Association Fee
$500
Association Fee Includes
Other
Community Features
Playground
Pool
Neighborhood Pool
Yes
Additional Information about
2149 Shadow Oak Trail
County
Neighborhood
Year Built
2016
Architectural Style
Traditional
Foundation
Slab
Construction Materials
Other
Cooling
Central Air
Fireplace Features
Living Room
Flooring
Carpet
Heating
Central
Home Warranty
No
Interior Features
Double Vanity
Tray Ceiling(s)
Vaulted Ceiling(s)
Walk-In Closet(s)
Kitchen Features
Breakfast Area
Kitchen Island
Laundry Features
Laundry Closet
Levels
Two
Financing Available
1031 Exchange
Cash
Conventional
FHA
VA Loan
Patio and Porch Features
Screened
Selling Status
Resale
Rooms
Laundry
Other
Security Features
Carbon Monoxide Detector(s)
Smoke Detector(s)
Sewer Type
Public Sewer
Total Fire Places
1
Water Source
Public
Land Information
Lot Size
Less than .5 Acres
Lot Features
None
Lot Size Estimated
0.19
Fencing
Back Yard
View
City
Garages and Parking Information
Parking Total
2
Parking Features
Attached
Garage
Tax Information
Taxes
$4,730
Tax Year
2025
Tax ID Number
R5034-062
Show more
listed by real estate agent jeffrey ducreay and exp realty