Back

500 Oak Way

Lawrenceville, GA 30046

The Rains Team
call for more info
404-620-4571
Ask a Question
Send to a Friend
Schedule a Showing
Request More Info
More Homes In
Oakdale Woods
869 Rock Oak Lane, Lawrenceville
394 Burr Oak Court, Lawrenceville
Smart Mortgage Options
Dalton Carter
Lender
Lic. 1566538
Office:
Direct: 678-425-4140
AP Mortgage
340 Jesse Jewell Parkway
Suite 500A
Gainesville, GA 30501
Apply for a Loan
For Sale
MLS Number 10811673
4 Bedrooms
2 Bathrooms
0 Half Baths
1,260 Square Feet *estimated
Summary of 500 Oak Way
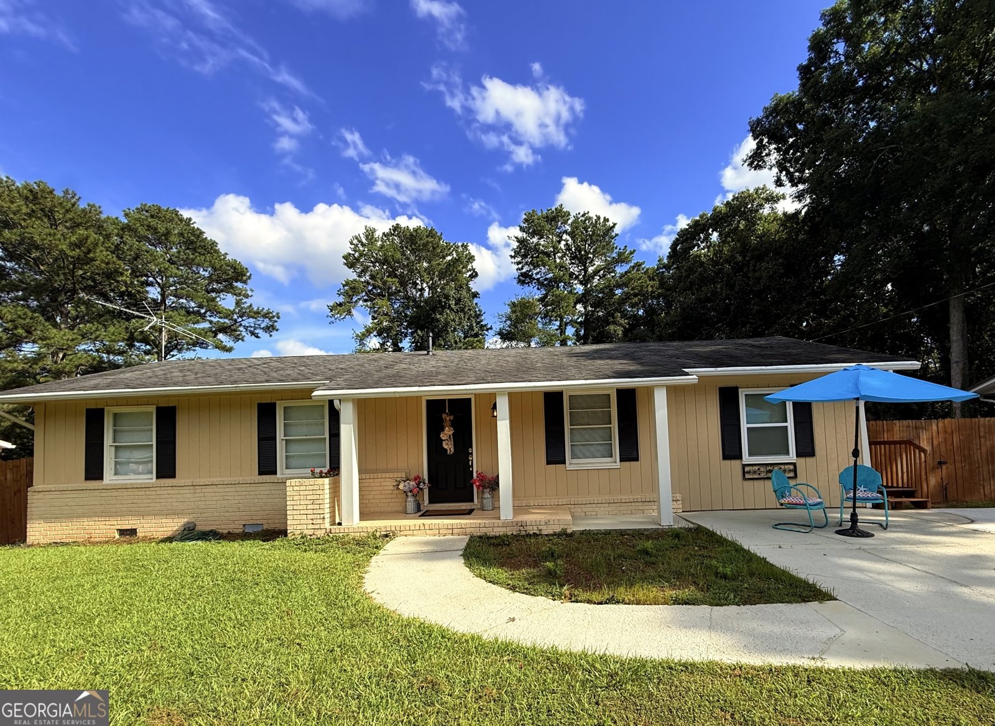
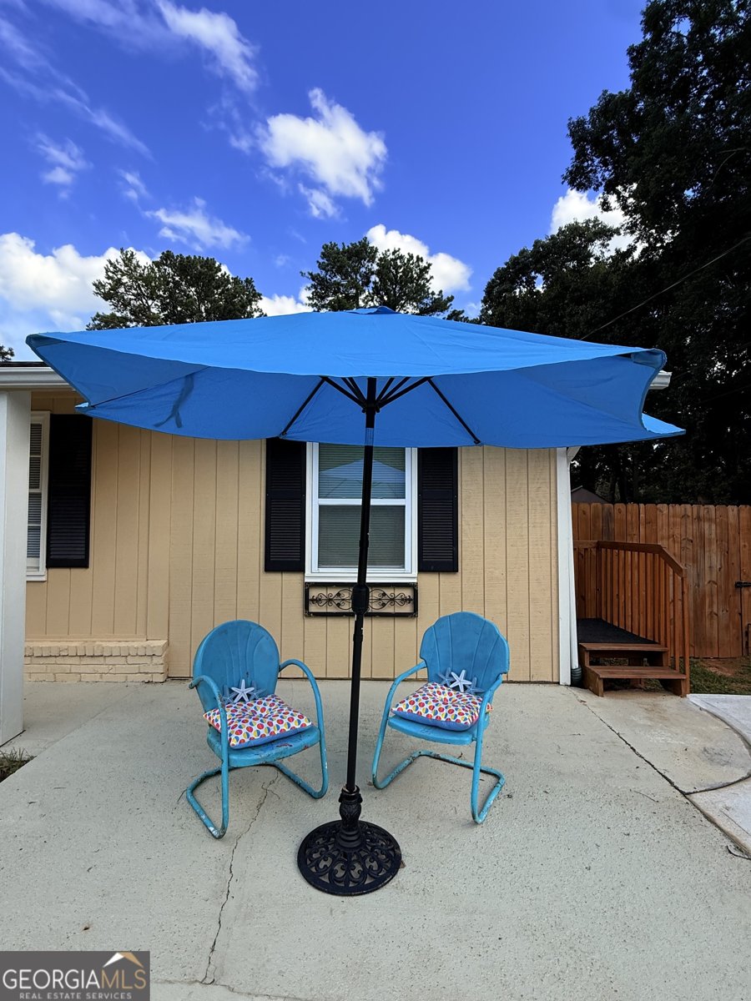
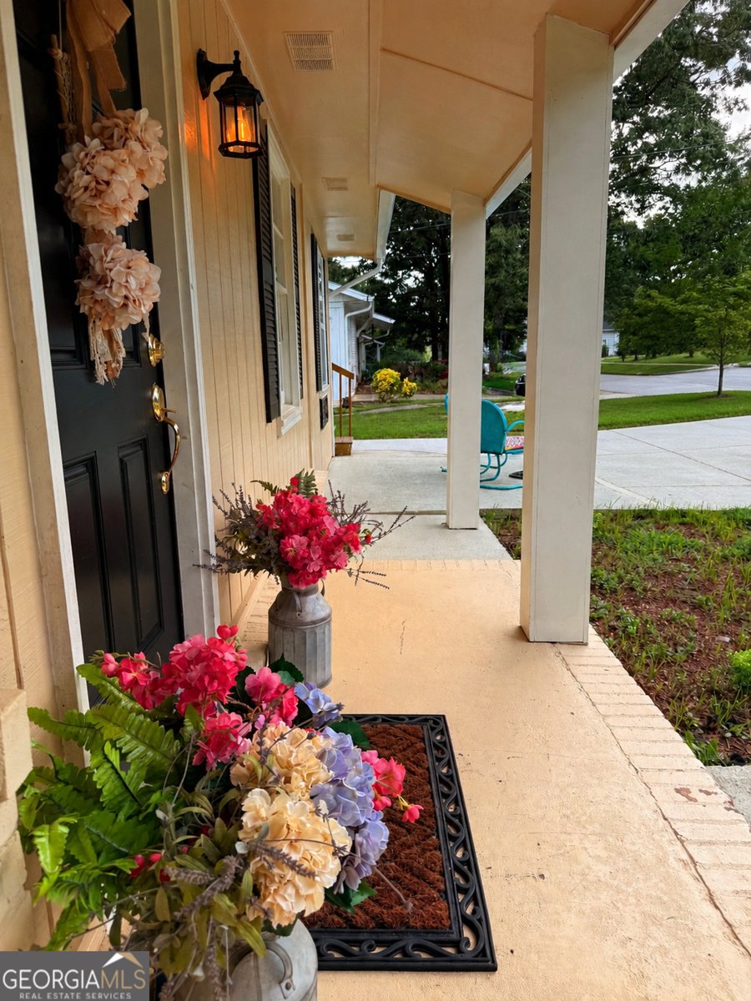
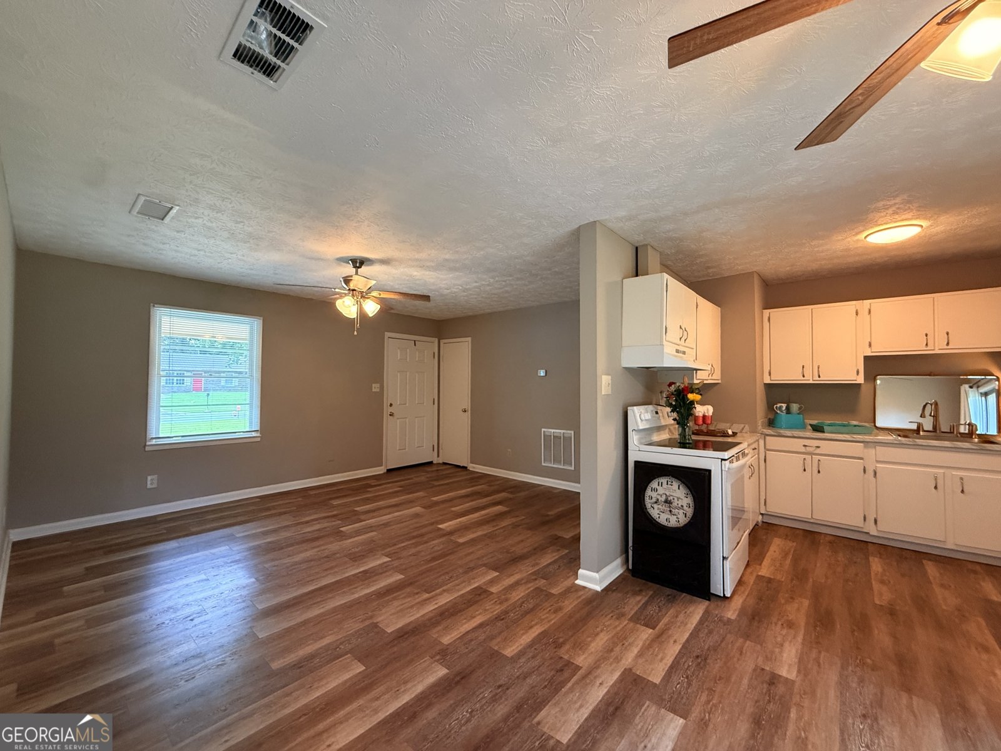
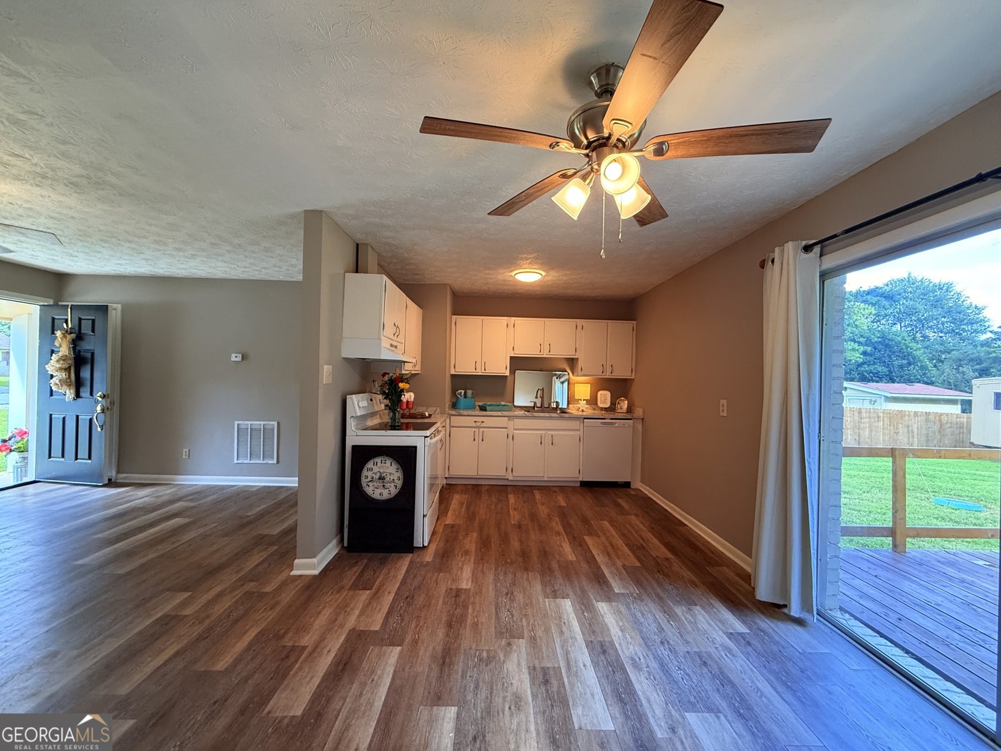
Welcome home to this beautifully renovated 4-bedroom, 2-bath ranch, originally built in 1971, where timeless charm meets modern convenience. With 1,260 square feet of thoughtfully updated living space, this move-in-ready home offers flexibility, comfort, and an unbeatable location. Step inside to discover fresh interior paint, stylish new flooring, updated ceiling fans, a new HVAC system, and a bright, inviting floor plan designed for today's lifestyle. The kitchen features a new dishwasher and includes a stackable washer and dryer, making everyday living easy. One of the home's standout features is the spacious fourth bedroom, complete with a brand-new full bathroom and walk-in closet. This versatile space is perfect as a private primary suite, in-law suite, guest quarters, home office, or multi-generational living area. Outside, you'll love the expanded driveway, offering plenty of parking, and the new privacy-fenced backyard, creating the perfect space for children, pets, or entertaining. Relax with your morning coffee or unwind after a long day on the back deck, ideal for grilling, gatherings, or simply enjoying the peaceful surroundings. Location is everything, and this home delivers! Just minutes from vibrant Downtown Lawrenceville, you'll enjoy year-round festivals, concerts on the square, local restaurants, breweries, boutiques, and community events. Commuters will appreciate quick access to Highways 85, 316, and 78, with Downtown Atlanta only about 30 minutes away. Weekend adventures are just as convenient, with an easy drive to North Georgia's mountains, Lake Lanier, and other nearby lakes. Whether you're a first-time homebuyer, downsizing, investing, or looking for a home with space for extended family, this beautifully renovated ranch checks all the boxes. Don't miss your opportunity to own this turnkey Lawrenceville gem-schedule your private showing today!
Set in the popular Oakdale Woods neighborhood, this 4-BR, 2-BA home offers a comfortable blend of space, style, and function. Inside, the home offers 1,260 square feet of finished living space, giving plenty of room for everyday living and easy entertaining. The kitchen functions as the heart of the home with ample counter space, storage, and a natural connection to the main living areas. The main living areas are filled with natural light and provide an easy flow for hosting friends or enjoying quiet evenings at home. Outside, the property offers approximately 0.35 acres, giving ample room to relax, play, or plan future outdoor projects. Practical parking available for multiple vehicles makes everyday living easier for households with multiple vehicles. Oakdale Woods offers a well established community setting in Lawrenceville with convenient access to local shopping, dining, and major routes. Just listed within the last few days, this home is already drawing attention. At $338,000, this home is well positioned for buyers seeking value in Lawrenceville.

Show more
500 Oak Way - Map & Directions
view in Google Maps
Facts & features
School District Information
High School
Middle School
Elementary School
Additional Information about
Oakdale Woods
Association
No
Additional Information about
500 Oak Way
County
Neighborhood
Year Built
1971
Appliances
Dishwasher
Dryer
Electric Water Heater
Washer
Architectural Style
Brick 3 Side
Ranch
Foundation
Slab
Construction Materials
Wood Siding
Cooling
Attic Fan
Ceiling Fan(s)
Central Air
Electric
Window Unit(s)
Flooring
Tile
Vinyl
Heating
Central
Natural Gas
Home Warranty
No
Interior Features
High Ceilings
In-Law Floorplan
Master On Main Level
Pulldown Attic Stairs
Roommate Plan
Kitchen Features
Breakfast Area
Laundry Features
In Hall
Levels
One
Financing Available
1031 Exchange
Cash
Conventional
FHA
Other Structures
Outbuilding
Patio and Porch Features
Deck
Porch
Selling Status
Updated/Remodeled
Roof
Composition
Rooms
Bonus Room
Game Room
Great Room
Office
Security Features
Smoke Detector(s)
Sewer Type
Septic Tank
Showing Info
Septic Tank
Listing Conditions
Real Estate Owned
Total Finished Area
1,260
Utilities
Cable Available
Electricity Available
High Speed Internet
Natural Gas Available
Water Available
Water Source
Public
Master on the Main
Yes
Land Information
Lot Size
Less than .5 Acres
Lot Features
Level
Private
Lot Size Estimated
0.35
Fencing
Back Yard
Privacy
Wood
Garages and Parking Information
Parking Total
4
Tax Information
Taxes
$3,539
Tax Year
2025
Tax ID Number
R5140-144
Show more
listed by real estate agent dora grubb and exp realty