Back

4617 Waxwing Street

Hoschton, GA 30548

The Rains Team
call for more info
404-620-4571
Ask a Question
Send to a Friend
Schedule a Showing
Request More Info
More Homes In
Hamilton Preserve
4355 Magpie Drive, Hoschton
4335 Magpie Drive, Hoschton
Smart Mortgage Options
Dalton Carter
Lender
Lic. 1566538
Office:
Direct: 678-425-4140
AP Mortgage
340 Jesse Jewell Parkway
Suite 500A
Gainesville, GA 30501
Apply for a Loan
For Sale
MLS Number 10869952
5 Bedrooms
2 Bathrooms
1 Half Baths
2,275 Square Feet *estimated
Summary of 4617 Waxwing Street
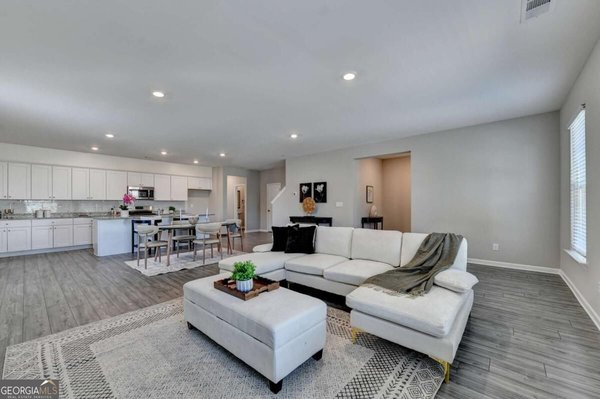
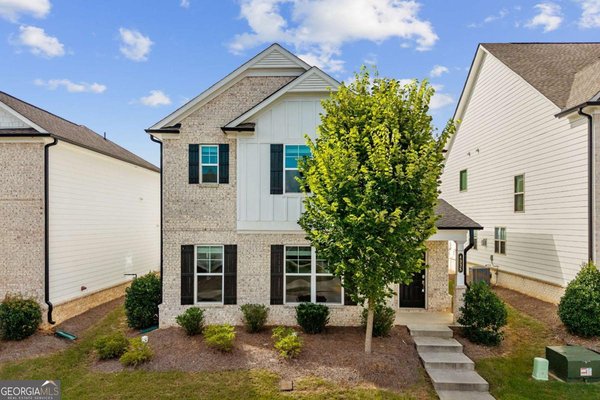
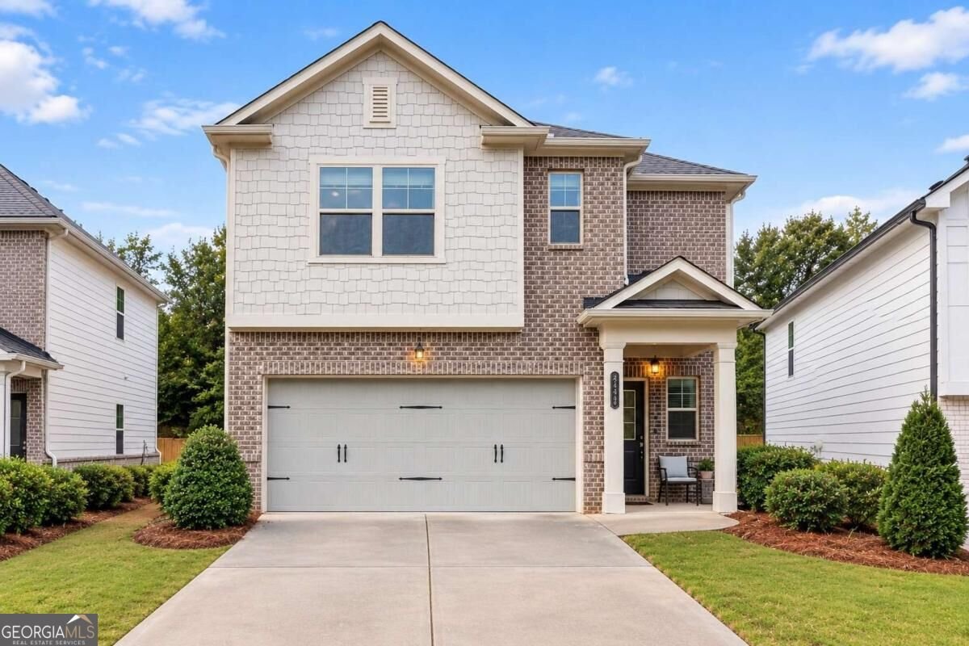
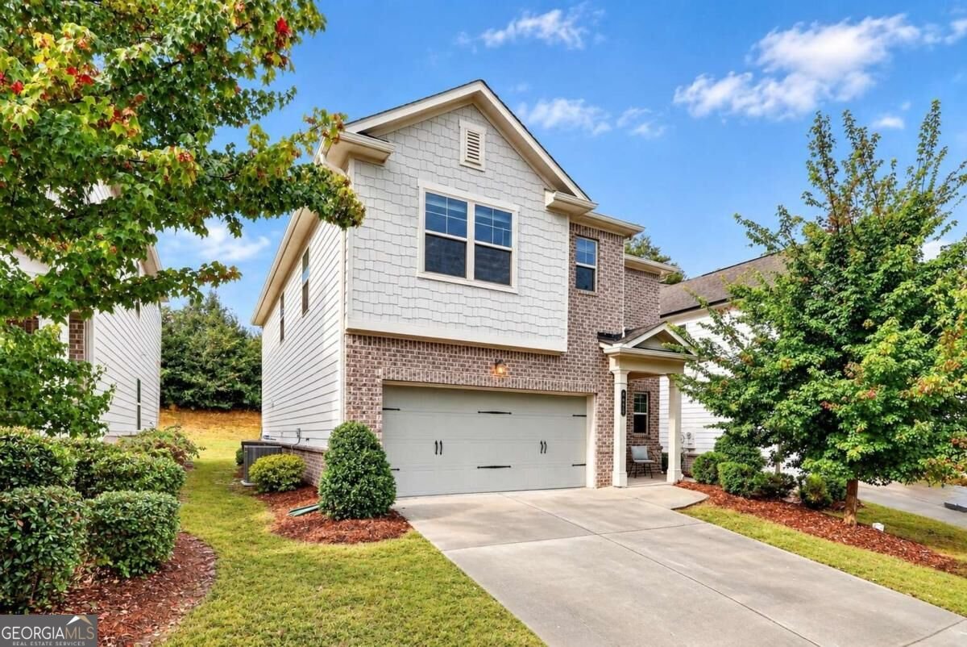
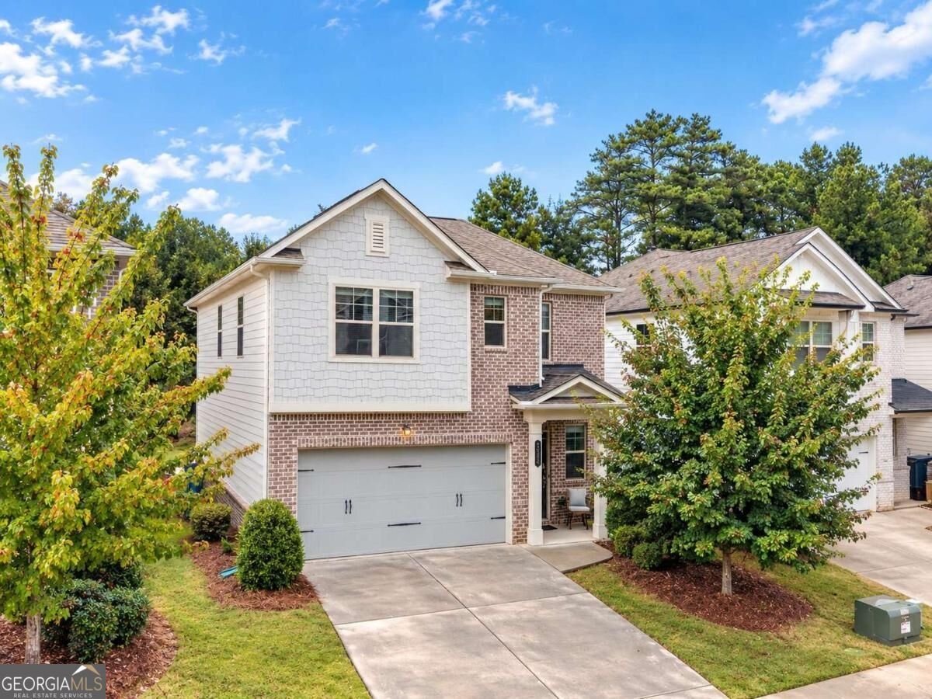
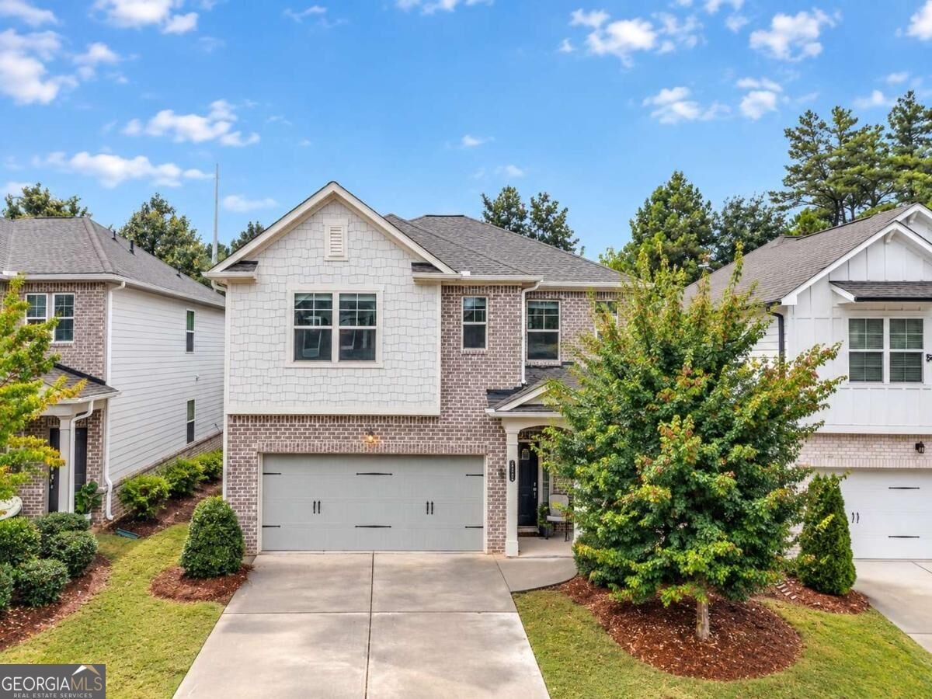
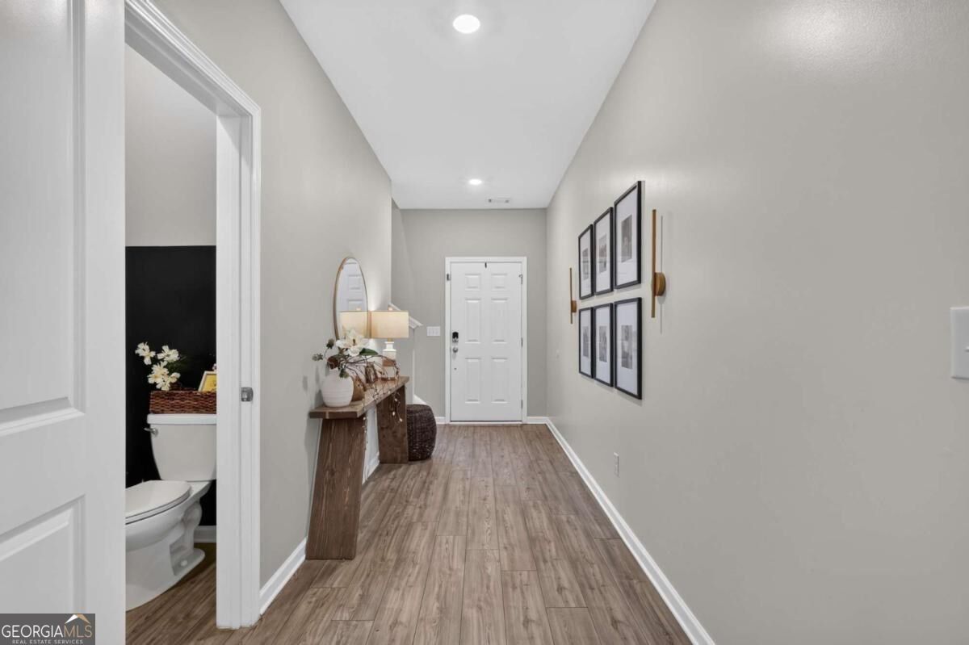
Welcome to this home in Hamilton Preserve, where inviting curb appeal, bright interiors, and comfortable outdoor living come together beautifully. This five-bedroom, two-and-a-half-bath home welcomes you with an attractive brick-accented exterior, landscaped front yard, covered entry, and attached two-car garage. Inside, a spacious foyer leads to an open-concept main living area featuring wood-look flooring, recessed lighting, and a neutral palette that complements a variety of decorating styles. The living room centers around a sleek fireplace with a wood mantel, while large windows and sliding glass doors bring in natural light and connect the interior to the backyard. The kitchen is the heart of the home, featuring white cabinetry, stainless-steel appliances, a tile backsplash, and a generous island with contrasting cabinetry, a built-in sink, and breakfast bar seating. Pendant lighting adds warmth and character, while the adjoining dining area keeps everyday meals and gatherings connected to the main living space. A main-level powder room and dedicated laundry room add everyday convenience. Upstairs, an additional sitting area offers a welcoming spot for reading, relaxing, or creating a separate media space. The spacious primary suite provides room for a sitting area and features an ensuite bathroom with a double-sink vanity, glass-enclosed shower, and separate toilet room. Additional bedrooms offer flexibility for guests, a home office, or hobbies, while the secondary full bathroom includes a double-sink vanity and a tub/shower combination. Step outside to an expansive backyard deck with space for both outdoor dining and lounging. A retractable awning provides shade over part of the deck, creating an inviting setting for morning coffee, weekend meals, or unwinding at the end of the day. Enjoy access to shopping and dining in the Mall of Georgia area, I-85, and outdoor recreation at Little Mulberry Park. With its flowing layout, versatile spaces, and inviting outdoor retreat, this home offers a wonderful balance of comfort and convenience.
Set in the popular Hamilton Preserve neighborhood, this 5-BR, 2-BA home offers a comfortable blend of space, style, and function. Inside, the home offers 2,275 square feet of finished living space, giving plenty of room for everyday living and easy entertaining. The kitchen was planned for both everyday meals and special occasions, with plenty of room to cook, serve, and connect. Open concept living and dining spaces create a comfortable setting for gatherings of all kinds. Outside, the property offers approximately 0.11 acres, giving ample room to relax, play, or plan future outdoor projects. The property includes parking available for multiple vehicles, offering convenience for residents and guests. Set within Hamilton Preserve in Hoschton, this home is close to schools, shopping, dining, and area attractions. On the market for about 5 days, this home offers an excellent opportunity in Hoschton. Currently offered at $445,000, this home delivers a strong combination of space, condition, and location.
▾ Show more
4617 Waxwing Street - Map & Directions
view in Google Maps
Facts & features
School District Information
High School
Middle School
Elementary School
Additional Information about
Hamilton Preserve
Association
Yes
Association Fee
$1,200
Association Fee Includes
Other
Community Features
Sidewalks
Walk To Schools
Walk To Shopping
Additional Information about
4617 Waxwing Street
County
Neighborhood
Year Built
2021
Architectural Style
Brick Front
Traditional
Foundation
Slab
Construction Materials
Concrete
Cooling
Ceiling Fan(s)
Central Air
Fireplace Features
Living Room
Flooring
Laminate
Heating
Central
Home Warranty
No
Interior Features
Other
Walk-In Closet(s)
Kitchen Features
Kitchen Island
Solid Surface Counters
Laundry Features
Laundry Closet
Levels
Two
Patio and Porch Features
Deck
Patio
Selling Status
Resale
Roof
Composition
Rooms
Laundry
Other
Security Features
Smoke Detector(s)
Sewer Type
Public Sewer
Total Finished Area
2,275
Total Fire Places
1
Utilities
Cable Available
Electricity Available
Sewer Available
Water Available
Water Source
Public
Land Information
Lot Size
Less than .5 Acres
Lot Features
Level
Lot Size Estimated
0.11
Garages and Parking Information
Parking Total
2
Parking Features
Attached
Garage
Tax Information
Taxes
$5,449
Tax Year
2025
Tax ID Number
R3003A549
▾ Show more
listed by real estate agent lourdes lopez and virtual properties realty.com