Back

1360 Ashbury Park Drive

Hoschton, GA 30548

The Rains Team
call for more info
404-620-4571
Ask a Question
Send to a Friend
Schedule a Showing
Request More Info
More Homes In
Ashbury Park
1521 Ashbury Park Drive, Hoschton
Smart Mortgage Options
Dalton Carter
Lender
Lic. 1566538
Office:
Direct: 678-425-4140
AP Mortgage
340 Jesse Jewell Parkway
Suite 500A
Gainesville, GA 30501
Apply for a Loan
For Sale
MLS Number 10857952
4 Bedrooms
3 Bathrooms
0 Half Baths
3,672 Square Feet *estimated
Summary of 1360 Ashbury Park Drive
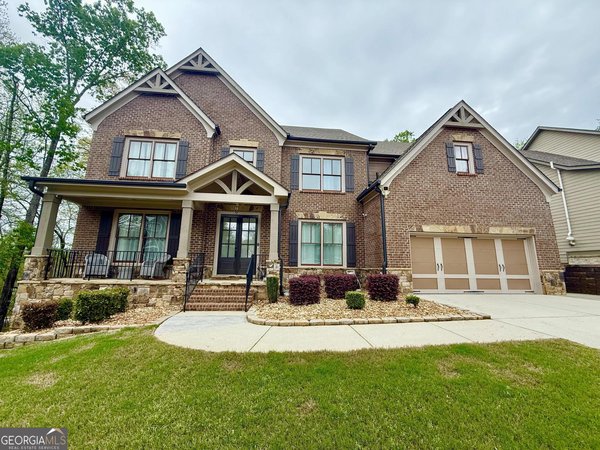
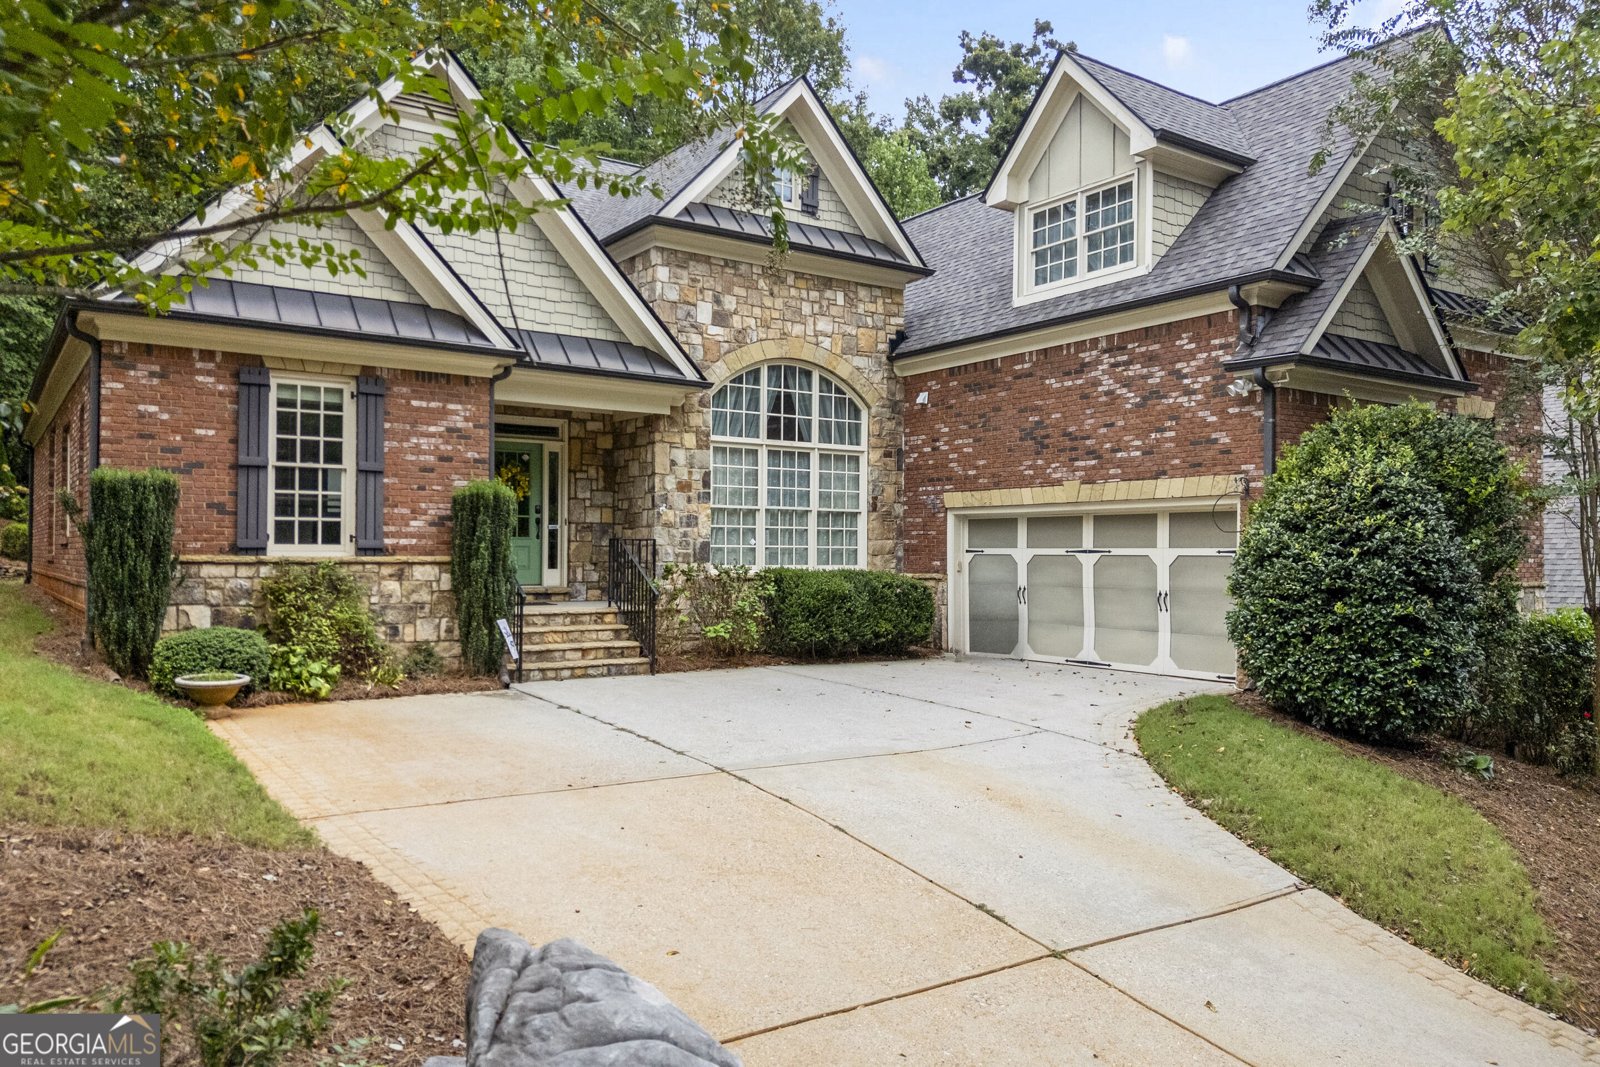
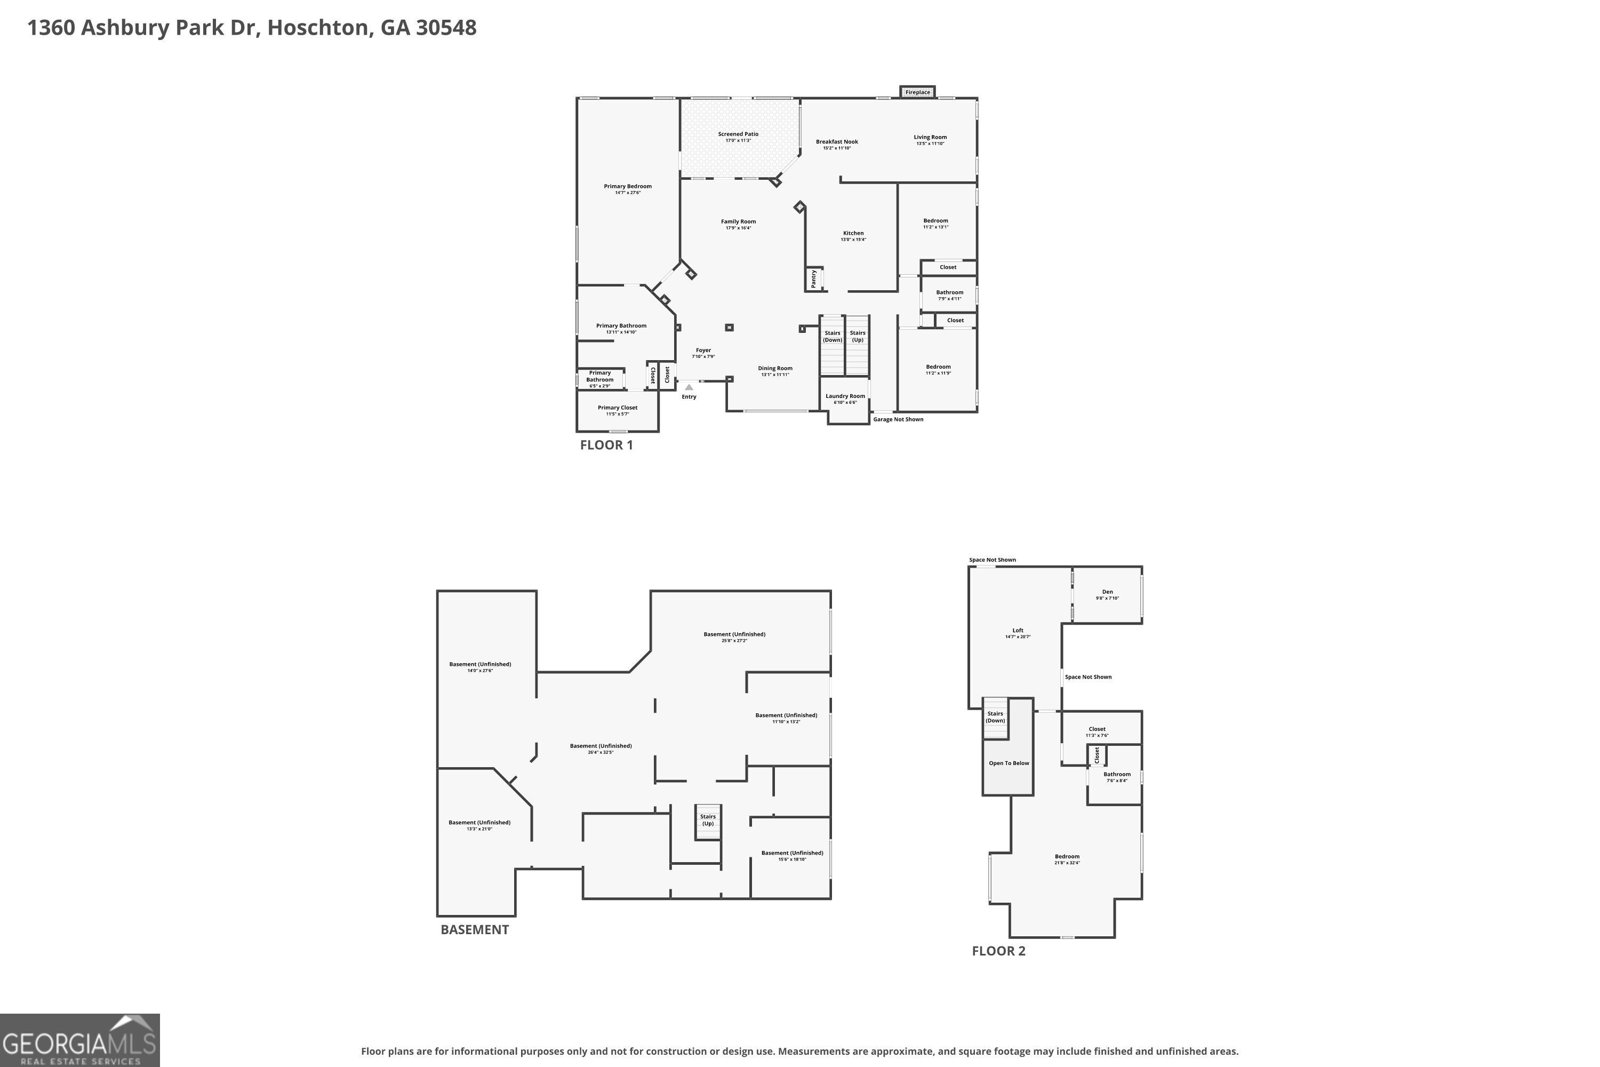
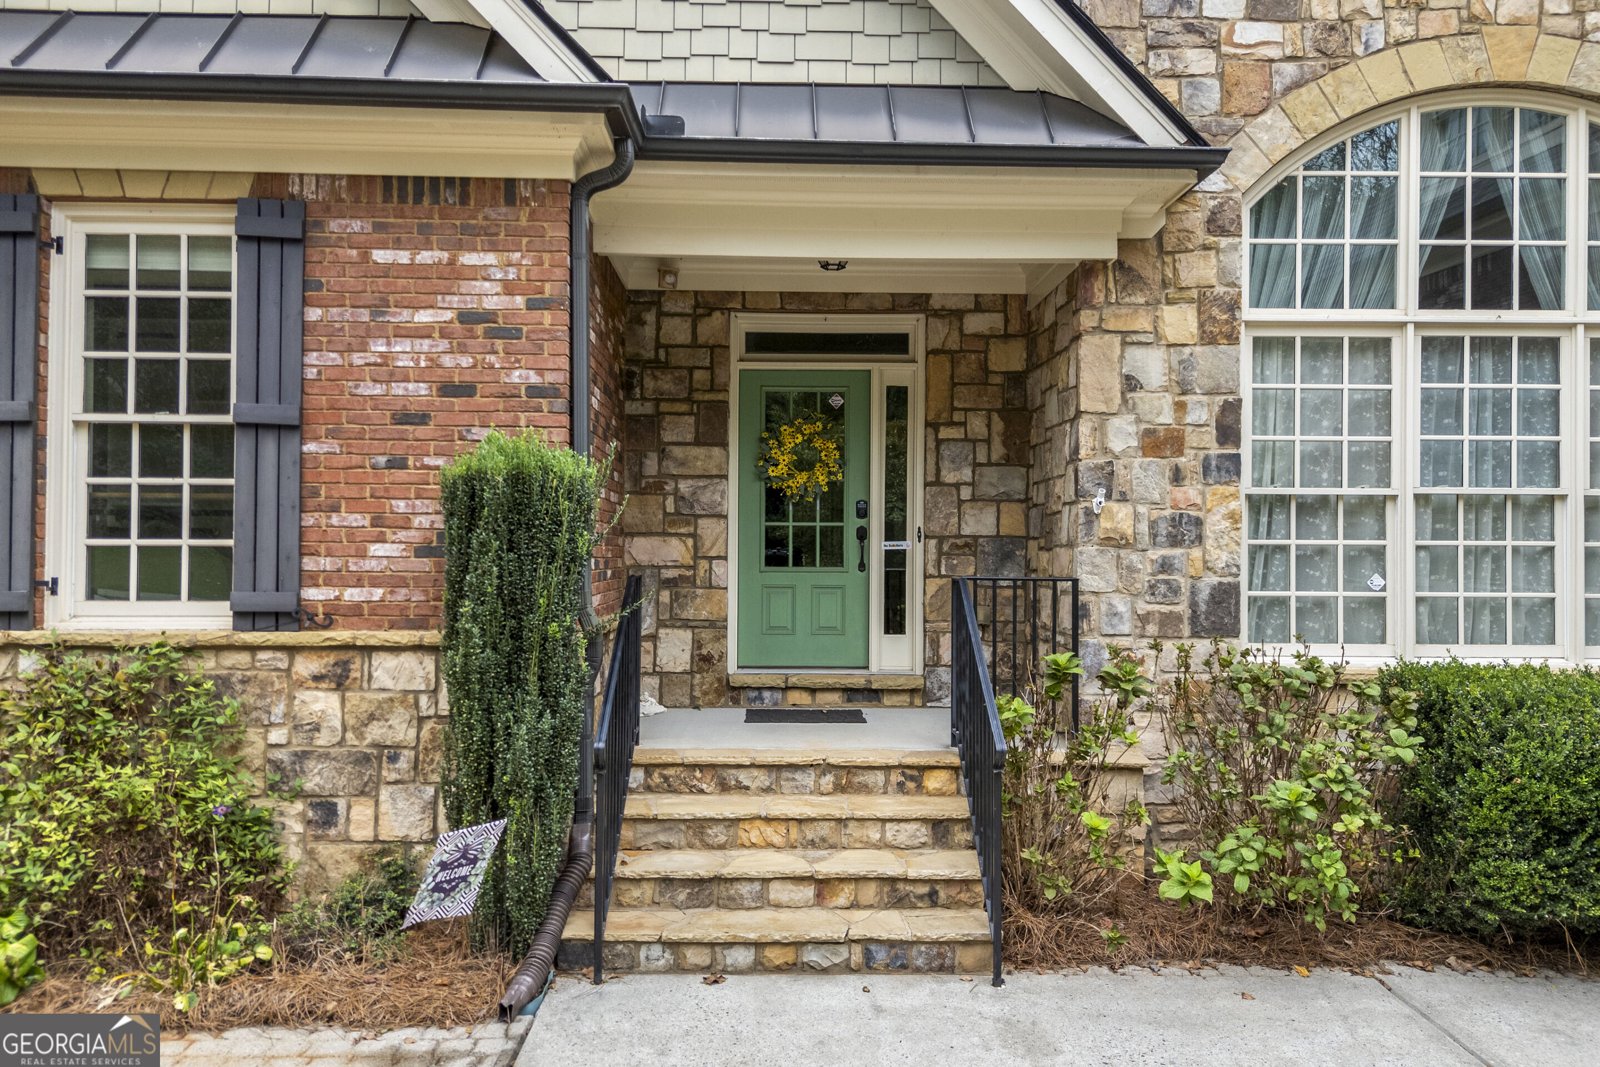
Welcome Home to Exceptional Living at 1360 Ashbury Park. Set within the prestigious Mill Creek School District, this beautifully maintained home offers exceptional space, thoughtful design, and effortless indoor-outdoor living. From the soaring ceilings and extensive trim to the hardwood floors and open-concept layout, every detail creates an inviting setting for both everyday living and entertaining. The heart of the home is the chef's kitchen, featuring a convenient breakfast bar and seamless flow into the breakfast area and spacious keeping room, complete with a cozy gas-log fireplace. The main-level primary suite is a true retreat, featuring high ceilings, beautiful trim, a comfortable sitting area, and a spa-inspired bath with double vanities, a separate tub and shower, a whirlpool tub, and a generous walk-in closet. Two additional bedrooms on the main level provide flexibility for family, guests, or a home office. Upstairs, a versatile loft and spacious gathering area offer even more room to spread out, along with a fourth bedroom and full bath-ideal for guests, an in-law suite, media room, or private retreat. A built-in playroom adds another flexible space and could easily be converted into an additional bedroom if desired. Step outside to relax on the covered, screened porch overlooking the beautifully landscaped rear garden. A custom deck provides the perfect setting for grilling, entertaining, and enjoying outdoor gatherings. Beyond the yard, mature forested greenspace creates a natural buffer, enhancing the sense of privacy and tranquility. The full, unfinished daylight basement offers tremendous potential for future expansion. Walls are already framed, and a full bathroom has been stubbed out, making it easy to create additional living space such as a bedroom, media room, recreation room, home gym, or whatever best suits your needs. And there's even more: the owner has just installed a new architectural shingle roof, providing valuable peace of mind for years to come. Located in a desirable swim and tennis community with convenient access to shopping, dining, and schools, 1360 Ashbury Park offers the space, flexibility, privacy, and lifestyle you've been looking for. Come see all this exceptional home has to offer!
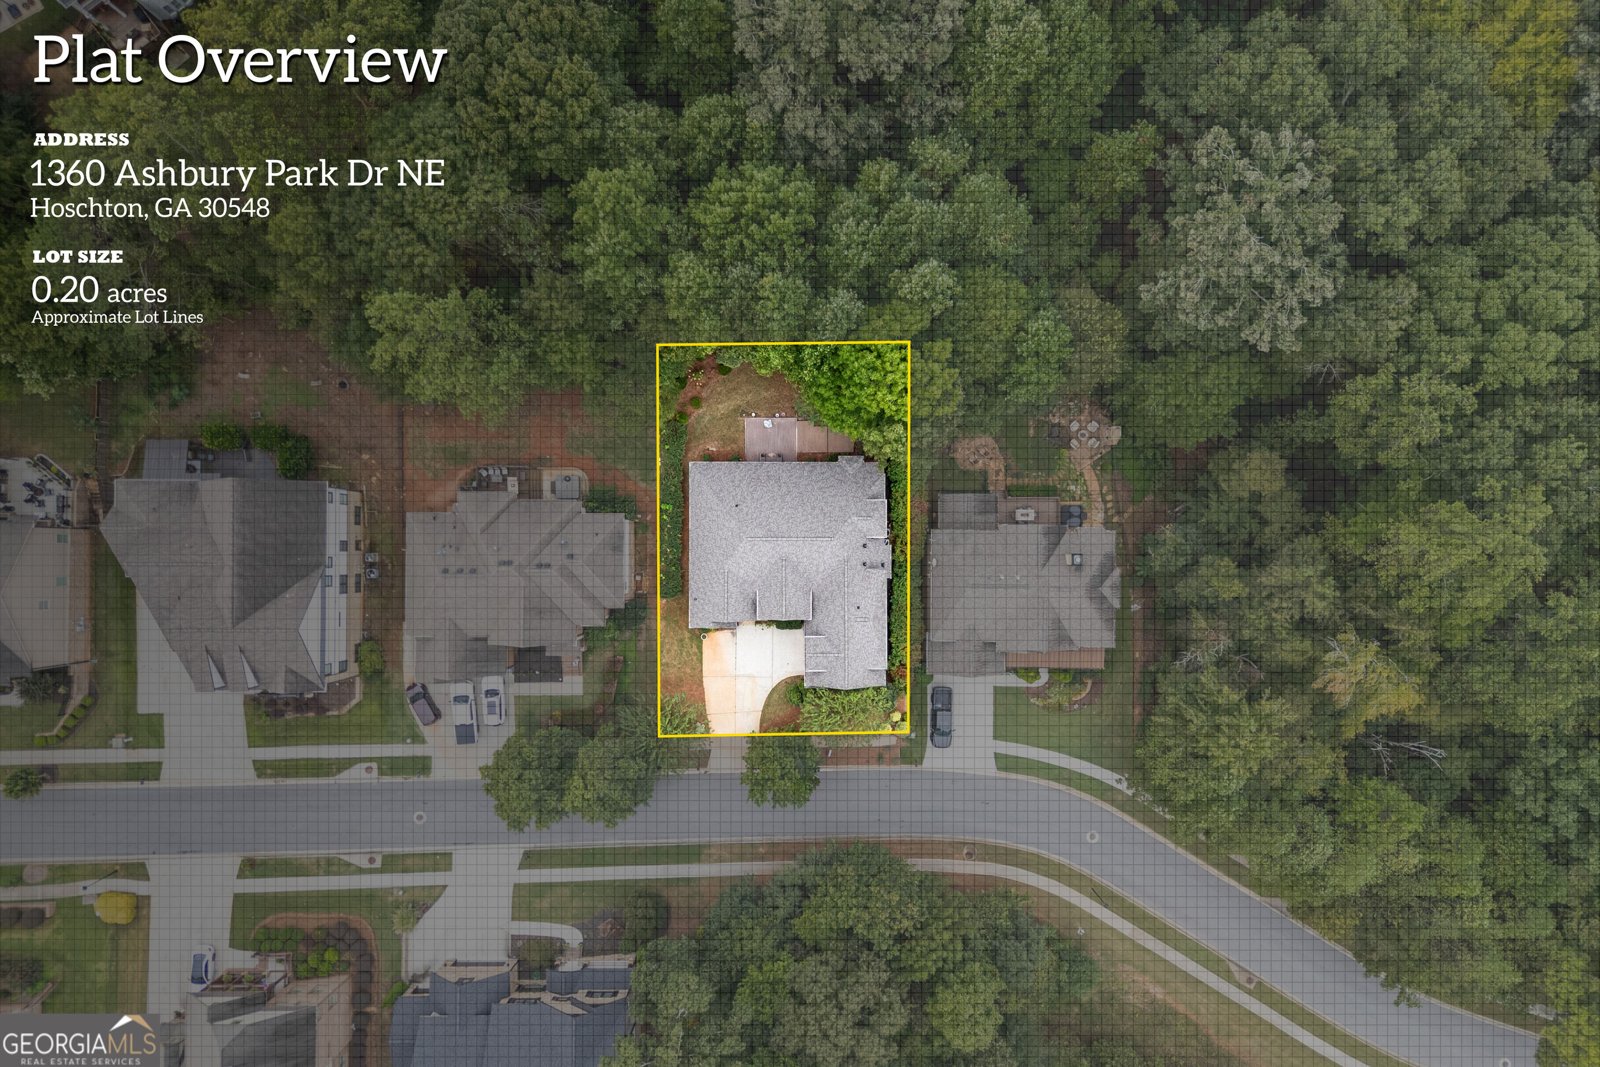
Welcome home to this spacious 4-bed, 3-bath residence nestled in Ashbury Park in Hoschton, GA. Thoughtfully planned, the interior provides 3,672 square feet of finished living space with an open, livable feel from room to room. The kitchen functions as the heart of the home with ample counter space, storage, and a natural connection to the main living areas. A central family room and dining area provide a welcoming place to unwind, gather, and enjoy time together. Step outside to approximately 0.2 acres, creating a comfortable setting for outdoor living and weekend gatherings. Practical parking available for multiple vehicles makes everyday living easier for households with multiple vehicles. Ashbury Park offers a well established community setting in Hoschton with convenient access to local shopping, dining, and major routes. Recently listed and already on many buyers radar, this home is a fresh opportunity. With an asking price of $580,000, this property represents an appealing opportunity in the current market.

▾ Show more
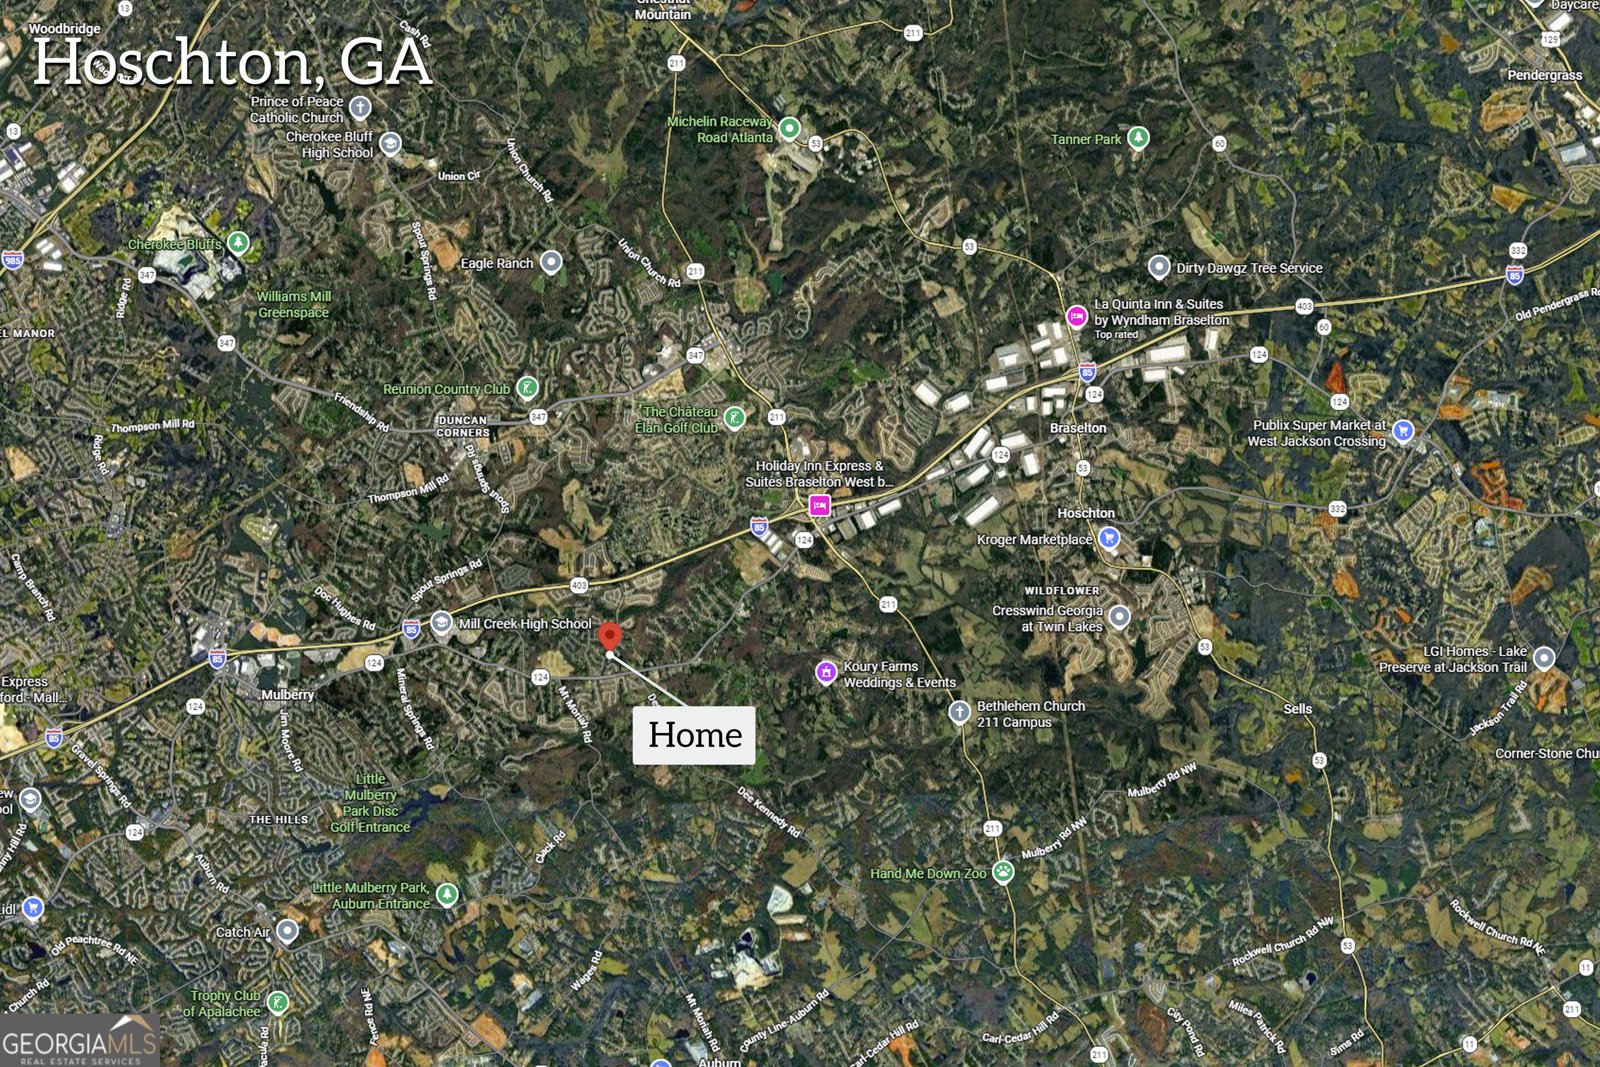
1360 Ashbury Park Drive - Map & Directions
view in Google Maps
Facts & features
School District Information
High School
Middle School
Elementary School
Additional Information about
Ashbury Park
Association
Yes
Association Fee
$1,200
Initiation Fee
$1,200
Association Fee Includes
Maintenance Grounds
Management Fee
Swimming
Tennis
Community Features
Clubhouse
Pool
Sidewalks
Street Lights
Tennis Court(s)
Neighborhood Tennis
Yes
Neighborhood Pool
Yes
Additional Information about
1360 Ashbury Park Drive
County
Neighborhood
Year Built
2009
Appliances
Dishwasher
Disposal
Double Oven
Gas Water Heater
Microwave
Stainless Steel Appliance(s)
Washer
Architectural Style
Brick 4 Side
Traditional
Basement
Bath/Stubbed
Concrete
Daylight
Exterior Entry
Full
Unfinished
Construction Materials
Other
Cooling
Ceiling Fan(s)
Central Air
Electric
Gas
Dining Room Features
Separate Room
Exterior Features
Sprinkler System
Fireplace Features
Family Room
Gas Log
Living Room
Master Bedroom
Flooring
Carpet
Hardwood
Heating
Central
Natural Gas
Zoned
Home Warranty
No
Interior Features
Double Vanity
High Ceilings
Master On Main Level
Separate Shower
Split Bedroom Plan
Tile Bath
Whirlpool Bath
Kitchen Features
Breakfast Bar
Kitchen Island
Pantry
Solid Surface Counters
Levels
Three Or More
Financing Available
Cash
Conventional
FHA
VA Loan
Other Equipment
Satellite Dish
Patio and Porch Features
Deck
Screened
Selling Status
Resale
Roof
Composition
Rooms
Family Room
Security Features
Carbon Monoxide Detector(s)
Smoke Detector(s)
Sewer Type
Public Sewer
Total Finished Area
3,672
Total Fire Places
1
Utilities
Cable Available
Electricity Available
Natural Gas Available
Phone Available
Sewer Connected
Underground Utilities
Water Available
Water Source
Public
Window Features
Double Pane Windows
Master on the Main
Yes
Land Information
Lot Size
Less than .5 Acres
Lot Features
Sloped
Lot Size Estimated
0.2
Garages and Parking Information
Parking Total
2
Parking Features
Garage
Garage Door Opener
Side/Rear Entrance
Tax Information
Taxes
$2,599
Tax Year
2025
Tax ID Number
R3004 649
▾ Show more
listed by real estate agent tommy fricks and amenity properties, inc.