Back

2867 Bogan Road

Buford, GA 30519

The Rains Team
call for more info
404-620-4571
Ask a Question
Send to a Friend
Schedule a Showing
Request More Info
Smart Mortgage Options
Dalton Carter
Lender
Lic. 1566538
Office:
Direct: 678-425-4140
AP Mortgage
340 Jesse Jewell Parkway
Suite 500A
Gainesville, GA 30501
Apply for a Loan
For Sale
MLS Number 10803210
5 Bedrooms
4 Bathrooms
0 Half Baths
3,775 Square Feet *estimated
Summary of 2867 Bogan Road
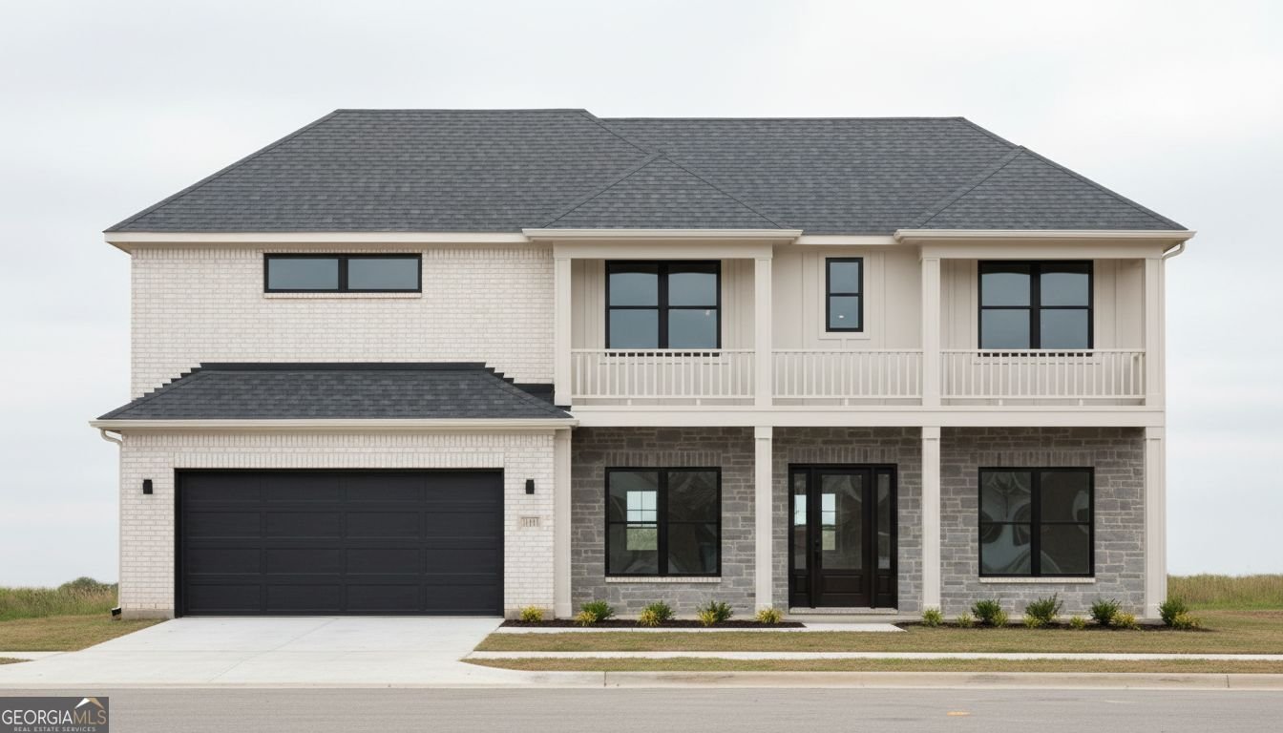
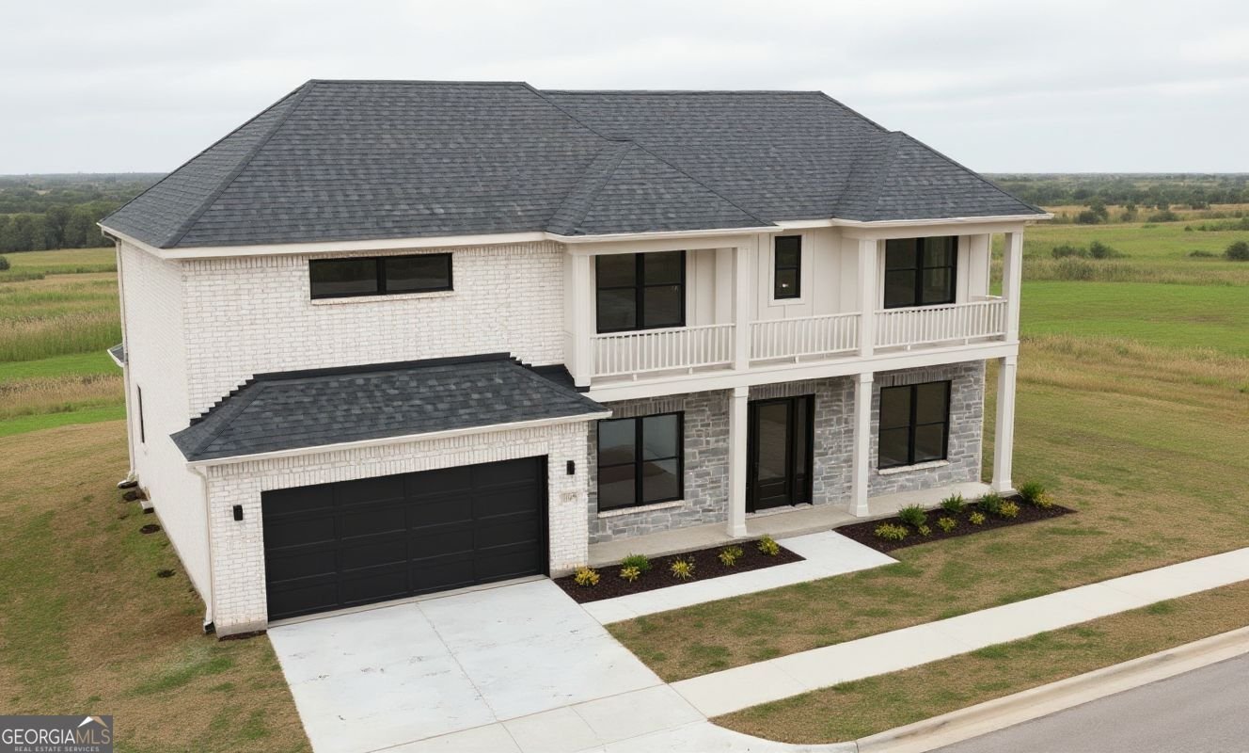
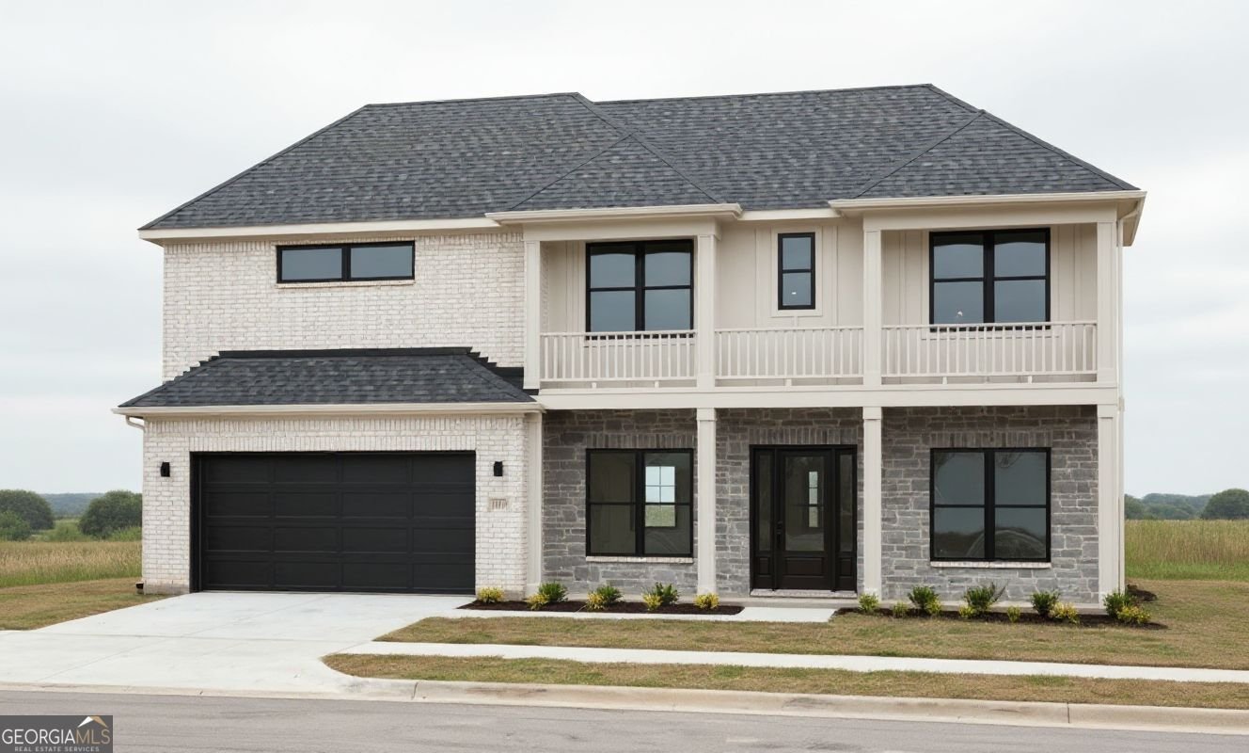
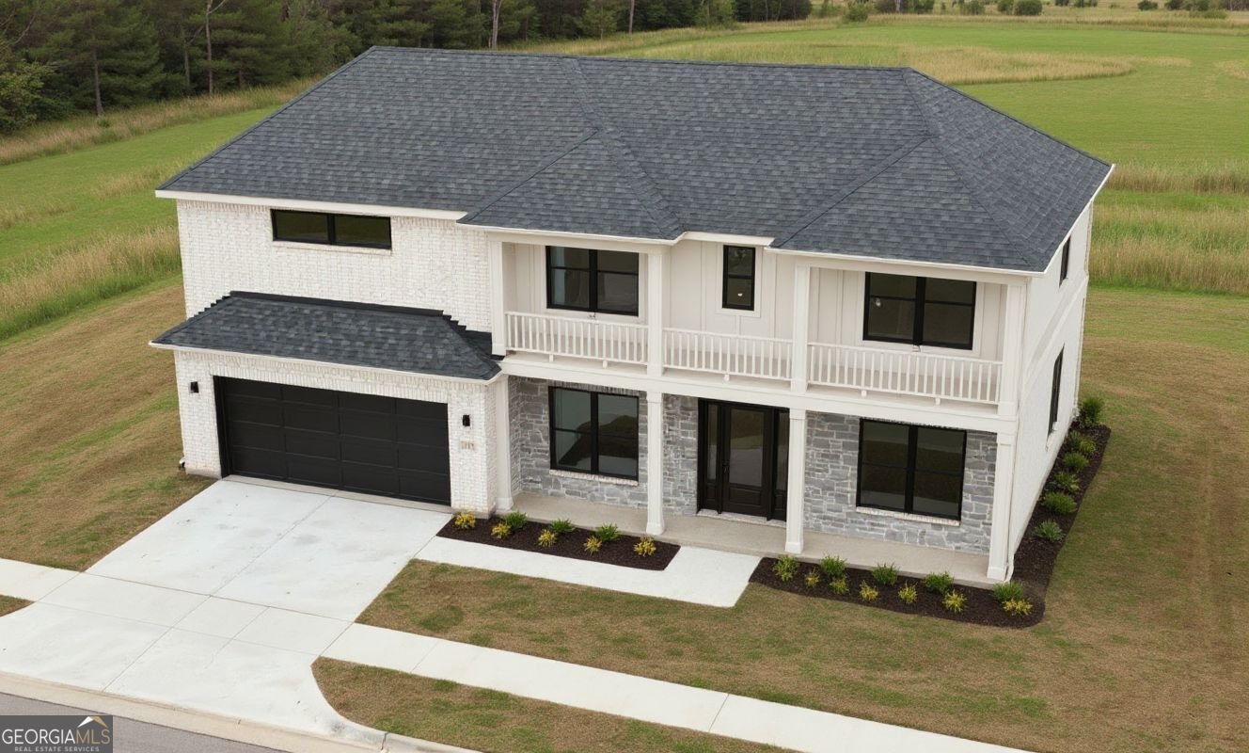
Blending timeless architectural design with modern sophistication, this exceptional custom new construction residence offers an unparalleled lifestyle in the highly sought-after Buford City School District. A welcoming covered front porch sets the tone for this thoughtfully designed home, providing the perfect place to enjoy morning coffee or evening sunsets. Step inside to discover a beautifully crafted main level featuring a private study, elegant dining room with wet bar, dramatic great room with fireplace, and a private guest suite with a full bath. Designed for effortless entertaining and everyday living, the gourmet kitchen serves as the heart of the home with an oversized island, walk-in pantry, dedicated prep kitchen, and expansive sliding glass doors that open to the private backyard-creating a seamless connection between indoor and outdoor spaces with room for a future pool. The upper level offers a luxurious retreat with a spacious owner's suite featuring a spa-inspired bath and direct access to the conveniently located laundry room. A versatile loft/media room with its own fireplace and pre-wiring for a premium surround sound system provides the perfect space for movie nights, relaxation, or entertaining. Three additional bedrooms and two full bathrooms offer exceptional comfort for family and guests, while a private upper-level balcony adds charm and character. Outdoor living is elevated with both covered front and rear porches, creating inviting spaces to gather and enjoy every season. A 22-foot-deep two-car garage provides ample room for vehicles, storage, and everyday convenience. Ideally located near Buford's top-rated schools, parks, boutique shopping, dining, entertainment, and minutes from Lake Lanier, this is a rare opportunity to experience the very best of Buford living.
Set outside of a traditional subdivision in Buford, this well cared for 5-bedroom, 4-bath home offers space, comfort, and freedom from HOA restrictions. Inside, the home offers 3,775 square feet of finished living space, giving plenty of room for everyday living and easy entertaining. The kitchen was planned for both everyday meals and special occasions, with plenty of room to cook, serve, and connect. A central family room and dining area provide a welcoming place to unwind, gather, and enjoy time together. Outside, the property offers approximately 0.614 acres, giving ample room to relax, play, or plan future outdoor projects. Practical parking available for multiple vehicles makes everyday living easier for households with multiple vehicles. Set outside of a formal subdivision, this address in Buford offers a more independent feel with no mandatory HOA. This home has been available for approximately 12 days and continues to attract interest. With an asking price of $994,500, this property represents an appealing opportunity in the current market.

Show more
2867 Bogan Road - Map & Directions
view in Google Maps
Facts & features
School District Information
High School
Middle School
Elementary School
Additional Information about
None
Association
No
Additional Information about
2867 Bogan Road
County
Neighborhood
Year Built
2026
Appliances
Cooktop
Dishwasher
Double Oven
Microwave
Tankless Water Heater
Architectural Style
Brick Front
Contemporary
Craftsman
Foundation
Slab
Construction Materials
Brick
Cooling
Ceiling Fan(s)
Central Air
Dining Room Features
Separate Room
Exterior Features
Lighting
Fireplace Features
Gas Starter
Master Bedroom
Other
Flooring
Hardwood
Tile
Heating
Forced Air
Natural Gas
Home Warranty
Yes
Interior Features
Bookcases
Double Vanity
High Ceilings
Master On Main Level
Pulldown Attic Stairs
Separate Shower
Soaking Tub
Split Bedroom Plan
Tile Bath
Vaulted Ceiling(s)
Walk-In Closet(s)
Kitchen Features
Breakfast Area
Breakfast Room
Kitchen Island
Pantry
Walk-in Pantry
Laundry Features
Common Area
Levels
Two
Patio and Porch Features
Patio
Porch
Selling Status
To Be Built
Roof
Composition
Rooms
Bonus Room
Family Room
Laundry
Security Features
Carbon Monoxide Detector(s)
Smoke Detector(s)
Sewer Type
Septic Tank
Showing Info
Septic Tank
Total Finished Area
3,775
Total Fire Places
3
Utilities
Electricity Available
Natural Gas Available
Water Available
Water Source
Public
Master on the Main
Yes
Land Information
Lot Size
.5 to 1 Acre
Lot Features
Level
Private
Lot Size Estimated
0.614
Garages and Parking Information
Parking Total
2
Parking Features
Attached
Garage
Garage Door Opener
Tax Information
Taxes
$2,025
Tax Year
1
Tax ID Number
R7263 369
Show more
listed by real estate agent bret muetzelfeld and peach state realty