Back

5916 Cabernet Lane

Braselton, GA 30517

The Rains Team
call for more info
404-620-4571
Ask a Question
Send to a Friend
Schedule a Showing
Request More Info
More Homes In
Vines At Mill Creek
3059 Sweet Red Circle, Braselton
6007 Cabernet Lane, Braselton
5487 Cabernet Lane, Braselton
Smart Mortgage Options
Dalton Carter
Lender
Lic. 1566538
Office:
Direct: 678-425-4140
AP Mortgage
340 Jesse Jewell Parkway
Suite 500A
Gainesville, GA 30501
Apply for a Loan
For Sale
MLS Number 10876882
4 Bedrooms
3 Bathrooms
1 Half Baths
Square Footage Not Provided
Summary of 5916 Cabernet Lane
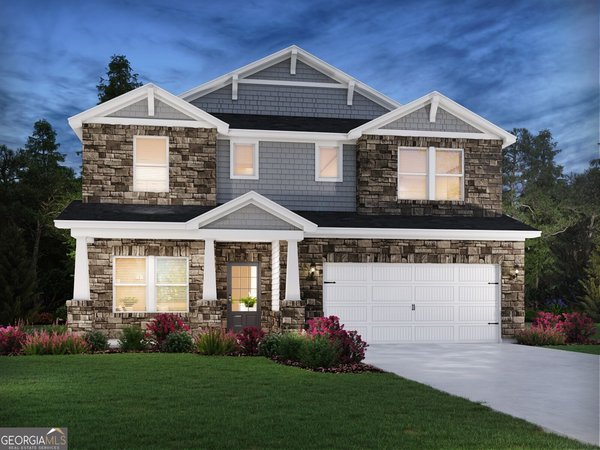
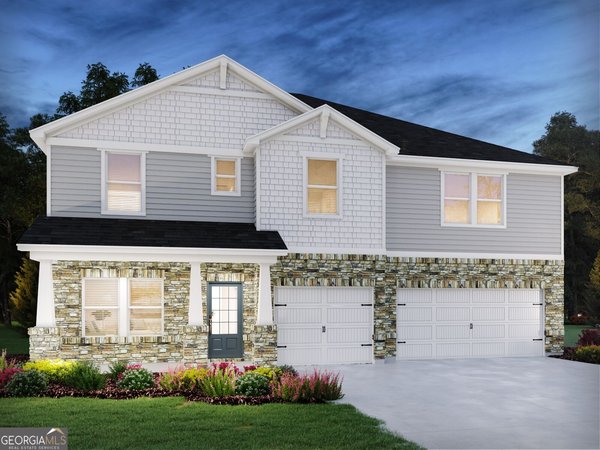
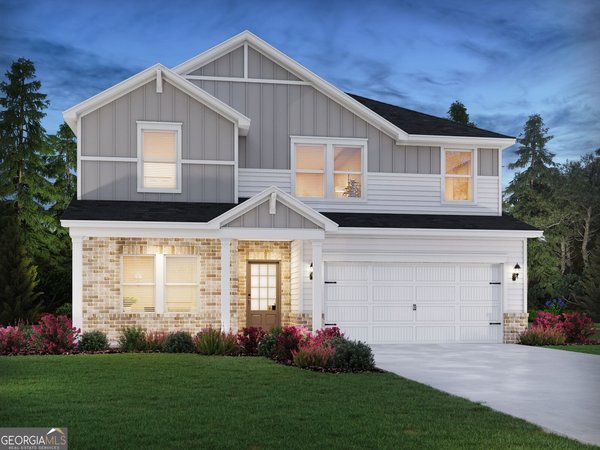
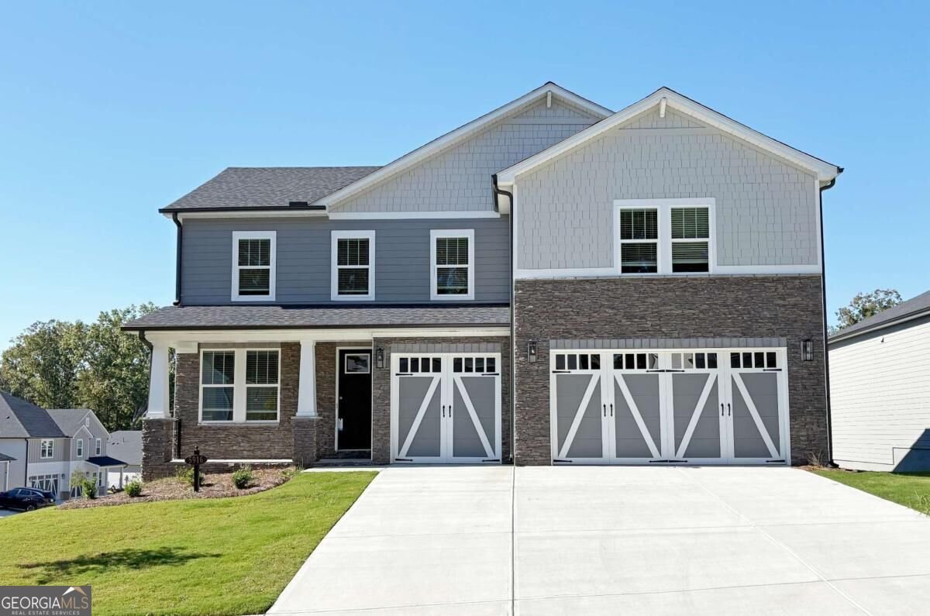
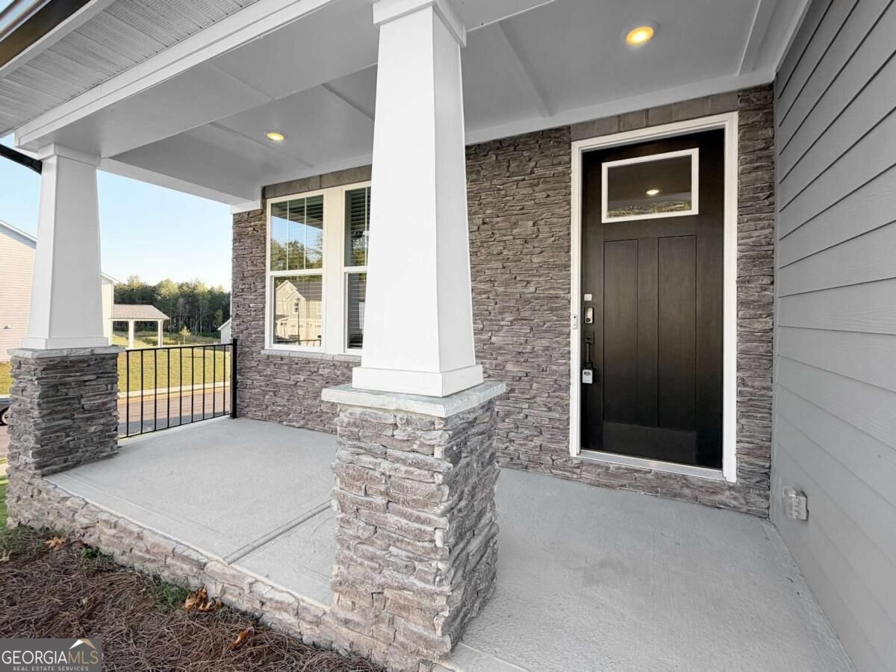
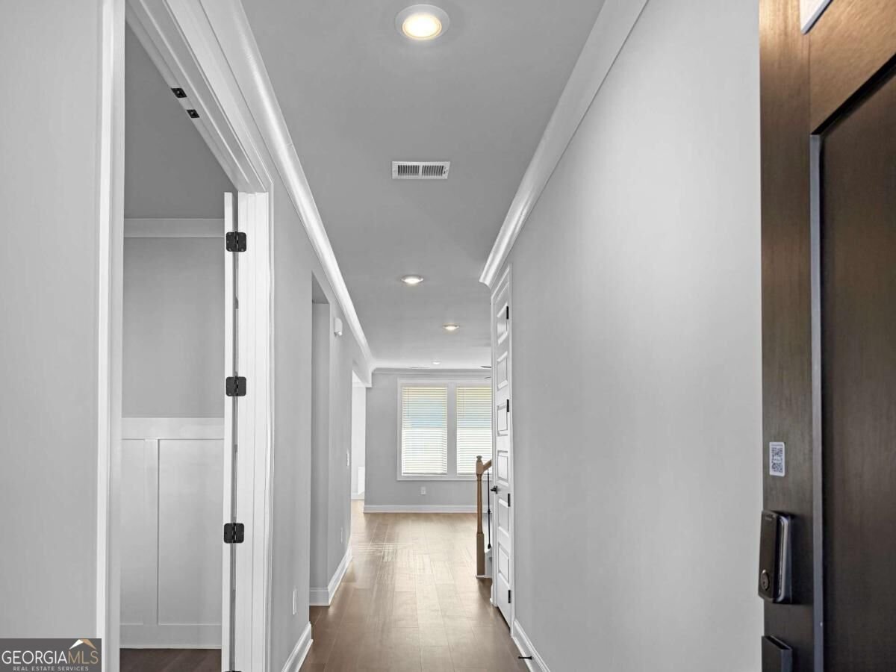
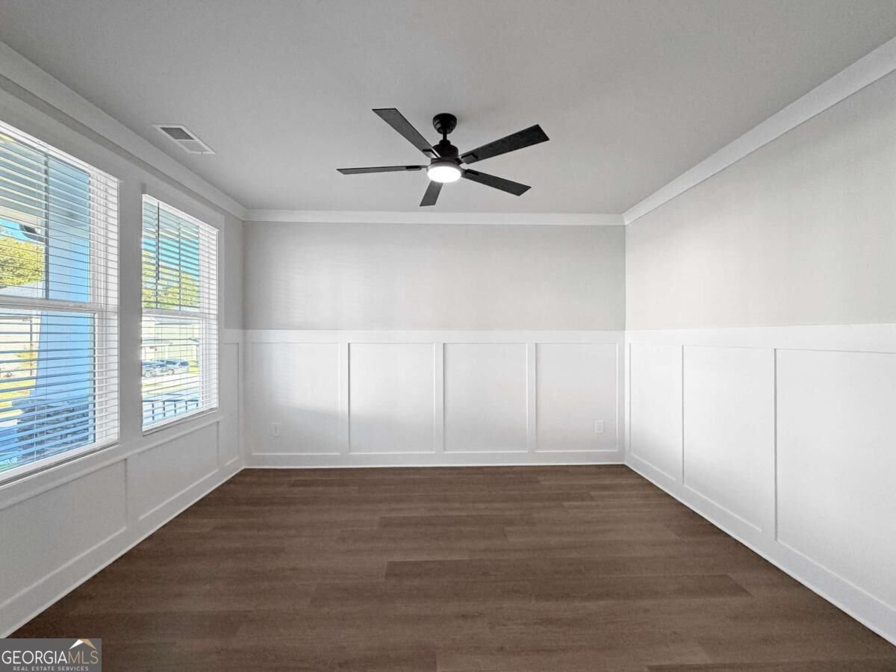
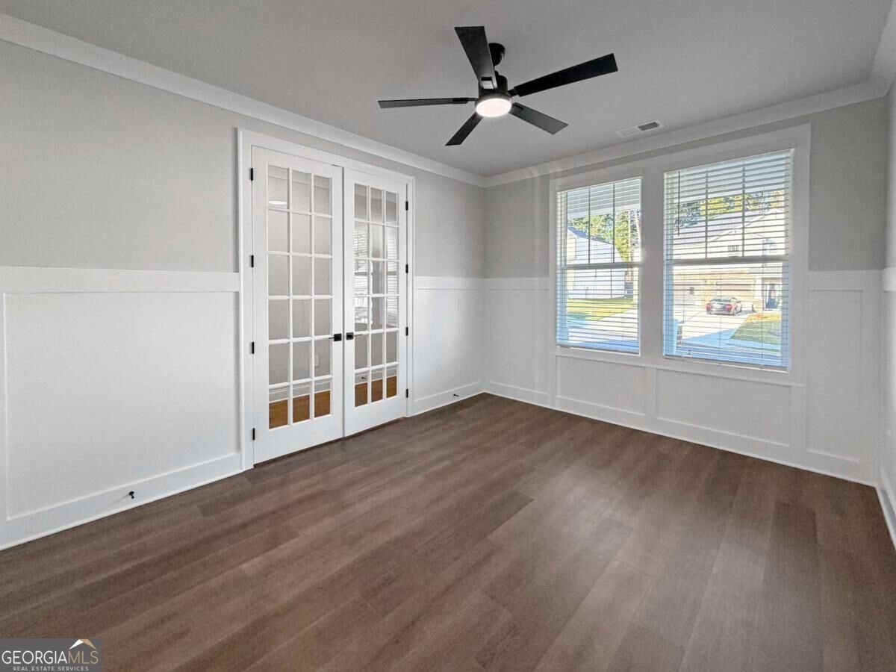
Beautiful master-on-main floor plan with a 3-car garage and an unfinished basement. The home includes a new refrigerator, washer, and dryer. The main level features LVP flooring throughout, crown molding, and 8-foot doors. Enjoy an energy-efficient design to save the power bill. Flexible room with French doors, and a spacious family room and kitchen. Family room with a huge ceiling fan, linear fire place. The kitchen showcases beautiful dark cabinetry, quartz countertops, and high-quality KitchenAid stainless steel appliances. Good size walk in pantry is a plus feature. The luxurious primary suite features a double-tray ceiling, a large ceiling fan, double vanities with ample cabinet space, a glass-enclosed shower with a bench, a separate soaking tub, and two walk-in closets. A spacious laundry room with plumbing for a sink and a convenient mudroom area complete the main level. Upstairs, you'll find three generously sized bedrooms, two full bathrooms, and a loft. All secondary bedrooms include good-sized walk-in closets. EV charger in garage. Huge unfinished basement with foam spray insulation, a duck work with a thermostat. The community offers a pool, playground, and more! HOA does full lawn care.
Welcome to 5916 Cabernet Lane in Vines At Mill Creek, where this thoughtfully designed 4-bed, 3-bath home is ready for its next chapter. From the first step inside, the flow of this home feels both practical and welcoming. A bright, open kitchen offers generous workspace, storage, and a direct view into the main gathering spaces. Open concept living and dining spaces create a comfortable setting for gatherings of all kinds. Outside, the property offers approximately 0.27 acres, giving ample room to relax, play, or plan future outdoor projects. With parking available for multiple vehicles, the home provides flexible options for families and visitors. Residents of Vines At Mill Creek enjoy a blend of neighborhood charm and easy access to everyday conveniences. With roughly 5 days on the market, this property stands out for condition and location. At $679,900, this home is well positioned for buyers seeking value in Braselton.
▾ Show more
5916 Cabernet Lane - Map & Directions
view in Google Maps
Facts & features
School District Information
High School
Middle School
Elementary School
Additional Information about
Vines At Mill Creek
Association
Yes
Association Fee
$1,440
Association Fee Includes
Maintenance Grounds
Swimming
Community Features
Playground
Pool
Sidewalks
Neighborhood Pool
Yes
Additional Information about
5916 Cabernet Lane
County
Neighborhood
Year Built
2026
Appliances
Dishwasher
Disposal
Double Oven
Dryer
Electric Water Heater
Microwave
Refrigerator
Washer
Architectural Style
Traditional
Basement
Bath/Stubbed
Daylight
Exterior Entry
Interior Entry
Unfinished
Construction Materials
Concrete
Stone
Cooling
Ceiling Fan(s)
Central Air
Electric
Fireplace Features
Factory Built
Family Room
Flooring
Carpet
Tile
Heating
Central
Natural Gas
Home Warranty
No
Interior Features
Double Vanity
High Ceilings
Master On Main Level
Pulldown Attic Stairs
Tray Ceiling(s)
Walk-In Closet(s)
Kitchen Features
Kitchen Island
Walk-in Pantry
Laundry Features
Laundry Closet
Levels
Three Or More
Patio and Porch Features
Deck
Patio
Selling Status
Resale
Roof
Composition
Rooms
Foyer
Laundry
Other
Security Features
Carbon Monoxide Detector(s)
Smoke Detector(s)
Sewer Type
Public Sewer
Total Fire Places
1
Utilities
Cable Available
Electricity Available
High Speed Internet
Natural Gas Available
Sewer Available
Water Available
Water Source
Public
Window Features
Double Pane Windows
Master on the Main
Yes
Land Information
Lot Size
Less than .5 Acres
Lot Features
Corner Lot
Level
Lot Size Estimated
0.27
Garages and Parking Information
Parking Total
3
Parking Features
Attached
Garage
Garage Door Opener
Kitchen Level
Tax Information
Taxes
$1,390
Tax Year
2025
Tax ID Number
R3005C-148
▾ Show more
listed by real estate agent sunny seo and sunny home realty