Back

1611 Falcon Crest Way

Decatur, GA 30032

The Rains Team
call for more info
404-620-4571
Ask a Question
Send to a Friend
Schedule a Showing
Request More Info
More Homes In
White Oak At East Lake
1628 Venture Point Way, Decatur
Smart Mortgage Options
Dalton Carter
Lender
Lic. 1566538
Office:
Direct: 678-425-4140
AP Mortgage
340 Jesse Jewell Parkway
Suite 500A
Gainesville, GA 30501
Apply for a Loan
For Sale
MLS Number 10811423
3 Bedrooms
3 Bathrooms
1 Half Baths
1,992 Square Feet *estimated
Summary of 1611 Falcon Crest Way
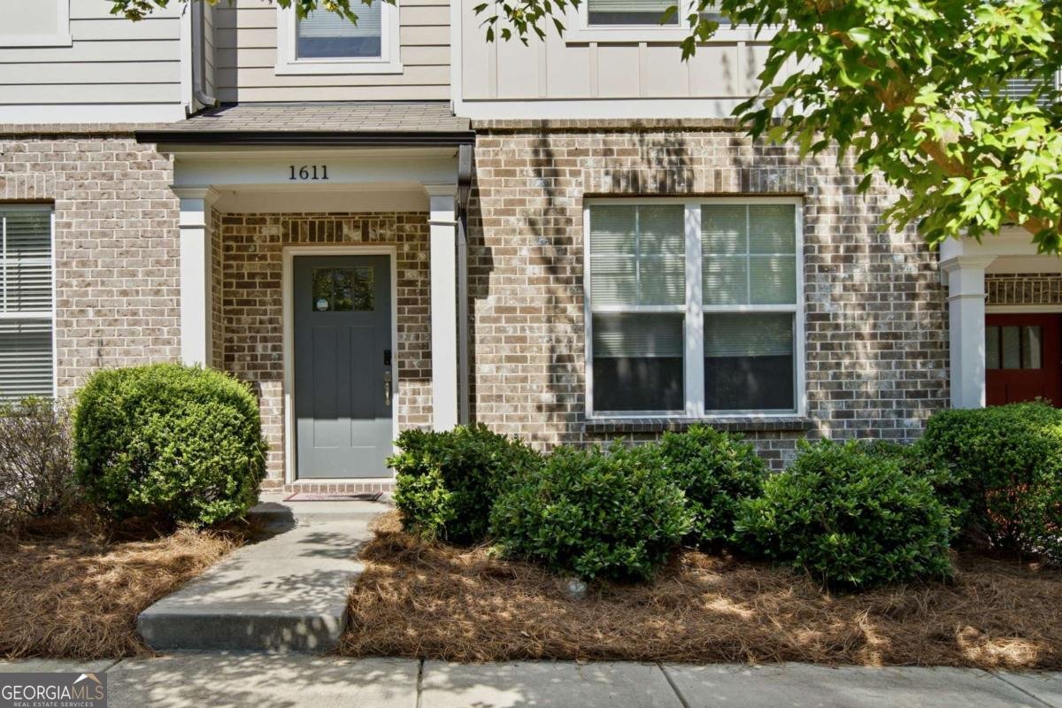
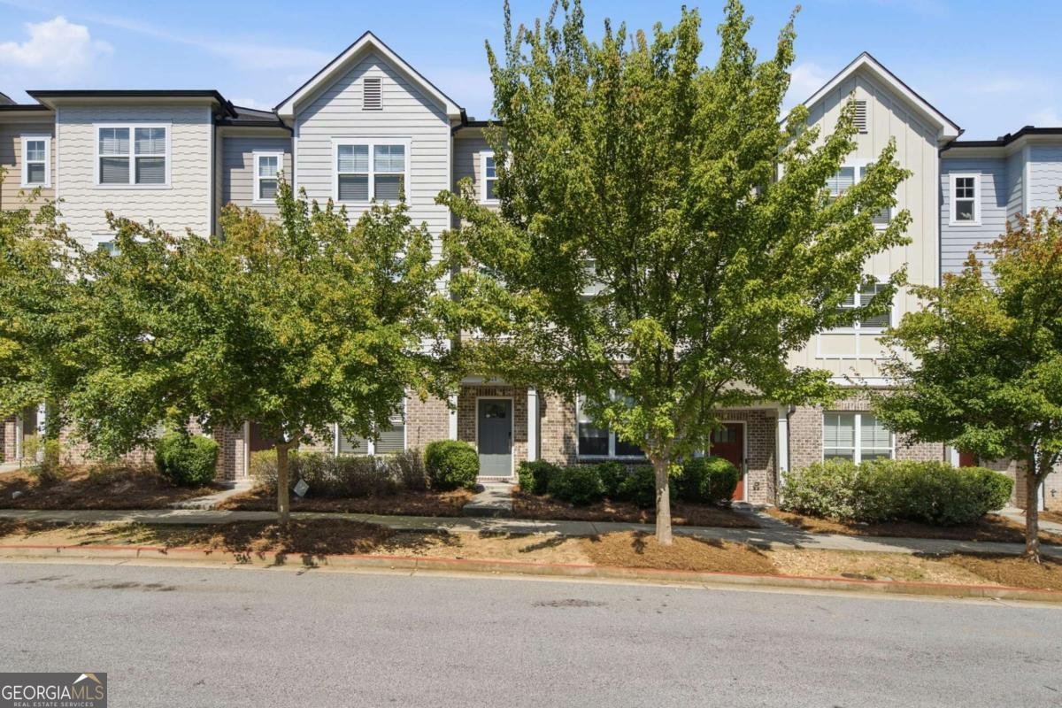
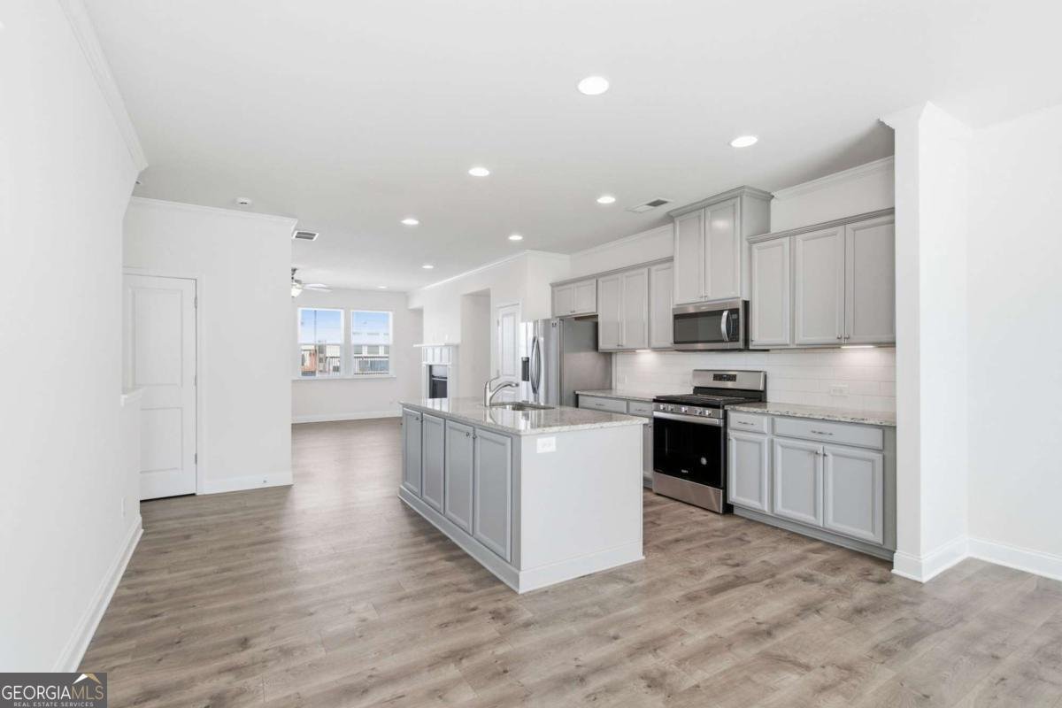
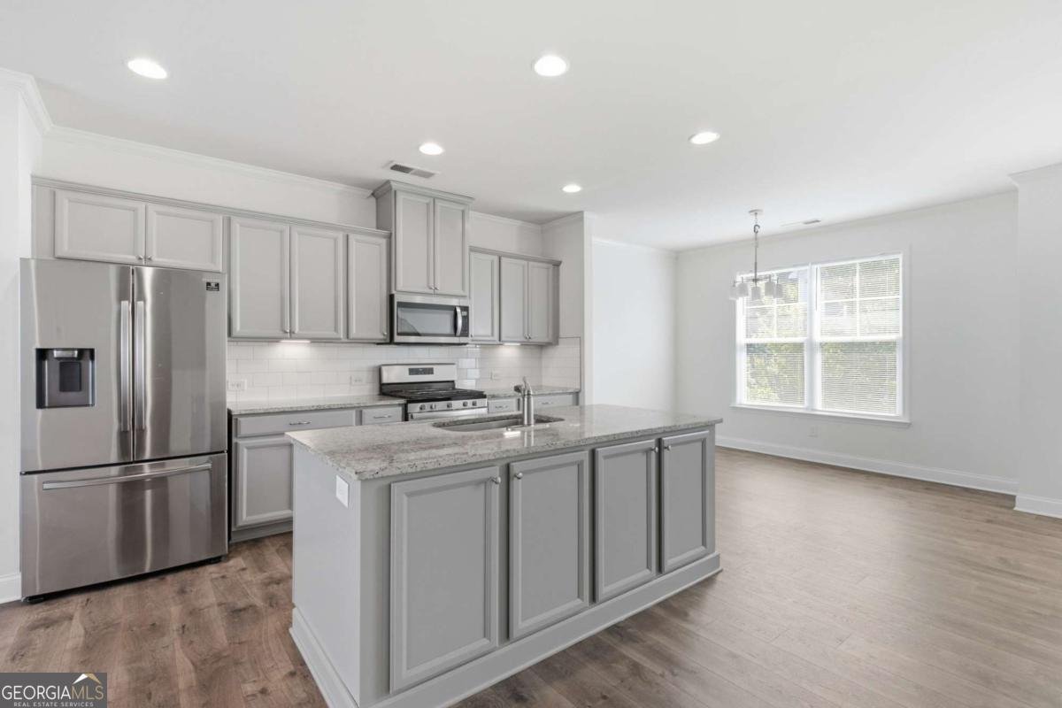
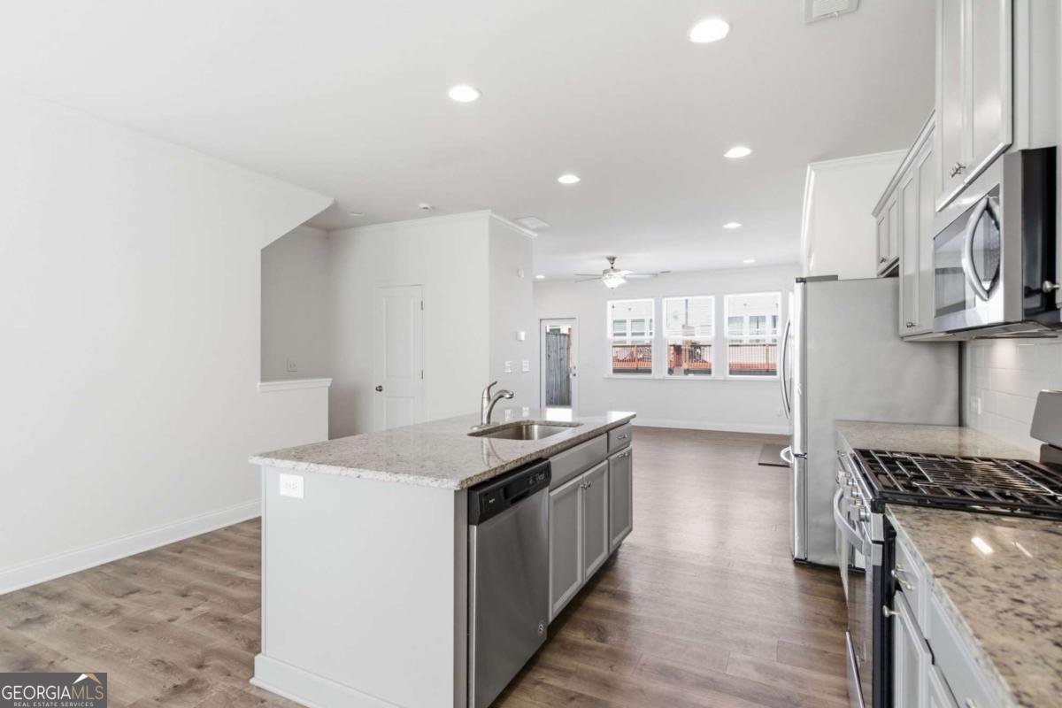
Welcome to modern townhome living just minutes from the energy of intown Atlanta. Built in 2021, this contemporary 3-bedroom, 3.5-bath townhome offers 1,992 square feet of thoughtfully designed living space in the White Oak at East Lake community. Enter through the welcoming foyer and up to the main level, where an open-concept floor plan connects the spacious living room, dining room, and kitchen into one seamless space. Rich engineered flooring runs throughout, and the living room is anchored by a cozy gas-starter fireplace, ideal for relaxed evenings in. The dining room offers a natural gathering spot for meals and entertaining, while the adjacent kitchen is a true standout - featuring stainless steel appliances, granite countertops, and a classic subway tile backsplash. Step outside to your private walk-out patio, perfect for morning coffee or evening unwinding. A convenient half bath completes the main level. Upstairs, you'll find generously sized bedrooms, including the primary suite with a spacious walk-in closet and en-suite bath. A second full bath serves the additional upstairs bedroom, giving everyone their own comfortable space. On the ground level, a third bedroom with its own full bath offers flexibility as a guest suite, home office, or private retreat - ideal for visitors or multigenerational living. Parking is a breeze with a large two-car garage, plus room for two additional vehicles on the driveway. Guest parking spots are also available nearby, making it easy for visitors to stop by. Just minutes from downtown Decatur, you'll have close access to shopping, dining, and a quick commute into the city - making this move-in-ready townhome a smart choice for anyone wanting new construction, a versatile layout, and a location with easy connectivity to metro Atlanta.
Discover this inviting 3-bedroom, 3-bath home located in the well established community of White Oak At East Lake. Inside, the home offers 1,992 square feet of finished living space, giving plenty of room for everyday living and easy entertaining. The kitchen functions as the heart of the home with ample counter space, storage, and a natural connection to the main living areas. The main living areas are filled with natural light and provide an easy flow for hosting friends or enjoying quiet evenings at home. Step outside to approximately 0.04 acres, creating a comfortable setting for outdoor living and weekend gatherings. Practical parking available for multiple vehicles makes everyday living easier for households with multiple vehicles. White Oak At East Lake offers a well established community setting in Decatur with convenient access to local shopping, dining, and major routes. Recently listed and already on many buyers radar, this home is a fresh opportunity. At $365,000, this home is well positioned for buyers seeking value in Decatur.
Show more
1611 Falcon Crest Way - Map & Directions
view in Google Maps
Facts & features
School District Information
High School
Middle School
Elementary School
Additional Information about
White Oak At East Lake
Association
Yes
Association Fee
$1,740
Association Fee Includes
Other
Community Features
Sidewalks
Walk To Public Transit
Walk To Schools
Walk To Shopping
Additional Information about
1611 Falcon Crest Way
County
Year Built
2018
Architectural Style
Contemporary
Foundation
Slab
Construction Materials
Concrete
Cooling
Ceiling Fan(s)
Central Air
Fireplace Features
Family Room
Gas Starter
Flooring
Carpet
Heating
Central
Home Warranty
No
Interior Features
Double Vanity
Walk-In Closet(s)
Kitchen Features
Breakfast Area
Kitchen Island
Laundry Features
Laundry Closet
Levels
Three Or More
Patio and Porch Features
Deck
Selling Status
Resale
Roof
Composition
Security Features
Smoke Detector(s)
Sewer Type
Public Sewer
Total Finished Area
1,992
Total Fire Places
1
Utilities
Cable Available
Electricity Available
High Speed Internet
Natural Gas Available
Phone Available
Sewer Available
Underground Utilities
Water Available
Water Source
Public
Window Features
Double Pane Windows
Land Information
Lot Size
Less than .5 Acres
Lot Features
Level
Lot Size Estimated
0.04
Garages and Parking Information
Parking Total
2
Parking Features
Garage
Tax Information
Taxes
$4,667
Tax Year
2025
Tax ID Number
15-184-20-110
Show more
listed by real estate agent casey gargiulo and keller williams realty