Back

5794 Wetwing Cove

Acworth, GA 30101

The Rains Team
call for more info
404-620-4571
Ask a Question
Send to a Friend
Schedule a Showing
Request More Info
More Homes In
Starr Lake
2410 Black Swan Lane, Acworth
5808 Ripplestone Court, Acworth
5802 Ripplestone Court, Acworth
Smart Mortgage Options
Dalton Carter
Lender
Lic. 1566538
Office:
Direct: 678-425-4140
AP Mortgage
340 Jesse Jewell Parkway
Suite 500A
Gainesville, GA 30501
Apply for a Loan
For Sale
MLS Number 10810304
4 Bedrooms
4 Bathrooms
1 Half Baths
3,410 Square Feet *estimated
Summary of 5794 Wetwing Cove
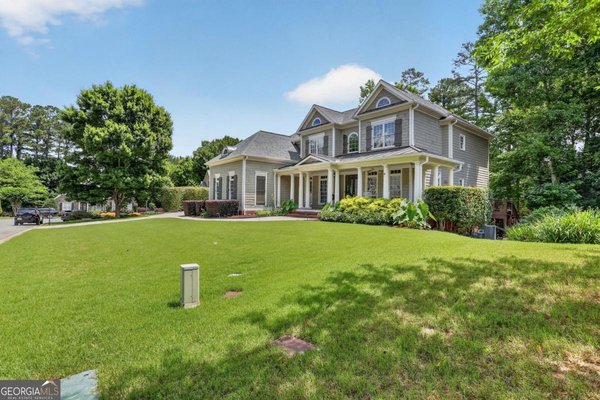
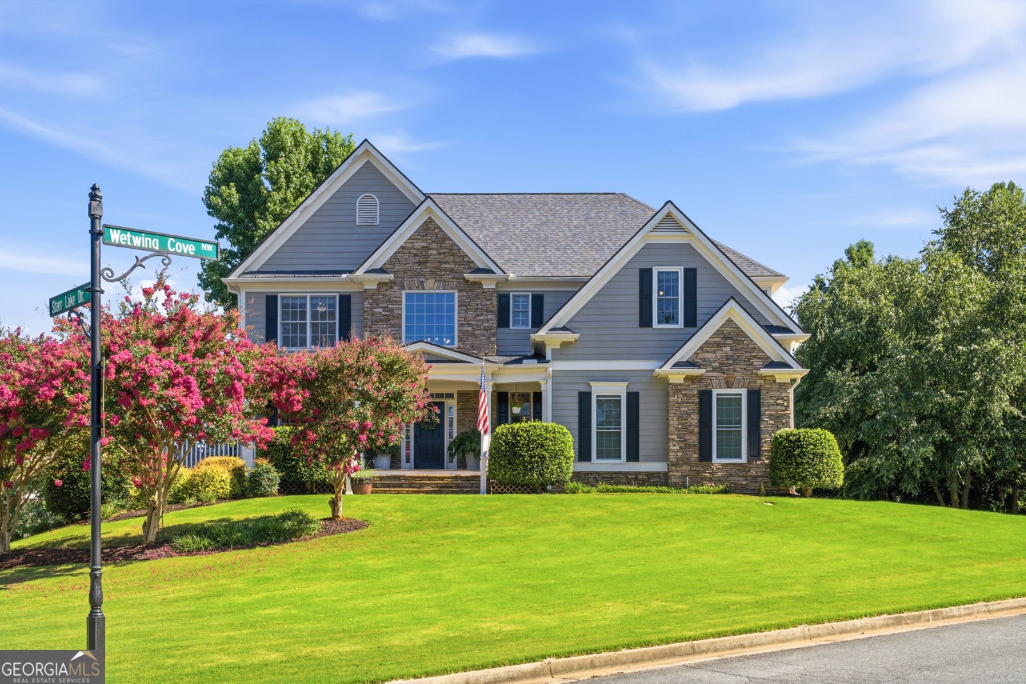
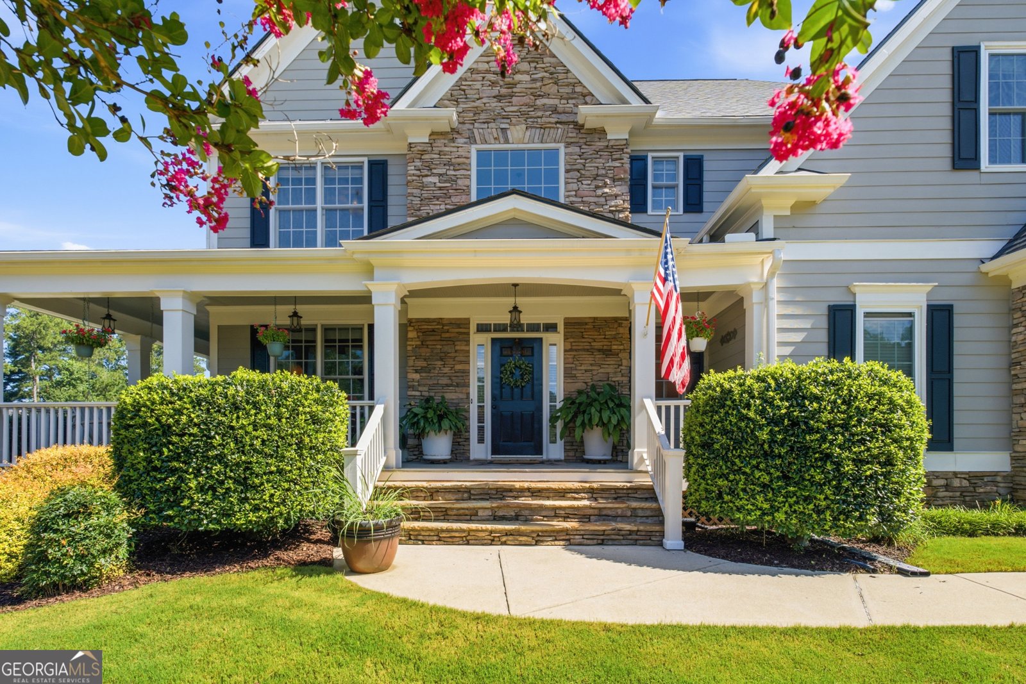
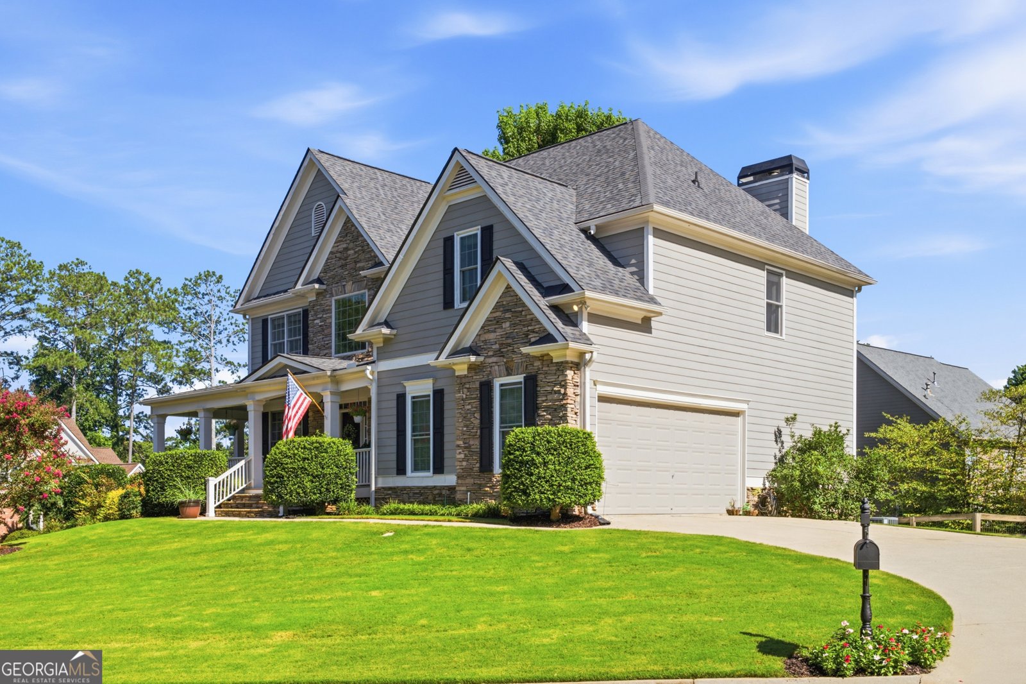
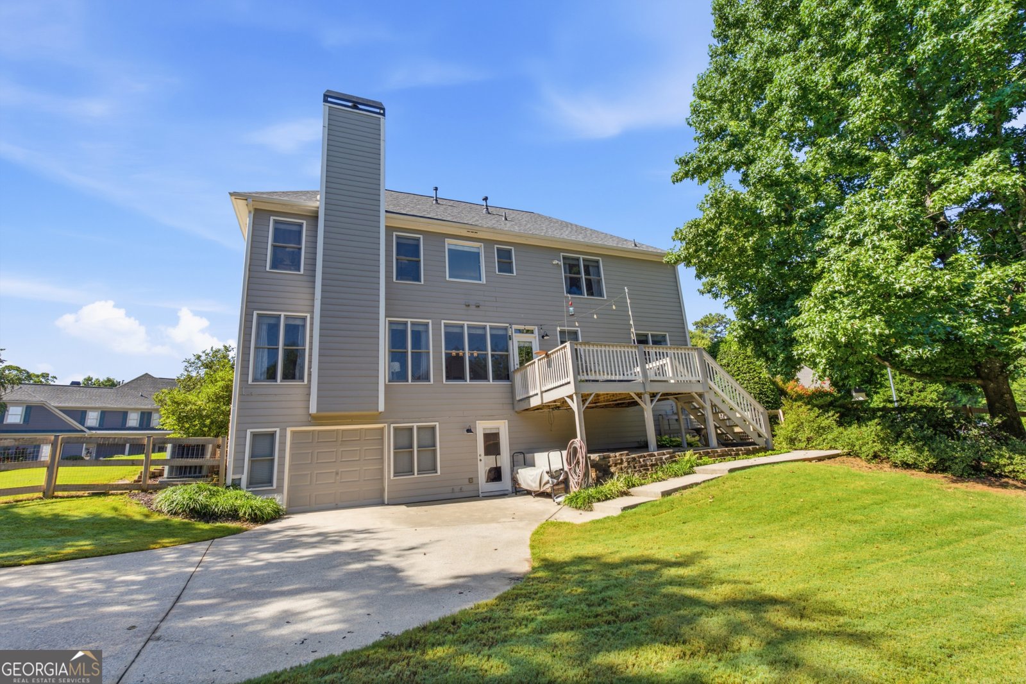
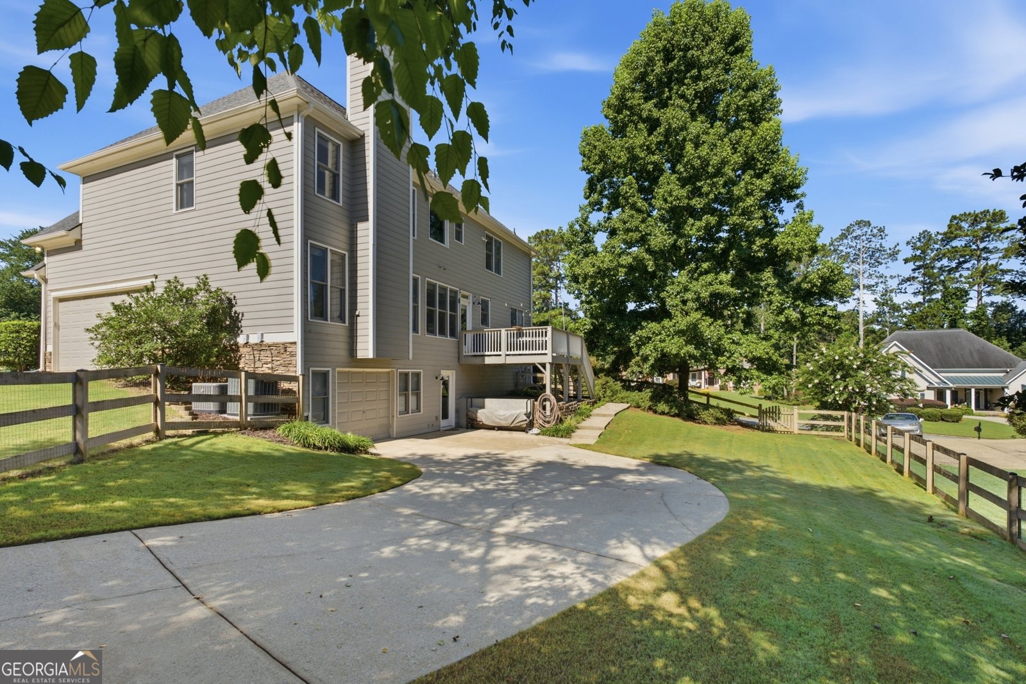
Picture-perfect Craftsman living in the top-rated Allatoona High School district! Tucked away in Acworth's coveted Starr Lake community, 5794 Wetwing Cove combines timeless curb appeal with high-end updates and complete peace of mind. From the broad wrap-around front porch and stacked stone exterior to the grand two-story foyer, every detail of this 4-bedroom, 4.5-bath home welcomes you in. INSIDE THE HOME: Gourmet Kitchen Refresh: Features rich leathered quartz countertops, custom tile backsplash, center island, and two-tone painted cabinetry. Smart Upper-Level Layout: All 4 spacious bedrooms are located upstairs, including a generous primary retreat with a tray ceiling and dual-vanity ensuite bath. Refreshed Finished Basement: Updated in 2025 with new flooring, drywall, and a full bath-ideal for a media room, play space, or guest suite. Cozy Gathering Spaces: Enjoy light-filled fireside living with a stacked stone fireplace and seamless flow to the oversized private back deck. SPECIAL FEATURES & BIG-TICKET UPDATES: Rare, dedicated boat garage-perfect for lake gear, extra vehicle parking, or workshop space! New Roof (May 2024) & New Water Heater (July 2023). Updated dual AC units with all air ducts freshly cleaned (June 2026). Rebuilt back deck (2020) and carpets professionally cleaned & stretched (June 2026). LOCATION & AMENITIES: Zoned for award-winning Cobb County schools (Pickett's Mill ES, Durham MS, and Allatoona HS)! Starr Lake residents enjoy resort-style amenities including a neighborhood pool, tennis and pickleball courts, clubhouse, playground, and scenic lake. Completely move-in ready-schedule your tour today!
Welcome to 5794 Wetwing Cove in Starr Lake, where this thoughtfully designed 4-bed, 4-bath home is ready for its next chapter. With 3,410 square feet of finished living space, this floor plan offers generous gathering spaces as well as comfortable private retreats. The kitchen was planned for both everyday meals and special occasions, with plenty of room to cook, serve, and connect. Open concept living and dining spaces create a comfortable setting for gatherings of all kinds. The outdoor space includes approximately 0.37 acres, ideal for gardening, outdoor activities, or simply enjoying the seasons. Practical parking available makes everyday living easier for households with multiple vehicles. Set within Starr Lake in Acworth, this home is close to schools, shopping, dining, and area attractions. Just listed within the last few days, this home is already drawing attention. At $710,000, this home is well positioned for buyers seeking value in Acworth.
Show more
5794 Wetwing Cove - Map & Directions
view in Google Maps
Facts & features
School District Information
High School
Middle School
Elementary School
Additional Information about
Starr Lake
Association
Yes
Association Fee
$934
Association Fee Includes
Swimming
Tennis
Community Features
Clubhouse
Lake
Pickleball Court(s)
Pool
Tennis Court(s)
Neighborhood Tennis
Yes
Neighborhood Pool
Yes
Additional Information about
5794 Wetwing Cove
County
Neighborhood
Year Built
2001
Appliances
Dishwasher
Disposal
Dryer
Microwave
Oven/Range (Combo)
Refrigerator
Stainless Steel Appliance(s)
Architectural Style
Craftsman
Basement
Bath Finished
Boat Door
Exterior Entry
Finished
Interior Entry
Construction Materials
Wood Siding
Cooling
Ceiling Fan(s)
Central Air
Exterior Features
Sprinkler System
Flooring
Carpet
Hardwood
Laminate
Tile
Heating
Central
Home Warranty
No
Interior Features
Double Vanity
High Ceilings
Pulldown Attic Stairs
Separate Shower
Tray Ceiling(s)
Two Story Foyer
Walk-In Closet(s)
Whirlpool Bath
Kitchen Features
Breakfast Area
Kitchen Island
Pantry
Walk-in Pantry
Laundry Features
Upper Level
Levels
Three Or More
Selling Status
Resale
Roof
Composition
Rooms
Family Room
Foyer
Keeping Room
Laundry
Sewer Type
Public Sewer
Total Finished Area
3,410
Total Fire Places
1
Utilities
Cable Available
Electricity Available
High Speed Internet
Natural Gas Available
Phone Available
Sewer Connected
Underground Utilities
Water Available
Water Source
Public
Finished Basement
Yes
Land Information
Lot Size
Less than .5 Acres
Lot Features
Corner Lot
Cul-De-Sac
Lot Size Estimated
0.37
Fencing
Back Yard
Fenced
Wood
Garages and Parking Information
Parking Features
Attached
Garage
Garage Door Opener
RV/Boat Parking
Side/Rear Entrance
Tax Information
Taxes
$6,287
Tax Year
2025
Tax ID Number
20018801180
Show more
listed by real estate agent and hardy realty & development company