Back

1256 Riverstone Road

Jonesboro, GA 30238

The Rains Team
call for more info
404-620-4571
Ask a Question
Send to a Friend
Schedule a Showing
Request More Info
More Homes In
Walden Park The Retreat
1248 Riverstone Road, Jonesboro
1282 Harmony Ridge Court, Jonesboro
1301 Harmony Ridge Court, Jonesboro
Smart Mortgage Options
Dalton Carter
Lender
Lic. 1566538
Office:
Direct: 678-425-4140
AP Mortgage
340 Jesse Jewell Parkway
Suite 500A
Gainesville, GA 30501
Apply for a Loan
For Sale
MLS Number 10811171
3 Bedrooms
2 Bathrooms
1 Half Baths
Square Footage Not Provided
Summary of 1256 Riverstone Road
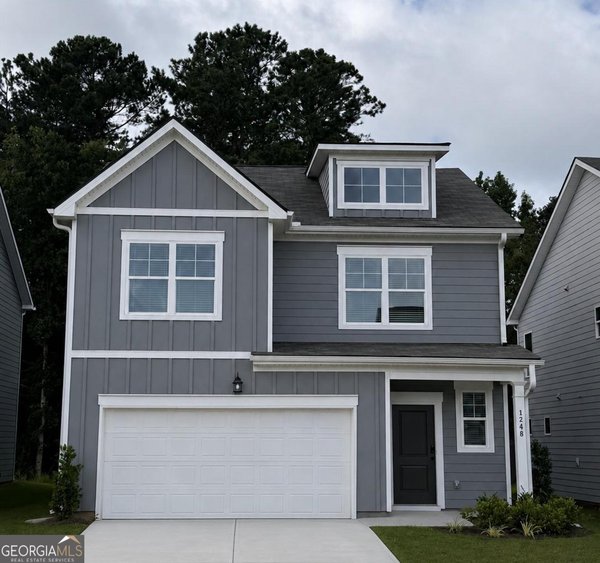
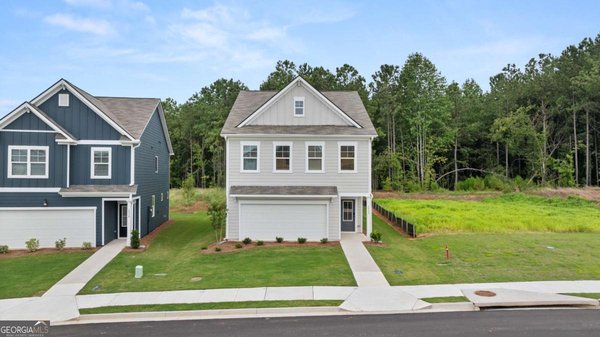
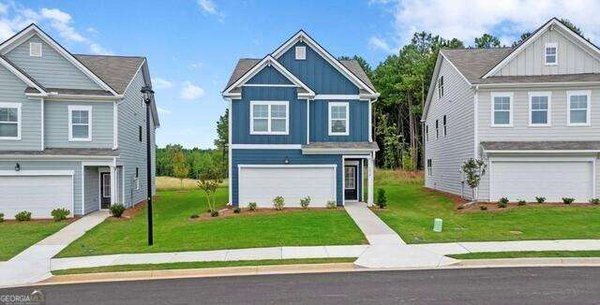
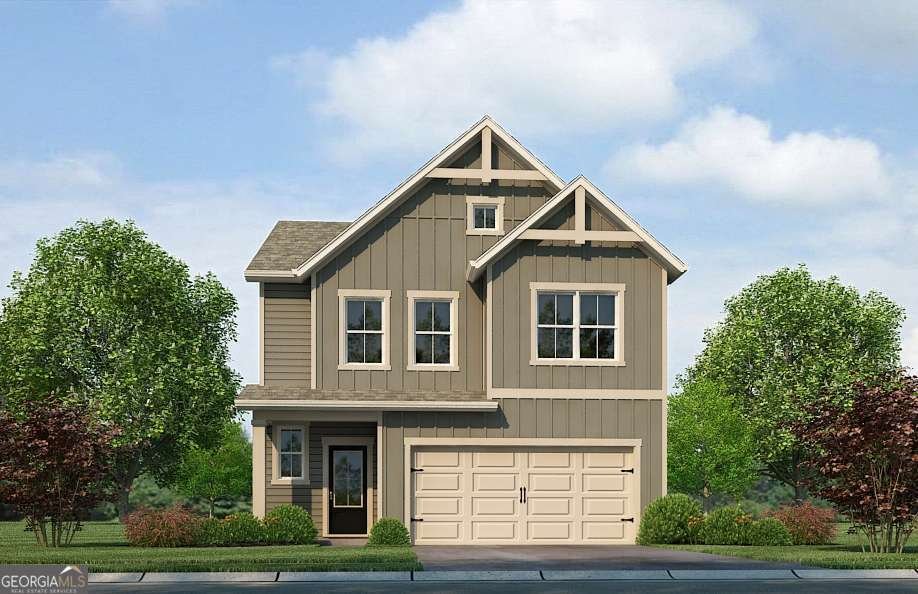
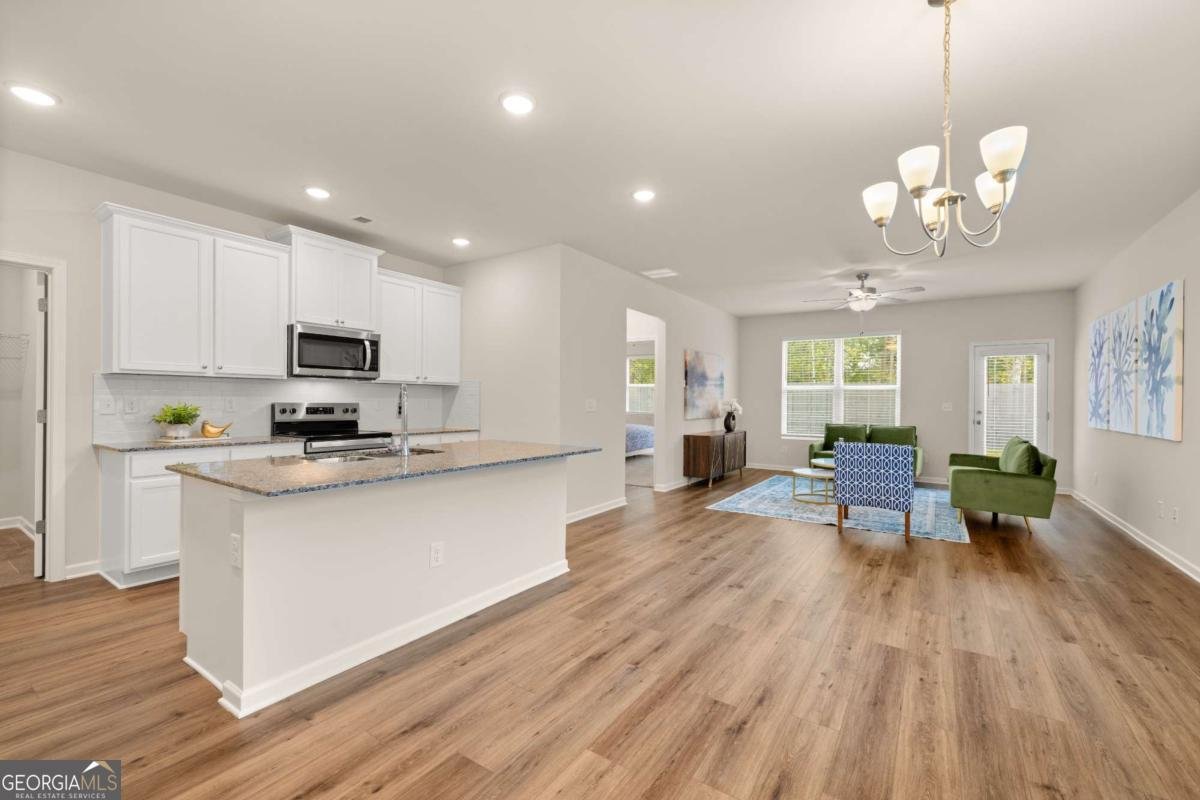
Welcome to the stunning Brixton floorplan-a thoughtfully designed home that perfectly blends style, comfort, and convenience. This beautiful layout features 3 bedrooms, 2.5 bathrooms, and a highly sought-after Owner's Suite on the main level, offering privacy and easy everyday living. The open-concept design creates a seamless flow between the spacious family room, dining area, and gourmet kitchen, making it ideal for entertaining or spending time with family. The kitchen showcases 42" cabinets with crown molding, granite countertops, and stainless steel appliances, including a range, microwave, and dishwasher. Large windows throughout the home provide an abundance of natural light, creating a bright and welcoming atmosphere. Upstairs, you'll find a versatile loft, two generously sized secondary bedrooms, and a full bathroom-perfect for guests, family, or a home office. Located in The Retreat at Walden Park, residents enjoy resort-style amenities including a swimming pool, cabana, playground, walking trail, and dog park. Conveniently located near shopping, dining, and major highways including I-75 and I-285, this community offers an easy commute while providing a peaceful place to call home. Renderings may differ from the actual finished product. HOME IS MOVE-IN READY!
Welcome to 1256 Riverstone Road in Walden Park The Retreat, where this thoughtfully designed 3-bed, 2-bath home is ready for its next chapter. An open and comfortable floor plan makes it easy to relax, work, and entertain. The kitchen was planned for both everyday meals and special occasions, with plenty of room to cook, serve, and connect. Open concept living and dining spaces create a comfortable setting for gatherings of all kinds. A private backyard adds extra space for play, pets, or simple relaxation. Practical parking available for multiple vehicles makes everyday living easier for households with multiple vehicles. Residents of Walden Park The Retreat enjoy a blend of neighborhood charm and easy access to everyday conveniences. With only a few days on the market, this property is a must see for buyers watching the area. With an asking price of $339,990, this property represents an appealing opportunity in the current market.
Show more
1256 Riverstone Road - Map & Directions
view in Google Maps
Facts & features
School District Information
High School
Middle School
Elementary School
Additional Information about
Walden Park The Retreat
Association
Yes
Association Fee
$375
Initiation Fee
$1,250
Association Fee Includes
Maintenance Grounds
Swimming
Community Features
Lake
Park
Playground
Pool
Sidewalks
Walk To Public Transit
Walk To Schools
Walk To Shopping
Neighborhood Pool
Yes
Additional Information about
1256 Riverstone Road
County
Year Built
2025
Appliances
Dishwasher
Microwave
Architectural Style
Contemporary
Foundation
Slab
Construction Materials
Concrete
Other
Cooling
Ceiling Fan(s)
Electric
Dining Room Features
Dining Rm/Living Rm Combo
Exterior Features
Lighting
Flooring
Carpet
Heating
Electric
Home Warranty
Yes
Interior Features
Double Vanity
High Ceilings
Master On Main Level
Roommate Plan
Vaulted Ceiling(s)
Walk-In Closet(s)
Kitchen Features
Breakfast Area
Kitchen Island
Laundry Features
In Mud Room
Levels
Two
Financing Available
Cash
Conventional
FHA
VA Loan
Patio and Porch Features
Patio
Selling Status
New Construction
Roof
Concrete,Other
Rooms
Laundry
Loft
Other
Security Features
Smoke Detector(s)
Sewer Type
Public Sewer
Utilities
Cable Available
Electricity Available
Phone Available
Sewer Available
Underground Utilities
Water Available
Water Source
Public
New Construction
Yes
Master on the Main
Yes
Land Information
Lot Size
Less than .5 Acres
Lot Features
Level
Fencing
Privacy
Garages and Parking Information
Parking Total
2
Parking Features
Garage
Tax Information
Taxes
Unknown
Tax Year
2025
Tax ID Number
06-0033C-00A-034
Show more
listed by real estate agent damara remikie and rockhaven realty