Back

618 Syemore Pass

Canton, GA 30115

The Rains Team
call for more info
404-620-4571
Ask a Question
Send to a Friend
Schedule a Showing
Request More Info
More Homes In
Harmony On The Lakes
909 Landsdowne Cove, Canton
155 Edgewater Trail, Canton
101 Lake Reserve Way, Canton
Smart Mortgage Options
Dalton Carter
Lender
Lic. 1566538
Office:
Direct: 678-425-4140
AP Mortgage
340 Jesse Jewell Parkway
Suite 500A
Gainesville, GA 30501
Apply for a Loan
For Sale
MLS Number 10876834
3 Bedrooms
2 Bathrooms
1 Half Baths
2,028 Square Feet *estimated
Summary of 618 Syemore Pass
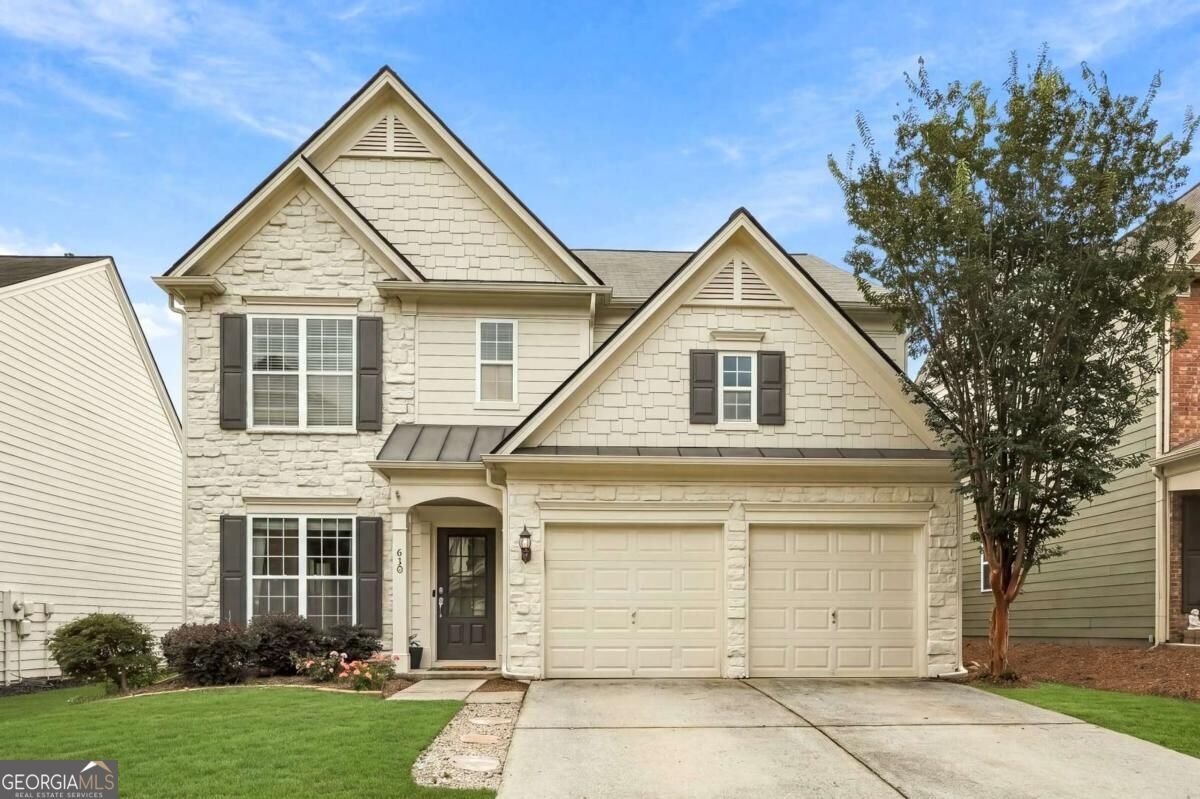
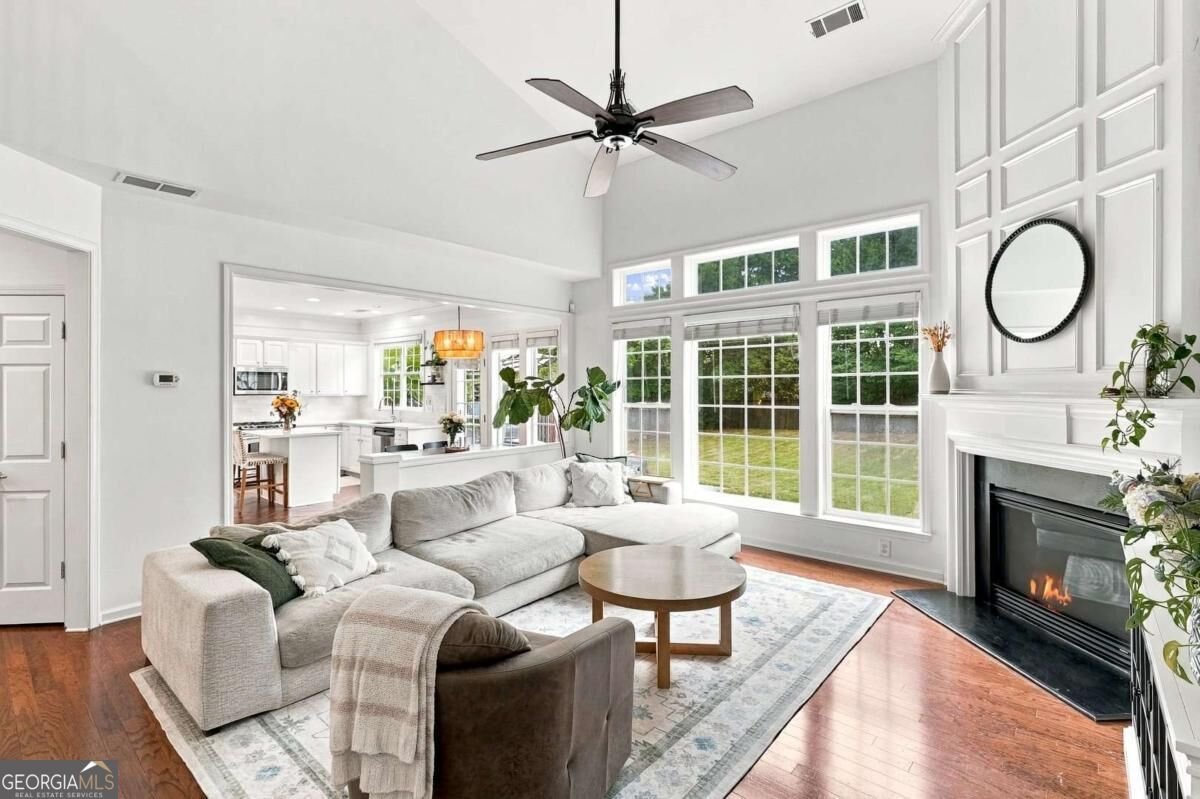
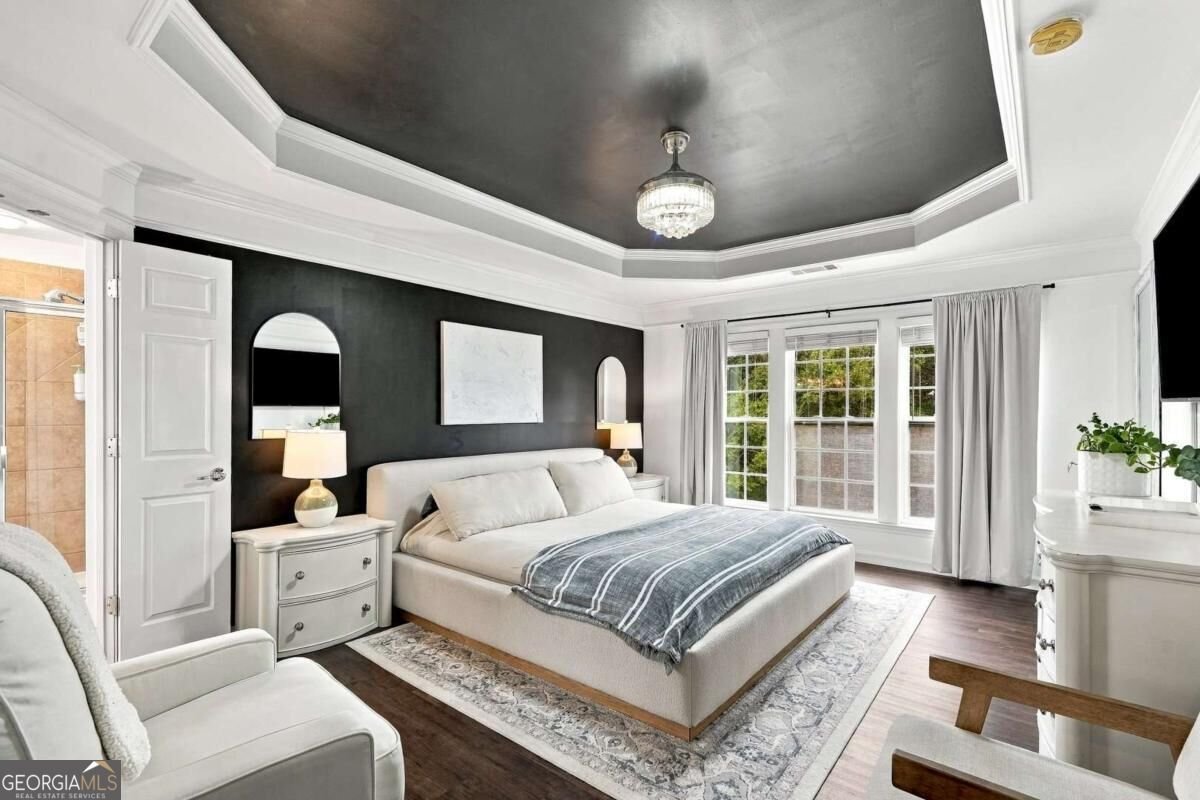
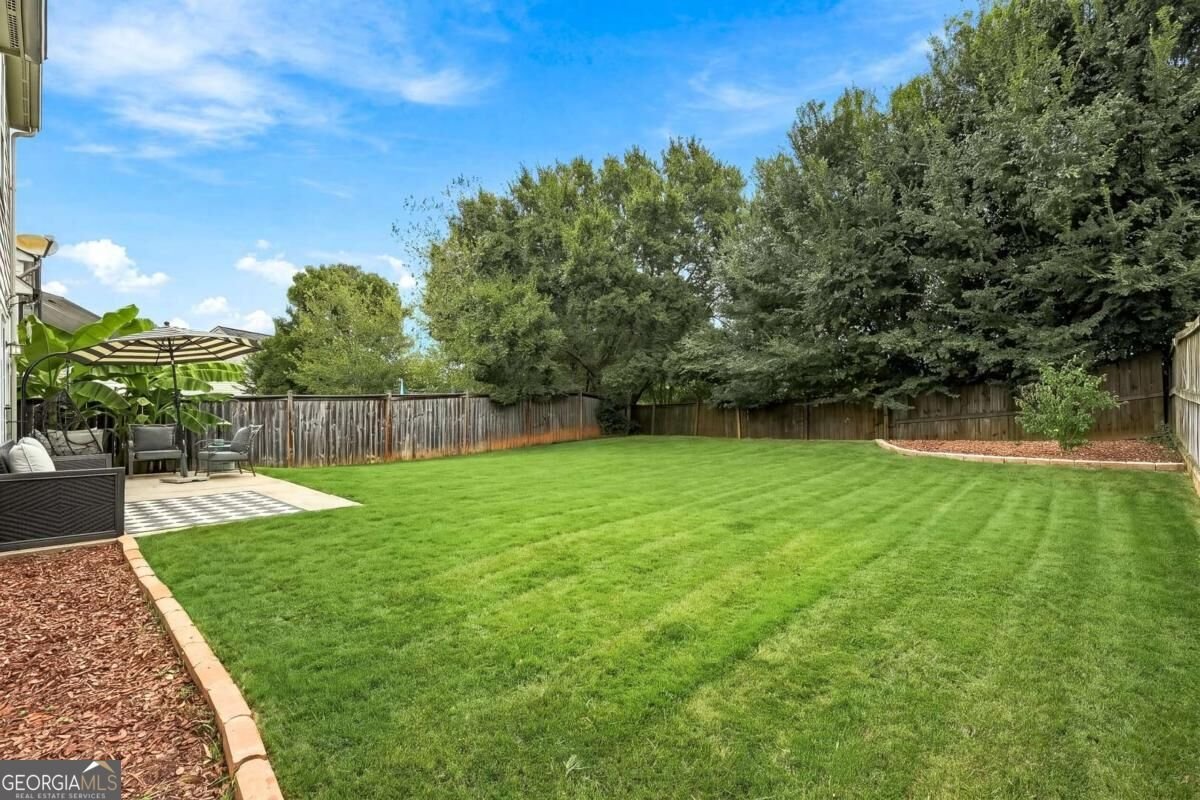
Discover the perfect blend of style, comfort, and everyday convenience in the highly desirable Harmony on the Lakes community! This beautifully maintained 3-bedroom, 2.5-bath home welcomes you with an inviting layout, abundant natural light, and thoughtful architectural details throughout. Just off the foyer, a versatile flex space offers endless possibilities for a home office, sitting room, or additional entertaining area, flowing effortlessly into the spacious dining area. The bright, well-appointed kitchen features crisp white cabinetry, a center island, generous counter space, and a casual dining area overlooking the impressive two-story great room. Soaring ceilings, expansive windows, rich hardwood flooring, and a striking fireplace framed by floor-to-ceiling trim create a stunning yet comfortable gathering space. Upstairs, the spacious primary retreat makes a statement with its dramatic dark accent wall, elegant tray ceiling, and sophisticated finishes. The ensuite bathroom offers dual vanities, a separate soaking tub, walk-in shower, and generous walk-in closet. Two additional bedrooms and a full bathroom with double vanities provide plenty of room for family or guests. Outside, enjoy a beautifully maintained, fenced backyard with room to relax, entertain, or play. Beyond your doorstep, Harmony on the Lakes offers an exceptional lifestyle with scenic lakes, walking trails, swimming pools, tennis courts, a clubhouse, fitness center, and more. Conveniently located near Hickory Flat shopping and dining, Canton Marketplace, and I-575, this home delivers the perfect combination of neighborhood charm and accessibility. Come experience everything this wonderful home and community have to offer! Disclosure: Seller is a licensed real estate agent in the State of Georgia.
Welcome to 618 Syemore Pass in Harmony On The Lakes, where this thoughtfully designed 3-bed, 2-bath home is ready for its next chapter. Inside, the home offers 2,028 square feet of finished living space, giving plenty of room for everyday living and easy entertaining. A bright, open kitchen offers generous workspace, storage, and a direct view into the main gathering spaces. Open concept living and dining spaces create a comfortable setting for gatherings of all kinds. Outside, the property offers approximately 0.13 acres, giving ample room to relax, play, or plan future outdoor projects. With parking available for multiple vehicles, the home provides flexible options for families and visitors. Harmony On The Lakes offers a well established community setting in Canton with convenient access to local shopping, dining, and major routes. Just listed within the last few days, this home is already drawing attention. With an asking price of $475,000, this property represents an appealing opportunity in the current market.

▾ Show more
618 Syemore Pass - Map & Directions
view in Google Maps
Facts & features
School District Information
High School
Middle School
Elementary School
Additional Information about
Harmony On The Lakes
Association
Yes
Association Fee
$805
Association Fee Includes
Maintenance Grounds
Reserve Fund
Swimming
Tennis
Community Features
Clubhouse
Fitness Center
Lake
Playground
Pool
Sidewalks
Street Lights
Tennis Court(s)
Walk To Schools
Walk To Shopping
Neighborhood Tennis
Yes
Neighborhood Pool
Yes
Additional Information about
618 Syemore Pass
County
Neighborhood
Year Built
2007
Appliances
Dishwasher
Disposal
Microwave
Refrigerator
Architectural Style
Traditional
Foundation
Slab
Construction Materials
Concrete
Stone
Cooling
Ceiling Fan(s)
Central Air
Electric
Dining Room Features
Seats 12+
Fireplace Features
Family Room
Flooring
Hardwood
Tile
Heating
Forced Air
Natural Gas
Home Warranty
No
Interior Features
Double Vanity
High Ceilings
Tray Ceiling(s)
Vaulted Ceiling(s)
Walk-In Closet(s)
Kitchen Features
Breakfast Bar
Kitchen Island
Pantry
Solid Surface Counters
Laundry Features
Upper Level
Levels
Two
Financing Available
Cash
Conventional
FHA
VA Loan
Patio and Porch Features
Patio
Selling Status
Resale
Rooms
Family Room
Foyer
Laundry
Security Features
Carbon Monoxide Detector(s)
Security System
Smoke Detector(s)
Sewer Type
Public Sewer
Listing Conditions
Agent Owned
Total Finished Area
2,028
Total Fire Places
1
Utilities
Cable Available
Electricity Available
High Speed Internet
Natural Gas Available
Underground Utilities
Water Available
Water Source
Public
Window Features
Double Pane Windows
Land Information
Lot Size
Less than .5 Acres
Lot Features
Level
Lot Size Estimated
0.13
Fencing
Back Yard
Privacy
Wood
Water Front Features
No Dock Or Boathouse
Garages and Parking Information
Parking Total
2
Parking Features
Attached
Garage
Tax Information
Taxes
$5,761
Tax Year
2025
Tax ID Number
15N20F-00000-295-000
▾ Show more
listed by real estate agent taylor lobus and exp realty