Back

2442 Sunflower Drive

Hoschton, GA 30548

The Rains Team
call for more info
404-620-4571
Ask a Question
Send to a Friend
Schedule a Showing
Request More Info
More Homes In
Coles Pond
2711 Wildflower Way, Hoschton
Smart Mortgage Options
Dalton Carter
Lender
Lic. 1566538
Office:
Direct: 678-425-4140
AP Mortgage
340 Jesse Jewell Parkway
Suite 500A
Gainesville, GA 30501
Apply for a Loan
For Sale
MLS Number 10823333
4 Bedrooms
3 Bathrooms
1 Half Baths
Square Footage Not Provided
Summary of 2442 Sunflower Drive
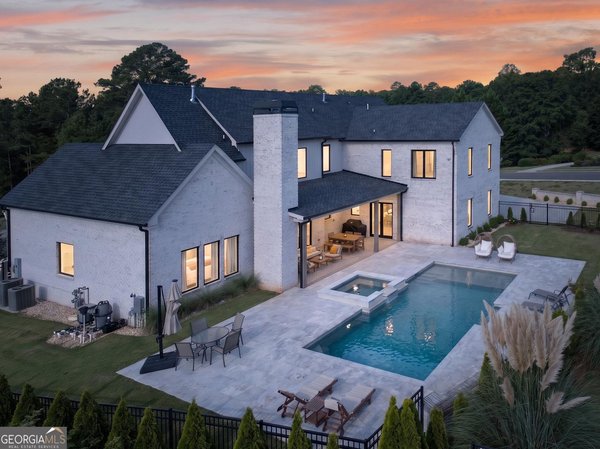
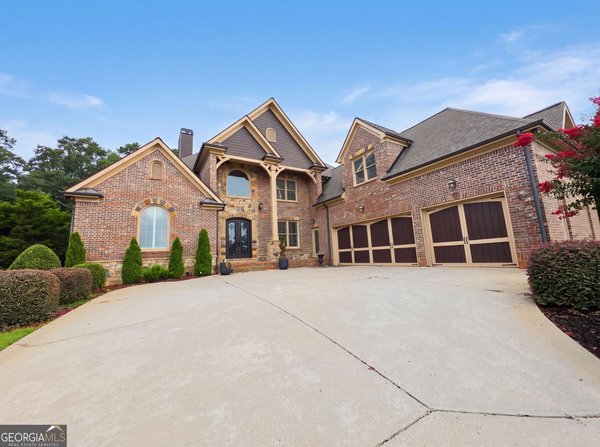
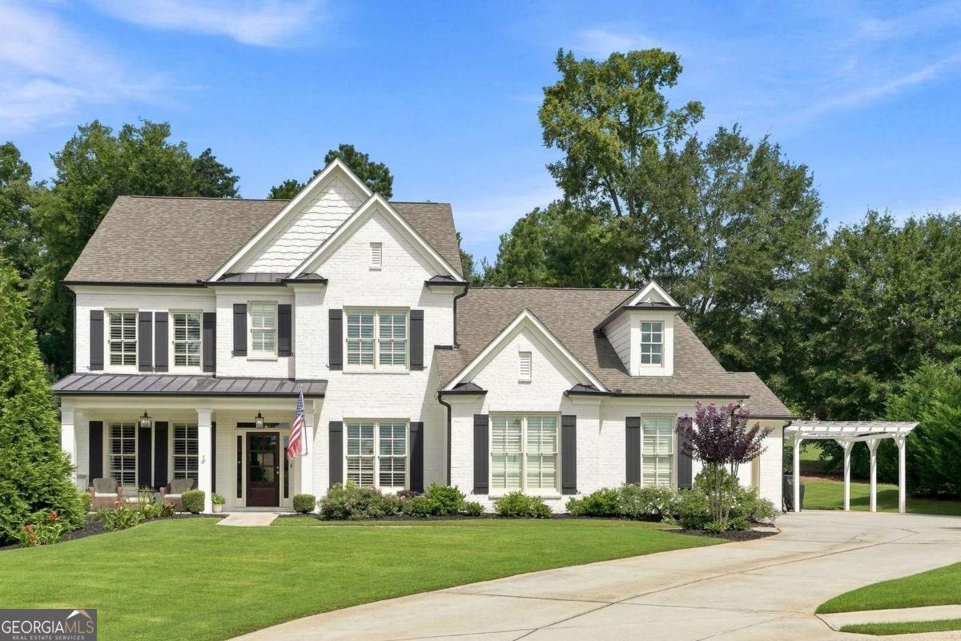
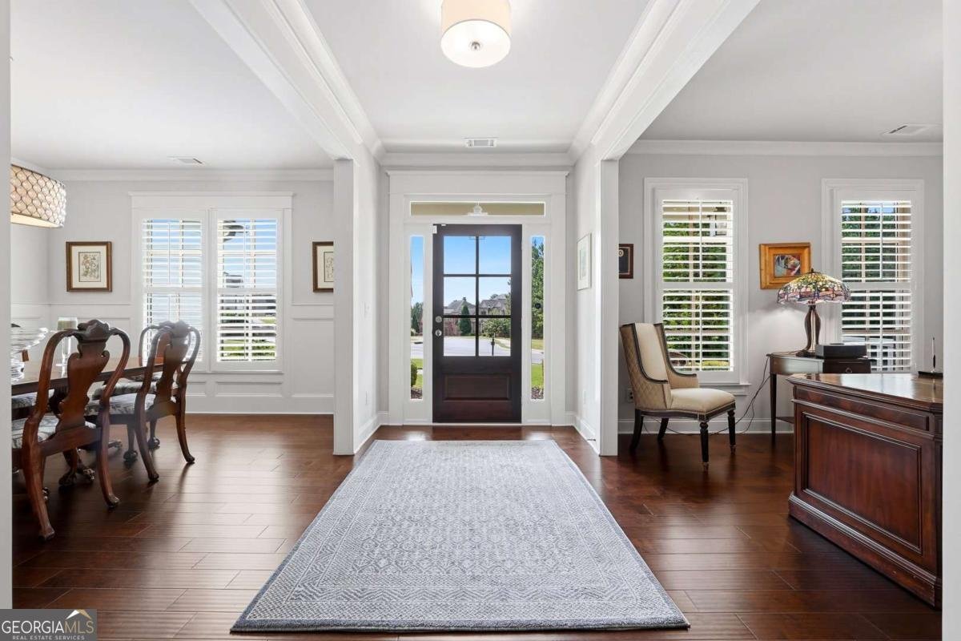
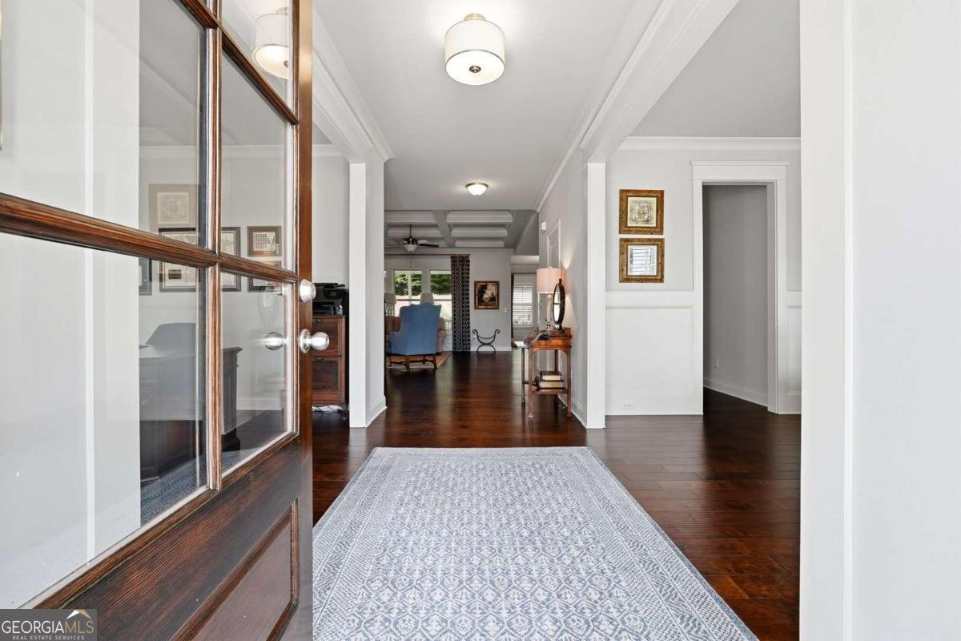
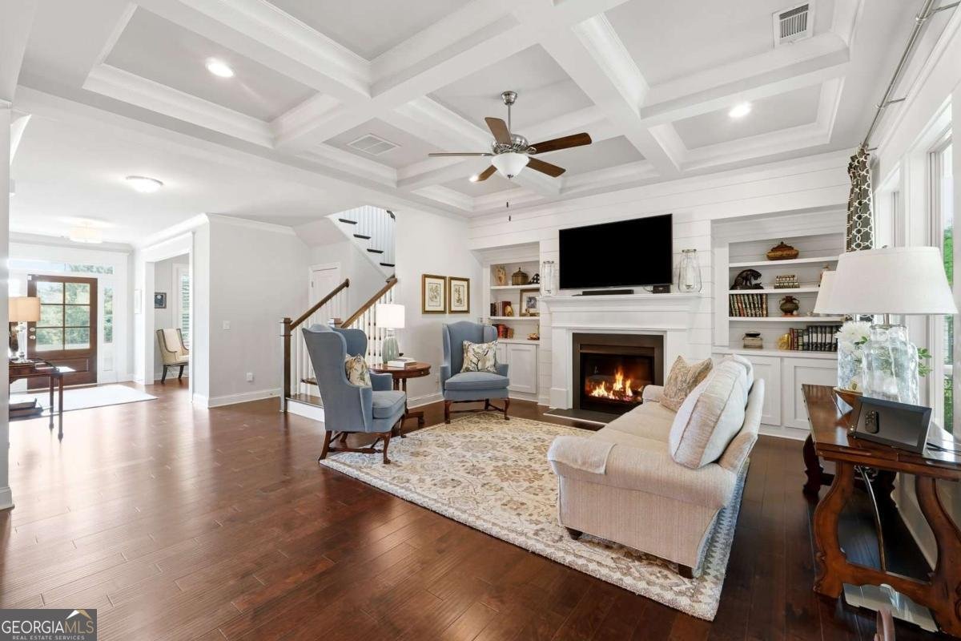
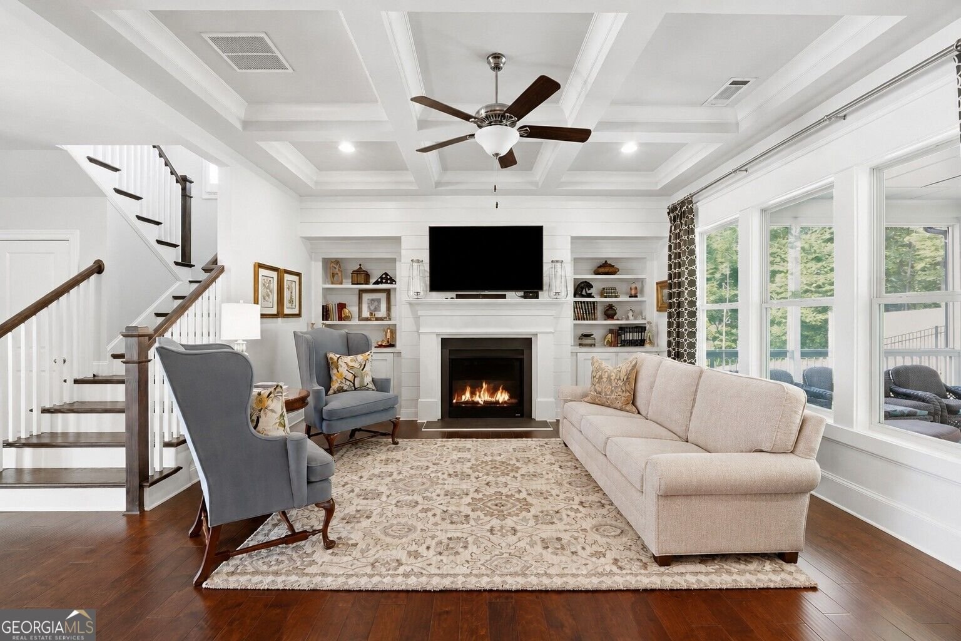
Discover the perfect balance of refined elegance and effortless living in this beautifully appointed 4-bedroom, 3.5-bath luxury residence featuring a highly sought-after owner's suite on the main level. Thoughtfully designed for both everyday comfort and sophisticated entertaining, this exceptional home offers the ease of ranch-style living with expansive spaces that continue upstairs. At the heart of the home, the chef-inspired kitchen showcases stunning quartz countertops, stainless steel appliances, a designer tile backsplash, and abundant workspace, flowing seamlessly into the inviting keeping room highlighted by a dramatic stacked-stone fireplace. Rich architectural details-including coffered ceilings, exposed wood beams, custom built-in shelving, hardwood floors, and elegant tile finishes-create warmth, character, and timeless appeal throughout. The luxurious main-level owner's retreat features a spa-inspired bath with granite countertops, while the upper level provides spacious secondary bedrooms and a versatile loft/media room, perfect for movie nights, a home office, or additional gathering space. Step outside to enjoy the screened covered porch, an ideal extension of the living space for year-round entertaining or peaceful mornings overlooking the backyard. Completing this exceptional property are a three-car garage, oversized parking pad, irrigation system, and premium craftsmanship throughout. Designed with both luxury and livability in mind, this remarkable home offers the perfect setting to relax, entertain, and create lasting memories.
Discover this inviting 4-bedroom, 3-bath home located in the well established community of Coles Pond. An open and comfortable floor plan makes it easy to relax, work, and entertain. The kitchen was planned for both everyday meals and special occasions, with plenty of room to cook, serve, and connect. Open concept living and dining spaces create a comfortable setting for gatherings of all kinds. Step outside to approximately 0.597 acres, creating a comfortable setting for outdoor living and weekend gatherings. The property includes parking available for multiple vehicles, offering convenience for residents and guests. Coles Pond offers a well established community setting in Hoschton with convenient access to local shopping, dining, and major routes. Recently listed and already on many buyers radar, this home is a fresh opportunity. With an asking price of $850,000, this property represents an appealing opportunity in the current market.
Show more
2442 Sunflower Drive - Map & Directions
view in Google Maps
Facts & features
School District Information
High School
Middle School
Elementary School
Additional Information about
Coles Pond
Association
Yes
Association Fee
$900
Initiation Fee
$1,500
Association Fee Includes
Management Fee
Swimming
Tennis
Community Features
Gated
Lake
Sidewalks
Street Lights
Gated Community
Yes
Additional Information about
2442 Sunflower Drive
County
Neighborhood
Year Built
2019
Appliances
Dishwasher
Double Oven
Gas Water Heater
Microwave
Architectural Style
Brick 3 Side
Craftsman
Traditional
Foundation
Slab
Construction Materials
Concrete
Cooling
Ceiling Fan(s)
Central Air
Zoned
Dining Room Features
Separate Room
Fireplace Features
Factory Built
Family Room
Gas Log
Gas Starter
Masonry
Flooring
Carpet
Hardwood
Tile
Heating
Central
Natural Gas
Zoned
Home Warranty
No
Interior Features
Beamed Ceilings
Bookcases
Double Vanity
High Ceilings
Master On Main Level
Pulldown Attic Stairs
Tray Ceiling(s)
Walk-In Closet(s)
Kitchen Features
Breakfast Bar
Breakfast Room
Kitchen Island
Walk-in Pantry
Laundry Features
Laundry Closet
Levels
Two
Selling Status
Resale
Roof
Composition
Rooms
Foyer
Keeping Room
Laundry
Loft
Security Features
Gated Community
Security System
Smoke Detector(s)
Sewer Type
Septic Tank
Total Fire Places
2
Utilities
Cable Available
Electricity Available
Natural Gas Available
Phone Available
Underground Utilities
Water Available
Water Source
Public
Master on the Main
Yes
Land Information
Lot Size
.5 to 1 Acre
Lot Features
Level
Private
Lot Size Estimated
0.597
Garages and Parking Information
Parking Total
3
Parking Features
Attached
Garage
Tax Information
Taxes
$5,143
Tax Year
2024
Tax ID Number
XX026H-066
Show more
listed by real estate agent regan maki couch and ansley re | christie's int'l re