Back

1271 Harvest Lane

Hoschton, GA 30548

The Rains Team
call for more info
404-620-4571
Ask a Question
Send to a Friend
Schedule a Showing
Request More Info
More Homes In
Beringer Pointe
1264 Harvest Lane, Hoschton
1169 Vintage Way, Hoschton
Smart Mortgage Options
Dalton Carter
Lender
Lic. 1566538
Office:
Direct: 678-425-4140
AP Mortgage
340 Jesse Jewell Parkway
Suite 500A
Gainesville, GA 30501
Apply for a Loan
For Sale
MLS Number 10871262
4 Bedrooms
2 Bathrooms
1 Half Baths
Square Footage Not Provided
Summary of 1271 Harvest Lane
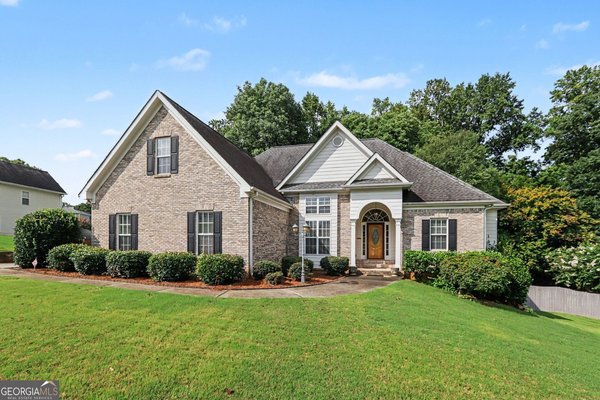
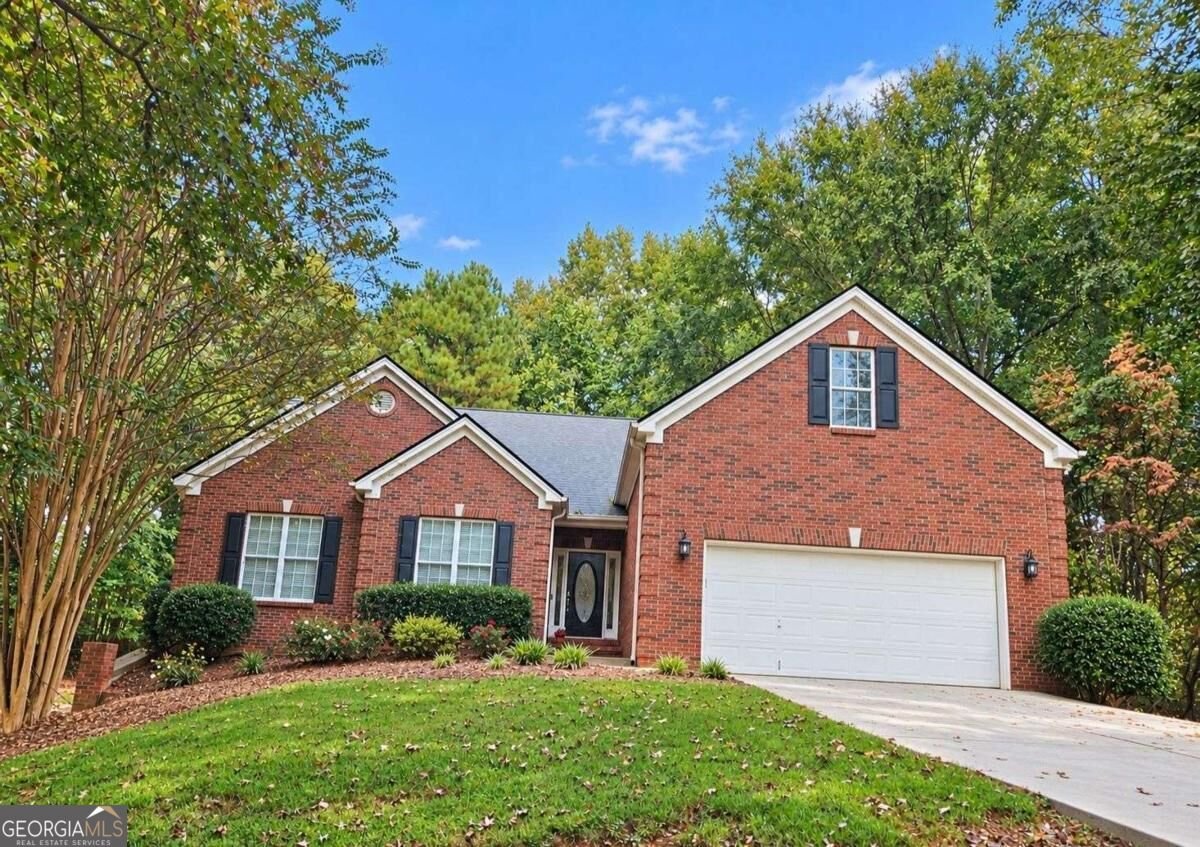
LOCATION, SPACE & PRIVACY IN THE HEART OF HOSCHTON! Hard-to-find brick ranch on a large, beautifully tree-lined lot in an outstanding Hoschton location convenient to everything! Commuters will appreciate quick access to I-85, while Northeast Georgia Medical Center Braselton, surrounding medical facilities and physician offices, shopping, and an abundance of restaurants are just minutes away. Enjoy nearby recreation and entertainment at Chateau Elan, including its renowned golf courses-all while coming home to a quiet, private setting. Step inside to a bright, inviting interior featuring an open kitchen that offers solid-surface countertops, crisp white cabinetry, tile backsplash, stainless steel appliances and a sun-filled breakfast area. A separate dining room flows into the spacious fireside den with soaring vaulted ceilings-an ideal layout for both everyday living and entertaining. The oversized primary suite is a true retreat with vaulted ceilings and a separate sitting room, perfect for a reading area, home office or quiet place to unwind. The primary bath features separate his-and-hers vanities, a garden tub, separate shower and tile flooring. Need even more space? The bonus room above the garage offers tremendous flexibility as a fourth bedroom, media room, game room, hobby space or home office. The partially finished basement adds another office with built-in bookcases, while the unfinished workshop area features its own garage door for convenient exterior access-ideal for projects, lawn equipment, recreational gear or additional storage. Outside, a deck overlooks the flat, private backyard surrounded by mature trees. There's plenty of room for outdoor entertaining, gardening, play-and even space to add the pool you've always wanted. If you've been searching for a brick ranch with flexible living space, a basement, workshop, privacy and an exceptional Hoschton location near I-85, healthcare, dining and recreation, 1271 Harvest Lane deserves to be at the top of your list!
Set in the popular Beringer Pointe neighborhood, this 4-BR, 2-BA home offers a comfortable blend of space, style, and function. Inside, the layout is designed for modern daily living with generous gathering spaces and private retreats. A bright, open kitchen offers generous workspace, storage, and a direct view into the main gathering spaces. The main living areas are filled with natural light and provide an easy flow for hosting friends or enjoying quiet evenings at home. Outside, the property offers approximately 0.75 acres, giving ample room to relax, play, or plan future outdoor projects. Practical parking available for multiple vehicles makes everyday living easier for households with multiple vehicles. Residents of Beringer Pointe enjoy a blend of neighborhood charm and easy access to everyday conveniences. With only a few days on the market, this property is a must see for buyers watching the area. At $490,000, this home is well positioned for buyers seeking value in Hoschton.
▾ Show more
1271 Harvest Lane - Map & Directions
view in Google Maps
Facts & features
School District Information
High School
Middle School
Elementary School
Additional Information about
Beringer Pointe
Association
Yes
Association Fee
$125
Association Fee Includes
Management Fee
Additional Information about
1271 Harvest Lane
County
Neighborhood
Year Built
2002
Appliances
Dishwasher
Dryer
Electric Water Heater
Microwave
Other
Refrigerator
Washer
Architectural Style
Ranch
Basement
Bath/Stubbed
Interior Entry
Partial
Unfinished
Construction Materials
Brick
Cooling
Ceiling Fan(s)
Central Air
Electric
Heat Pump
Dining Room Features
Dining Rm/Living Rm Combo
Fireplace Features
Family Room
Flooring
Carpet
Tile
Vinyl
Heating
Central
Electric
Heat Pump
Home Warranty
No
Interior Features
Double Vanity
Master On Main Level
Rear Stairs
Tray Ceiling(s)
Vaulted Ceiling(s)
Walk-In Closet(s)
Kitchen Features
Breakfast Room
Pantry
Solid Surface Counters
Laundry Features
Laundry Closet
Levels
Two
Patio and Porch Features
Deck
Selling Status
Resale
Roof
Composition
Rooms
Foyer
Laundry
Other
Security Features
Carbon Monoxide Detector(s)
Smoke Detector(s)
Sewer Type
Septic Tank
Total Fire Places
1
Utilities
Electricity Available
High Speed Internet
Phone Available
Water Available
Water Source
Public
Window Features
Double Pane Windows
Master on the Main
Yes
Land Information
Lot Size
.5 to 1 Acre
Lot Features
None
Lot Size Estimated
0.75
Garages and Parking Information
Parking Total
4
Parking Features
Garage
Garage Door Opener
Kitchen Level
Tax Information
Taxes
$3,710
Tax Year
2025
Tax ID Number
XX024A 052
▾ Show more
listed by real estate agent matt maynard and maximum one premier realtors